
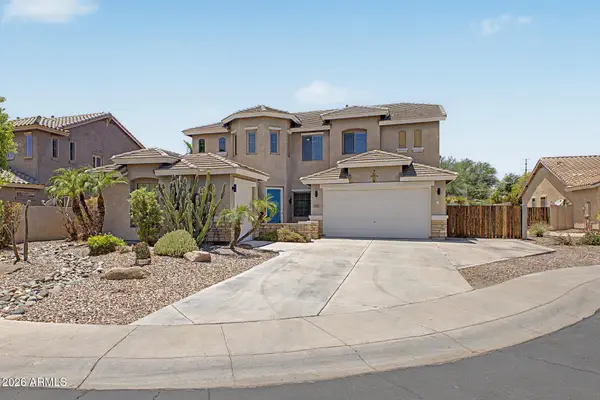
3331 W Ironwood Drive, Chandler, AZ 85226
Local realty services provided by:Better Homes and Gardens Real Estate S.J. Fowler
3331 W Ironwood Drive,Chandler, AZ 85226
$710,000
- 3 Beds
- 3 Baths
- 2,389 sq. ft.
- Single family
- Active
Listed by: marni bealer
Office: realty one group
MLS#:7055559
Source:ARMLS
Price summary
- Price:$710,000
- Price per sq. ft.:$297.2
- Monthly HOA dues:$44.33
About this home
Welcome to your beautiful new home in one of Chandler's premier neighborhoods! This well maintained single-story home features 3 bdrms & den. It is perfectly situated on a low-maintenance N/S interior lot. A charming landscaped front yard & elegant double-door entry create a warm first impression. The highly desirable split floor plan offers wood flooring, plantation shutters, and ceiling fans throughout. The spacious primary suite includes private backyard access, while the generously sized secondary bdrms provide comfort & flexibility for family or guests. The well-appointed kitchen features SS appliances, self-closing cabinet drawers & abundant storage. The laundry room is equally functional with built-in cabinets and countertop space. Enjoy peace of mind with numerous recent upgrades including a new HVAC system (2024), water softener, garage doors, RV gate, refrigerator, dishwasher, ceiling fans, and updated kitchen light fixtures. Additional highlights include Low-E windows & double security screen doors on the front & garage service entrance. Surrounded by single-story homes for added privacy, this home also offers an unbeatable location with convenient access to the 101, Loop 202, and US-60 and is just minutes from Chandler Fashion Center, dining, shopping, and entertainment. Don't miss this opportunity to make it yours!...
Contact an agent
Home facts
- Year built:1989
- Listing ID #:7055559
- Updated:July 18, 2026 at 03:30 PM
Rooms and interior
- Bedrooms:3
- Total bathrooms:3
- Flooring:Carpet, Tile, Wood
- Living area:2,389 sq. ft.
Heating and cooling
- Cooling:Ceiling Fan(s)
- Heating:Electric
- Central air:Yes
Structure and exterior
- Year built:1989
- Building area:2,389 sq. ft.
- Lot area:0.19 Acres
- Lot Features:Gravel/Stone Back, Gravel/Stone Front, North/South Exposure
- Architectural Style:Ranch
- Construction Materials:Stucco
Schools
- High school:Corona Del Sol High School
- Middle school:Kyrene Aprende Middle School
- Elementary school:Kyrene del Cielo School
Utilities
- Water:City Water
Finances and disclosures
- Price:$710,000
- Price per sq. ft.:$297.2
- Tax amount:$2,960 (2025)
Parking
- Parking description:Attached Garage Cabinets, RV Gate
- Garage:Yes
- Garage spaces:3
 All information should be verified by the recipient and none is guaranteed as accurate by ARMLS. Copyright 2020 Arizona Regional Multiple Listing Service, Inc. All rights reserved.
New listings near 3331 W Ironwood Drive
- New
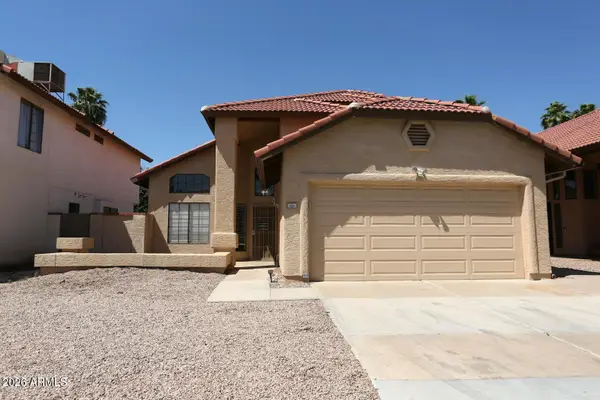 $499,000Active3 beds 3 baths1,783 sq. ft.
924 E Manor Drive, Chandler, AZ 85225
MLS# 7055774Listed by: AIR ONE REALTY LLC - New
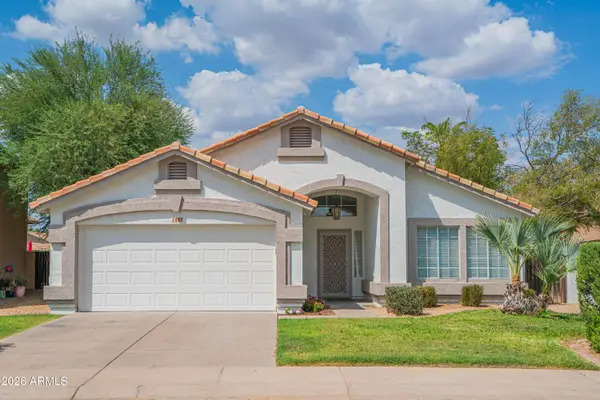 $590,000Active3 beds 2 baths1,908 sq. ft.
1442 W Glenmere Drive, Chandler, AZ 85224
MLS# 7055780Listed by: HOMESMART - New
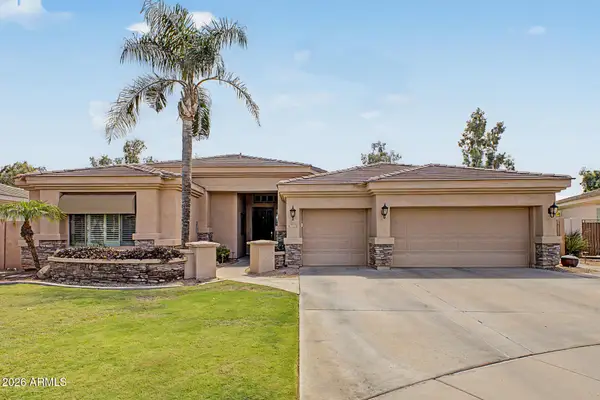 $1,300,000Active5 beds 4 baths4,360 sq. ft.
4611 S Ambrosia Court, Chandler, AZ 85248
MLS# 7055703Listed by: ARIZONA NETWORK REALTY - New
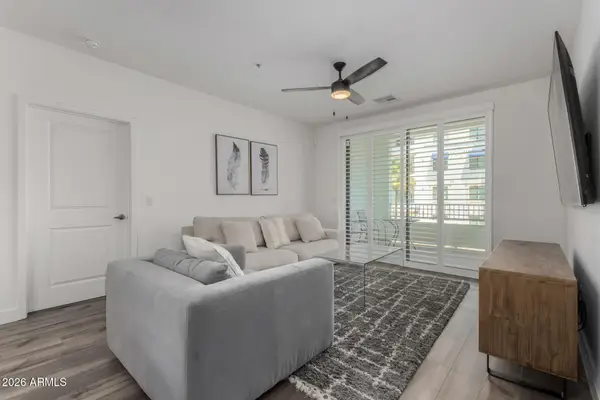 $510,000Active2 beds 2 baths1,346 sq. ft.
2511 W Queen Creek Road #266, Chandler, AZ 85248
MLS# 7055655Listed by: WEST USA REALTY - New
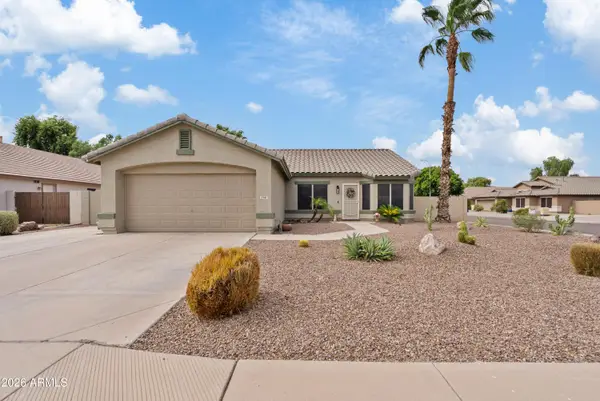 $540,000Active4 beds 2 baths1,713 sq. ft.
2341 E Geronimo Street, Chandler, AZ 85225
MLS# 7055312Listed by: SIMPLY REAL ESTATE - New
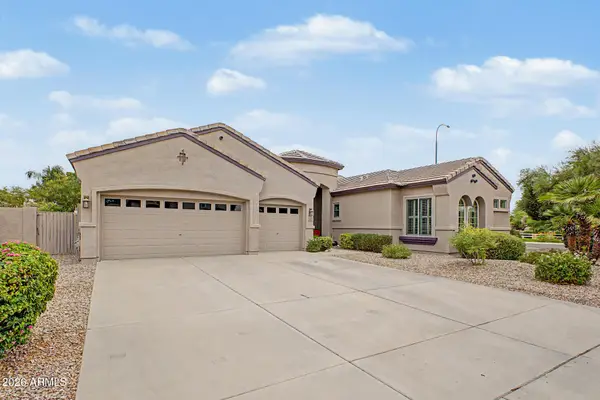 $675,000Active4 beds 2 baths2,421 sq. ft.
2972 E Winged Foot Drive, Chandler, AZ 85249
MLS# 7055366Listed by: REDFIN CORPORATION - New
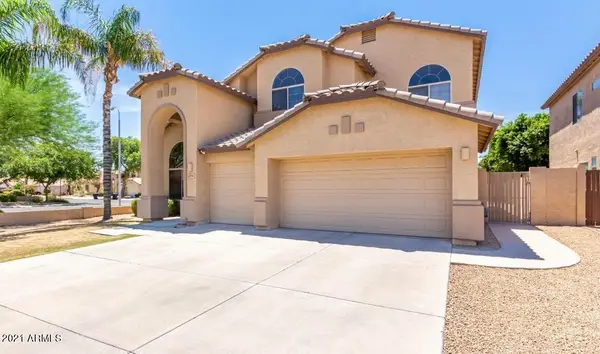 $659,500Active4 beds 3 baths2,788 sq. ft.
2751 E San Tan Street, Chandler, AZ 85225
MLS# 7055178Listed by: XCD REALTY & PROPERTY MGMT - New
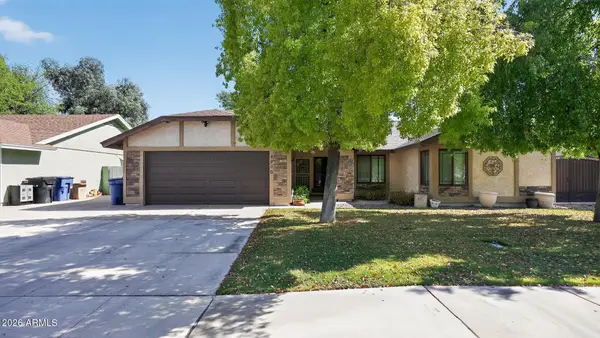 $540,000Active4 beds 2 baths1,759 sq. ft.
4900 W Earhart Way, Chandler, AZ 85226
MLS# 7055140Listed by: REAL BROKER - New
 $719,900Active4 beds 3 baths2,762 sq. ft.
4062 S Wayne Place, Chandler, AZ 85249
MLS# 7055112Listed by: REALTY ONE GROUP


Protect your home and budget from life's surprises with an Assurant Home Warranty, backed by a partner that supports you through every step of homeownership. Explore Plans.
© 2026 Better Homes and Gardens Real Estate LLC. An Anywhere Real Estate company. All rights reserved. Better Homes and Gardens® Real Estate is a registered trademark owned by Meredith Operations Corporation, licensed to Better Homes and Gardens Real Estate LLC and used with permission. Better Homes and Gardens Real Estate LLC fully supports the principles of the Fair Housing Act and the Equal Opportunity Act. Listing information is deemed reliable but is not guaranteed accurate.
Each office is independently owned and operated.
Any services or products provided by third parties are not provided by, affiliated with or related to Better Homes and Gardens Real Estate LLC, or its affiliated companies.