
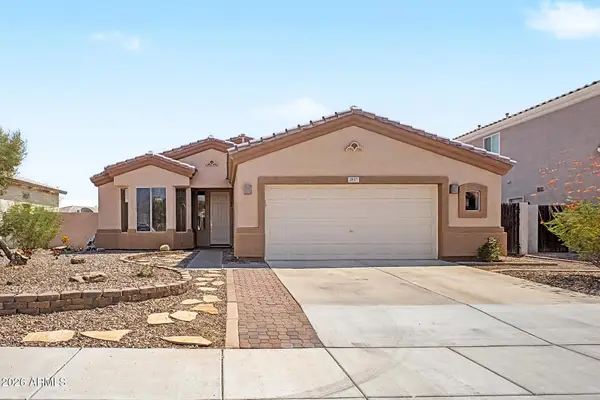
343 W Carob Drive, Chandler, AZ 85248
Local realty services provided by:Better Homes and Gardens Real Estate BloomTree Realty
343 W Carob Drive,Chandler, AZ 85248
$690,000
- 4 Beds
- 2 Baths
- 2,497 sq. ft.
- Single family
- Active
Listed by: kelly khalil
Office: redfin corporation
MLS#:7058211
Source:ARMLS
Price summary
- Price:$690,000
- Price per sq. ft.:$276.33
- Monthly HOA dues:$80
About this home
Move-in ready 4 bed, 2 bath home in the heart of Chandler on a street lined exclusively with single-level homes! Fresh interior paint, new carpet, exterior painted in 2023 & brand new stainless dishwasher, stove & microwave. The open floor plan features large family room windows overlooking the greenbelt, while the oversized primary suite offers a spacious bath & walk-in closet. The resort-style backyard includes travertine decking, a sparkling pool with water feature, putting green & mature grapefruit, Meyer lemon & tangelo trees. No neighbors directly behind. Dual-zone cooling with 2 AC units, a 3-car garage, refrigerator, washer & dryer complete the home. Close to Hamilton High School, Trader Joe's, shopping, dining, parks & freeway access. An exceptional location paired with the the outdoor lifestyle you are looking for!
Contact an agent
Home facts
- Year built:1999
- Subdivision & Development:Fox Crossing Unit 7
- Listing ID #:7058211
- Updated:August 14, 2026 at 03:37 PM
Rooms and interior
- Bedrooms:4
- Total bathrooms:2
- Flooring:Carpet, Tile
- Living area:2,497 sq. ft.
Heating and cooling
- Cooling:Ceiling Fan(s), Programmable Thermostat
- Heating:ENERGY STAR Qualified Equipment, Natural Gas
- Central air:Yes
Structure and exterior
- Year built:1999
- Building area:2,497 sq. ft.
- Lot area:0.19 Acres
- Lot Features:Auto Timer H2O Back, Auto Timer H2O Front, Borders Common Area, Desert Front, Gravel/Stone Back, Gravel/Stone Front, North/South Exposure, Sprinklers In Front, Sprinklers In Rear, Synthetic Grass Back
- Construction Materials:Painted, Stucco
- Exterior Features:Private Yard
Schools
- High school:Hamilton High School
- Middle school:Bogle Junior High School
- Elementary school:Basha Elementary
Utilities
- Water:City Water
Finances and disclosures
- Price:$690,000
- Price per sq. ft.:$276.33
- Tax amount:$2,928 (2025)
Features and amenities
- Pool features:Variable Speed Pump
Parking
- Parking description:Attached Garage Cabinets
- Garage:Yes
- Garage spaces:3
 All information should be verified by the recipient and none is guaranteed as accurate by ARMLS. Copyright 2020 Arizona Regional Multiple Listing Service, Inc. All rights reserved.
New listings near 343 W Carob Drive
- New
 $1,050,000Active0.45 Acres
4450 W Beechcraft Place #1, Chandler, AZ 85226
MLS# 7066626Listed by: HOMESMART - New
 $250,000Active1 beds 1 baths606 sq. ft.
1825 W Ray Road #1132, Chandler, AZ 85224
MLS# 7066636Listed by: YOUR HOME SOLD GUARANTEED REALTY - New
 $1,350,000Active5 beds 4 baths4,285 sq. ft.
1764 W Coconino Drive, Chandler, AZ 85248
MLS# 7066641Listed by: HOMESMART - New
 $1,825,000Active6 beds 6 baths6,133 sq. ft.
313 W Malibu Drive, Chandler, AZ 85248
MLS# 7066723Listed by: WEST USA REALTY - New
 $450,000Active5 beds 3 baths2,372 sq. ft.
3251 W Frankfurt Drive, Chandler, AZ 85226
MLS# 7066595Listed by: REAL BROKER - New
 $469,900Active3 beds 2 baths1,701 sq. ft.
2137 E Riviera Drive, Chandler, AZ 85249
MLS# 7066572Listed by: DELEX REALTY - New
 $495,000Active4 beds 2 baths1,571 sq. ft.
2309 E Commonwealth Avenue, Chandler, AZ 85225
MLS# 7066577Listed by: REALTY ONE GROUP - New
 $419,000Active3 beds 2 baths1,241 sq. ft.
1172 S Bridger Drive, Chandler, AZ 85286
MLS# 7066546Listed by: COMPASS - New
 $417,000Active2 beds 2 baths1,497 sq. ft.
250 W Queen Creek Road #145, Chandler, AZ 85248
MLS# 7066393Listed by: HOMESMART - New
 $620,000Active4 beds 2 baths2,154 sq. ft.
2094 E Ebony Drive, Chandler, AZ 85286
MLS# 7066417Listed by: AZ FLAT FEE


Protect your home and budget from life's surprises with an Assurant Home Warranty, backed by a partner that supports you through every step of homeownership. Explore Plans.
© 2026 Better Homes and Gardens Real Estate LLC. An Anywhere Real Estate company. All rights reserved. Better Homes and Gardens® Real Estate is a registered trademark owned by Meredith Operations Corporation, licensed to Better Homes and Gardens Real Estate LLC and used with permission. Better Homes and Gardens Real Estate LLC fully supports the principles of the Fair Housing Act and the Equal Opportunity Act. Listing information is deemed reliable but is not guaranteed accurate.
Each office is independently owned and operated.
Any services or products provided by third parties are not provided by, affiliated with or related to Better Homes and Gardens Real Estate LLC, or its affiliated companies.