
250 W Queen Creek Road #145, Chandler, AZ 85248
Local realty services provided by:Better Homes and Gardens Real Estate BloomTree Realty
250 W Queen Creek Road #145,Chandler, AZ 85248
$417,000
- 2 Beds
- 2 Baths
- 1,497 sq. ft.
- Condominium
- Pending
Listed by: lisa a dixon, liam dixon
Office: homesmart
MLS#:7066393
Source:ARMLS
Price summary
- Price:$417,000
- Price per sq. ft.:$278.56
- Monthly HOA dues:$315
About this home
Welcome to this beautifully updated former model in the gated Carino Villas community. This 2 bedroom, 2 bathroom home offers 1,497 square feet of thoughtfully designed living space with a functional split floorplan that provides both privacy and convenience. The open concept living area features porcelain wood look plank tiles, recessed lighting, interior shutters, and stylish shiplap detailing throughout the living and dining spaces. The kitchen is a standout with gray cabinetry, quartz countertops, stainless steel appliances, an electric range, under cabinet lighting, soft close drawers and doors, pull out shelving, and a large island with breakfast bar seating and pendant lighting. The kitchen flows seamlessly into the dining area and family room, creating a comfortable space for both everyday living and entertaining. Sliding glass doors lead to a spacious covered balcony with a ceiling fan and room for outdoor seating or dining. The spacious primary suite features its own shiplap accent wall, abundant natural light, and an updated en suite bathroom with a dual sink vanity and tiled walk in shower. A large walk in closet with a custom built in storage system provides generous shelving, drawers, and hanging space. The secondary bedroom is also well sized and features interior shutters, recessed lighting, a ceiling fan, and a wood plank accent wall. A second full bathroom and dedicated indoor laundry room with upper cabinetry complete the interior.The home also features a gated front entry for added privacy. The attached 2 car garage offers epoxy flooring, built in cabinet storage, and a water filtration system. Carino Villas is a gated community with a heated pool, heated spa, grilling areas, and covered gathering spaces. With stylish upgrades, generous storage, a split bedroom layout, and low maintenance living, this home offers an exceptional combination of comfort and convenience in Chandler....
Contact an agent
Home facts
- Year built:2016
- Subdivision & Development:CARINO VILLAS CONDOMINIUM
- Listing ID #:7066393
- Updated:September 29, 2026 at 03:46 PM
Rooms and interior
- Bedrooms:2
- Total bathrooms:2
- Flooring:Carpet, Tile
- Living area:1,497 sq. ft.
Heating and cooling
- Cooling:Ceiling Fan(s)
- Heating:Electric
- Central air:Yes
Structure and exterior
- Year built:2016
- Building area:1,497 sq. ft.
- Lot area:0.05 Acres
- Lot Features:North/South Exposure
- Architectural Style:Contemporary
- Construction Materials:Painted, Stucco
- Exterior Features:Balcony
Schools
- High school:Hamilton High School
- Middle school:Hamilton High School
- Elementary school:T. Dale Hancock Elementary School
Finances and disclosures
- Price:$417,000
- Price per sq. ft.:$278.56
- Tax amount:$1,287 (2025)
Features and amenities
- Laundry features:Washer/Dryer Hook-up Only
Parking
- Garage:Yes
- Garage spaces:2
 All information should be verified by the recipient and none is guaranteed as accurate by ARMLS. Copyright 2020 Arizona Regional Multiple Listing Service, Inc. All rights reserved.
New listings near 250 W Queen Creek Road #145
- Coming SoonOpen Sat, 11am to 1pm
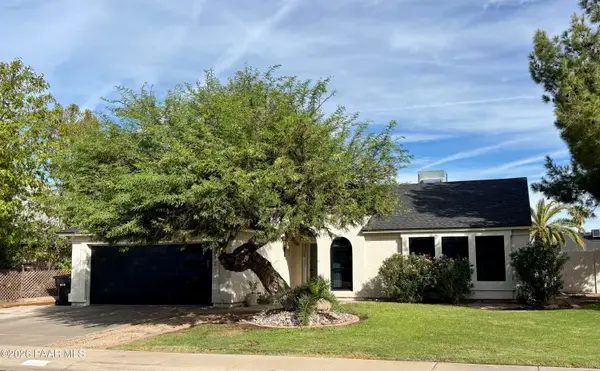 $545,000Coming Soon3 beds 2 baths1,272 sq. ft.
3612 W Saragosa Street, Chandler, AZ 85226
MLS# 1085366Listed by: ARIZONA ELITE PROPERTIES - New
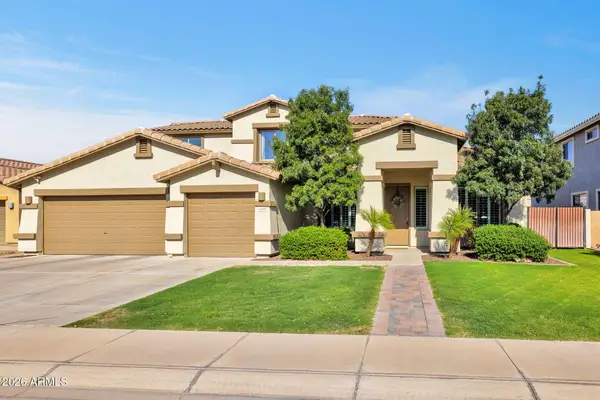 $915,000Active4 beds 4 baths3,338 sq. ft.
4185 S Roger Way, Chandler, AZ 85249
MLS# 7086422Listed by: REALTY ONE GROUP - New
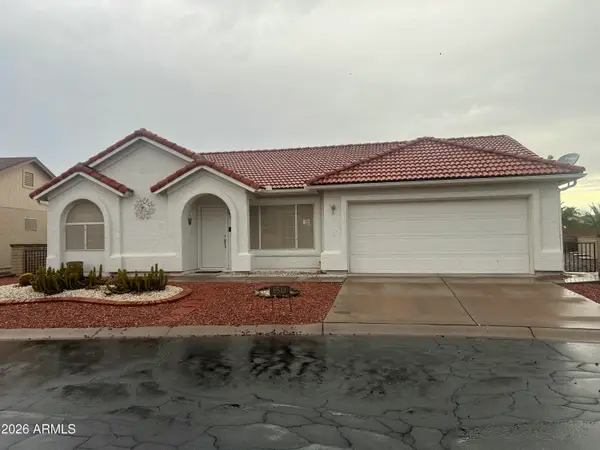 $349,000Active2 beds 2 baths1,065 sq. ft.
6510 S Pebble Beach Drive, Chandler, AZ 85249
MLS# 7086336Listed by: MY HOME GROUP REAL ESTATE - New
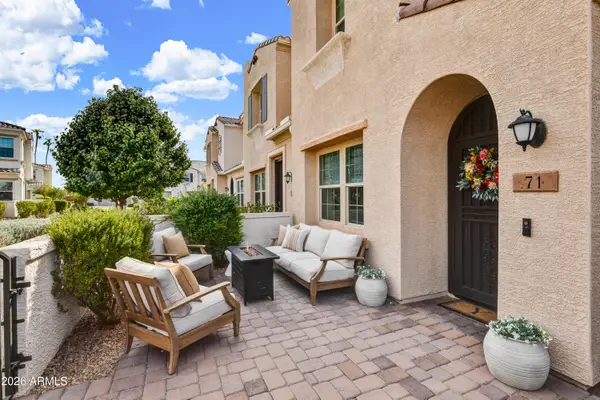 $549,000Active4 beds 3 baths1,775 sq. ft.
4077 S Sabrina Drive #71, Chandler, AZ 85248
MLS# 7086309Listed by: RUSS LYON SOTHEBY'S INTERNATIONAL REALTY - New
 $525,000Active3 beds 2 baths1,512 sq. ft.
3910 S Bell Place, Chandler, AZ 85286
MLS# 7086186Listed by: RE/MAX SIGNATURE - New
 $700,000Active4 beds 3 baths2,757 sq. ft.
2063 E Firestone Drive, Chandler, AZ 85249
MLS# 7086114Listed by: REVINRE - New
 $315,000Active2 beds 2 baths1,083 sq. ft.
6893 S Lake Forest Court, Chandler, AZ 85249
MLS# 7086038Listed by: LONG REALTY OLD TOWN - New
 $550,000Active4 beds 4 baths2,565 sq. ft.
781 W Flintlock Way, Chandler, AZ 85286
MLS# 7086037Listed by: OPENDOOR BROKERAGE, LLC - New
 $625,000Active4 beds 3 baths2,532 sq. ft.
315 W Mcnair Street, Chandler, AZ 85225
MLS# 7085975Listed by: REALTY ONE GROUP - New
 $390,000Active3 beds 3 baths1,272 sq. ft.
2378 W Gail Drive, Chandler, AZ 85224
MLS# 7085903Listed by: REALTY ONE GROUP


Protect your home and budget from life's surprises with an Assurant Home Warranty, backed by a partner that supports you through every step of homeownership. Explore Plans.
© 2026 Better Homes and Gardens Real Estate LLC. An Anywhere Real Estate company. All rights reserved. Better Homes and Gardens® Real Estate is a registered trademark owned by Meredith Operations Corporation, licensed to Better Homes and Gardens Real Estate LLC and used with permission. Better Homes and Gardens Real Estate LLC fully supports the principles of the Fair Housing Act and the Equal Opportunity Act. Listing information is deemed reliable but is not guaranteed accurate.
Each office is independently owned and operated.
Any services or products provided by third parties are not provided by, affiliated with or related to Better Homes and Gardens Real Estate LLC, or its affiliated companies.