
3821 S Lindl Drive, Chandler, AZ 85286
Local realty services provided by:Better Homes and Gardens Real Estate S.J. Fowler
Listed by: kristopher durbin, mary jacqueline wilson durbin480-799-5885
Office: real broker
MLS#:7030417
Source:ARMLS
Price summary
- Price:$849,900
- Price per sq. ft.:$314.08
- Monthly HOA dues:$90
About this home
A grand rotunda entry, soaring ceilings, and wide-open living spaces create an immediate sense of scale in this highly sought-after single-story Artesian Ranch home. Set on a premium corner lot with greenbelt adjacency, this 4 bed, 3 bath home with office/den offers 2,706 sq ft, a guest suite with attached bath, chef's kitchen with double ovens and sliding cabinet shelves, plantation shutters, engineered wood and tile flooring, 3-car garage, new HVAC in 2025, and a saltwater pool with solar heating. Lovingly maintained by the original owners, mint condition, move-in ready, and perfectly located in South Chandler south of the 202.
Contact an agent
Home facts
- Year built:2012
- Listing ID #:7030417
- Updated:July 11, 2026 at 11:05 AM
Rooms and interior
- Bedrooms:4
- Total bathrooms:3
- Flooring:Tile, Wood
- Living area:2,706 sq. ft.
Heating and cooling
- Heating:Natural Gas
- Central air:Yes
Structure and exterior
- Year built:2012
- Building area:2,706 sq. ft.
- Lot area:0.19 Acres
- Lot Features:Corner, Desert Back, Desert Front, East/West Exposure
- Architectural Style:Spanish
- Construction Materials:Stucco
- Exterior Features:Built-in Barbecue
Schools
- High school:Perry High School
- Middle school:Santan Junior High School
- Elementary school:Audrey & Robert Ryan Elementary
Utilities
- Water:City Water
Finances and disclosures
- Price:$849,900
- Price per sq. ft.:$314.08
- Tax amount:$4,289 (2025)
Features and amenities
- Laundry features:Washer/Dryer Hook-up Only
Parking
- Garage:Yes
- Garage spaces:3
 All information should be verified by the recipient and none is guaranteed as accurate by ARMLS. Copyright 2020 Arizona Regional Multiple Listing Service, Inc. All rights reserved.
New listings near 3821 S Lindl Drive
- New
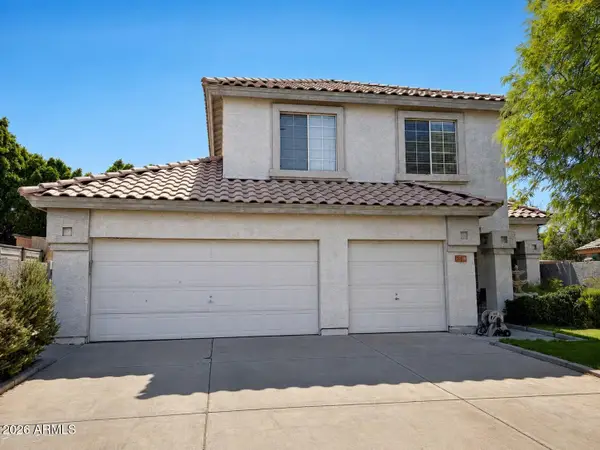 $559,990Active4 beds 3 baths2,377 sq. ft.
231 N Leoma Court, Chandler, AZ 85225
MLS# 7052878Listed by: THE JOHN SAMUELS AGENCY - New
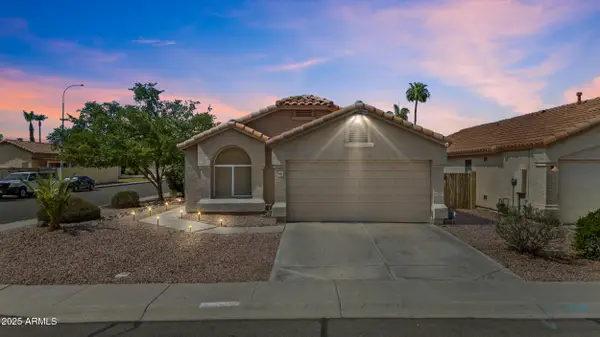 $515,000Active3 beds 2 baths1,538 sq. ft.
1162 W Bluebird Drive, Chandler, AZ 85286
MLS# 7052849Listed by: EXP REALTY - New
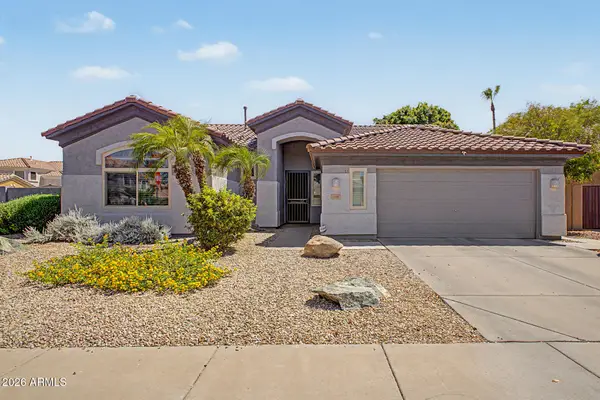 $575,000Active3 beds 2 baths1,999 sq. ft.
2483 E Detroit Court, Chandler, AZ 85225
MLS# 7052773Listed by: FED REALTY GROUP - New
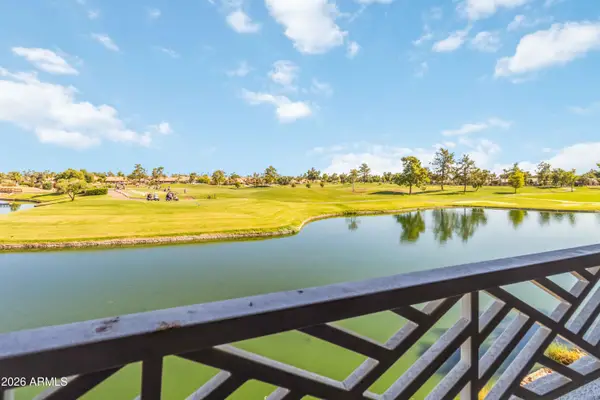 $450,000Active2 beds 2 baths1,764 sq. ft.
3800 S Cantabria Circle #1062, Chandler, AZ 85248
MLS# 7052698Listed by: WEST USA REALTY - New
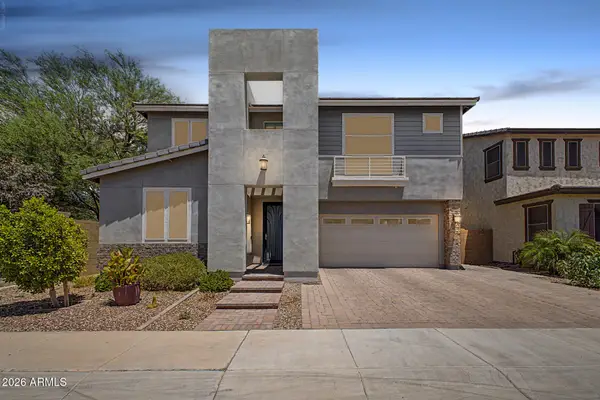 $759,900Active4 beds 3 baths2,903 sq. ft.
200 E Wisteria Drive, Chandler, AZ 85286
MLS# 7052436Listed by: JPAR VANTAGE - New
 $330,000Active2 beds 2 baths1,300 sq. ft.
1351 N Pleasant Drive #2112, Chandler, AZ 85225
MLS# 7052500Listed by: WEST USA REALTY - New
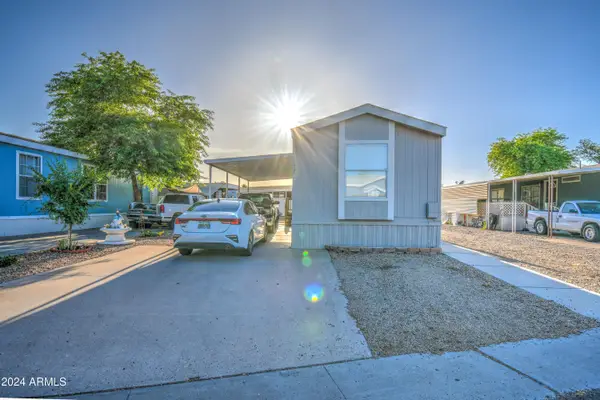 $98,500Active2 beds 2 baths784 sq. ft.
1650 S Arizona Avenue #177, Chandler, AZ 85286
MLS# 7052565Listed by: PROSMART REALTY - New
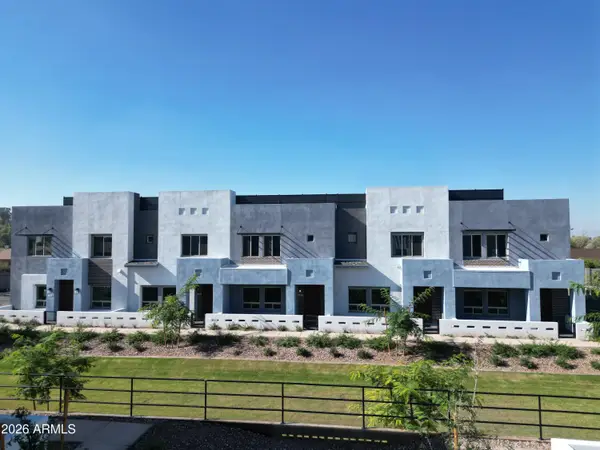 $437,000Active3 beds 3 baths1,823 sq. ft.
733 E Commonwealth Avenue #23, Chandler, AZ 85225
MLS# 7052579Listed by: MY HOME GROUP REAL ESTATE - New
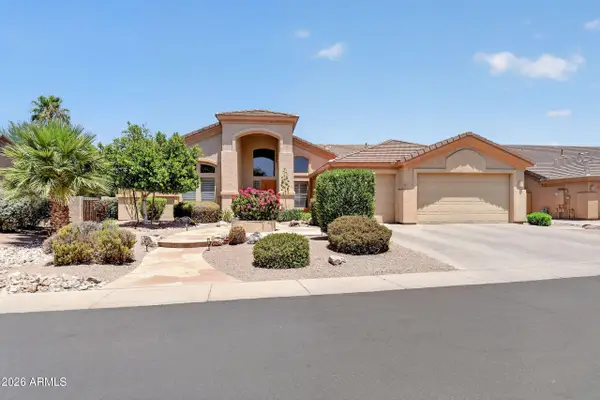 $1,225,000Active5 beds 4 baths4,315 sq. ft.
1124 W Enfield Place, Chandler, AZ 85286
MLS# 7052583Listed by: EXP REALTY - New
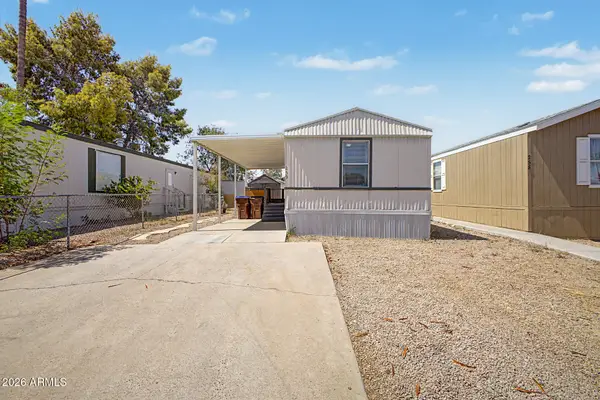 $67,500Active3 beds 2 baths980 sq. ft.
1650 S Arizona Avenue #259, Chandler, AZ 85286
MLS# 7052374Listed by: PROSMART REALTY


Protect your home and budget from life's surprises with an Assurant Home Warranty, backed by a partner that supports you through every step of homeownership. Explore Plans.
© 2026 Better Homes and Gardens Real Estate LLC. An Anywhere Real Estate company. All rights reserved. Better Homes and Gardens® Real Estate is a registered trademark owned by Meredith Operations Corporation, licensed to Better Homes and Gardens Real Estate LLC and used with permission. Better Homes and Gardens Real Estate LLC fully supports the principles of the Fair Housing Act and the Equal Opportunity Act. Listing information is deemed reliable but is not guaranteed accurate.
Each office is independently owned and operated.
Any services or products provided by third parties are not provided by, affiliated with or related to Better Homes and Gardens Real Estate LLC, or its affiliated companies.