
4136 W Laredo Street, Chandler, AZ 85226
Local realty services provided by:Better Homes and Gardens Real Estate BloomTree Realty
4136 W Laredo Street,Chandler, AZ 85226
$682,450
- 3 Beds
- 2 Baths
- - sq. ft.
- Single family
- Sold
Listed by: trudy maples
Office: exp realty
MLS#:7028517
Source:ARMLS
Sorry, we are unable to map this address
Price summary
- Price:$682,450
- Monthly HOA dues:$45.5
About this home
Welcome to this beautifully maintained home in one of the Valley's most desirable locations. This spacious, light-filled 3-bedroom, 2-bathroom home features a split floor plan with an office, den, formal dining area, breakfast nook, and living room with fireplace. Thoughtful updates throughout include a new roof and partially updated kitchen and bathrooms. The kitchen flows seamlessly into the main living areas, ideal for entertaining or everyday living. Step outside to a private backyard retreat complete with a built-in outdoor grill, sparkling pool, and an 8-seat hot tub. Master bedroom has patio access. Conveniently located near shopping and dining including Chandler Fashion Center. Desert Breeze Park and top-rated schools within walking distance, and 3 highways less than 10 min away
Contact an agent
Home facts
- Year built:1994
- Subdivision & Development:PARK PROMENADE PARCEL 1 AMD
- Listing ID #:7028517
- Updated:August 07, 2026 at 06:40 AM
Rooms and interior
- Bedrooms:3
- Total bathrooms:2
- Rooms Total:1
- Flooring:Carpet, Tile
Heating and cooling
- Heating:Ceiling, Natural Gas
- Central air:Yes
Structure and exterior
- Year built:1994
- Lot Features:Auto Timer H2O Back, Auto Timer H2O Front, East/West Exposure, Grass Front, Gravel/Stone Front, Irrigation Back, Irrigation Front, Sprinklers In Front, Sprinklers In Rear
- Construction Materials:Stucco
- Exterior Features:Built-in Barbecue, Storage
Schools
- High school:Corona Del Sol High School
- Middle school:Kyrene Aprende Middle School
- Elementary school:Kyrene de las Brisas School
Utilities
- Water:City Water
Finances and disclosures
- Price:$682,450
- Tax amount:$2,662 (2025)
Features and amenities
- Laundry features:Gas Dryer Hookup, Washer/Dryer Hook-up Only
- Pool features:Variable Speed Pump
Parking
- Parking description:Attached Garage Cabinets
- Garage:Yes
- Garage spaces:2
- Carport spaces:2
 All information should be verified by the recipient and none is guaranteed as accurate by ARMLS. Copyright 2020 Arizona Regional Multiple Listing Service, Inc. All rights reserved.
New listings near 4136 W Laredo Street
- New
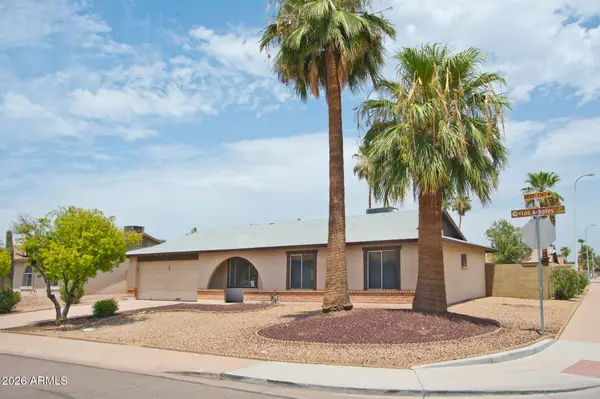 $395,000Active3 beds 2 baths1,440 sq. ft.
2204 W Los Arboles Place, Chandler, AZ 85224
MLS# 7063599Listed by: DELEX REALTY - New
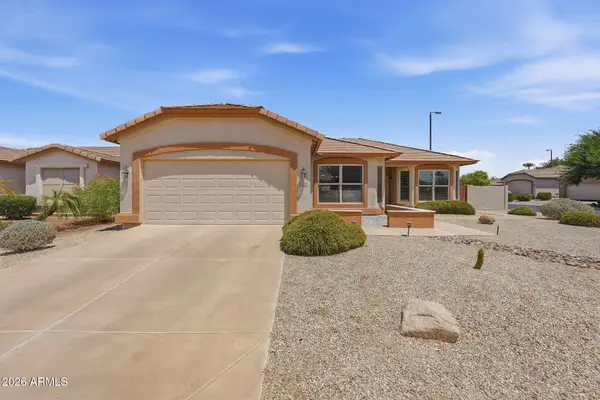 $475,000Active2 beds 2 baths1,680 sq. ft.
3220 E Gleneagle Drive, Chandler, AZ 85249
MLS# 7063491Listed by: WEST USA REALTY - New
 $65,000Active2 beds 2 baths1,056 sq. ft.
200 E Knox Road #100, Chandler, AZ 85225
MLS# 7063344Listed by: JASON MITCHELL REAL ESTATE - New
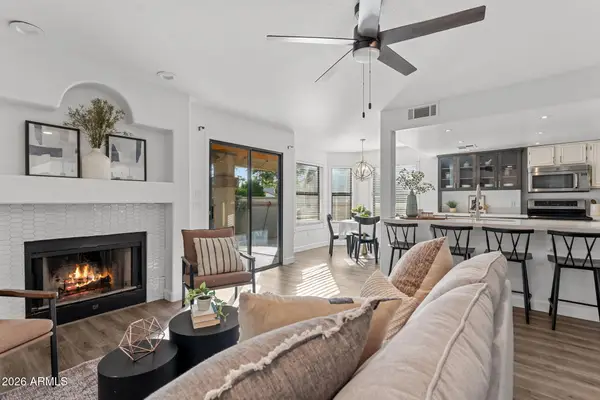 $565,000Active4 beds 3 baths2,070 sq. ft.
5759 W Drake Court, Chandler, AZ 85226
MLS# 7063358Listed by: REAL BROKER - New
 $625,000Active3 beds 2 baths2,204 sq. ft.
2419 W Shawnee Drive, Chandler, AZ 85224
MLS# 7063101Listed by: COMPASS - New
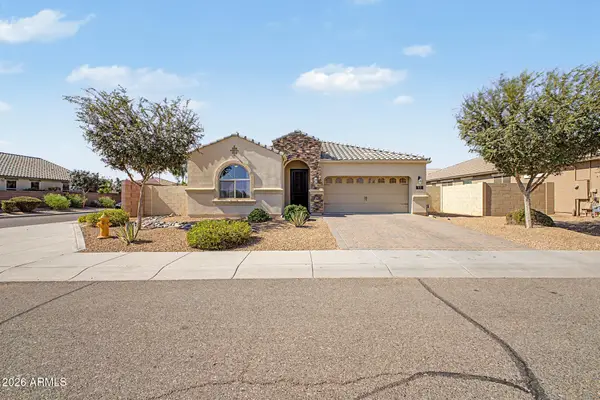 $725,000Active5 beds 3 baths2,230 sq. ft.
172 E Crescent Place, Chandler, AZ 85249
MLS# 7063058Listed by: WEST USA REALTY - New
 $335,000Active2 beds 2 baths1,072 sq. ft.
1460 E La Costa Drive, Chandler, AZ 85249
MLS# 7062994Listed by: M AND M HOME GROUP LLC - New
 $2,800,000Active5 beds 5 baths4,313 sq. ft.
620 N Tamarisk Street, Chandler, AZ 85224
MLS# 7063007Listed by: DEVSTAR REALTY - New
 $974,900Active4 beds 3 baths3,218 sq. ft.
1047 W Armstrong Way, Chandler, AZ 85286
MLS# 7062801Listed by: EXP REALTY - New
 $305,000Active2 beds 2 baths1,200 sq. ft.
1601 N Saba Street #273, Chandler, AZ 85225
MLS# 7062832Listed by: OPENDOOR BROKERAGE, LLC


Protect your home and budget from life's surprises with an Assurant Home Warranty, backed by a partner that supports you through every step of homeownership. Explore Plans.
© 2026 Better Homes and Gardens Real Estate LLC. An Anywhere Real Estate company. All rights reserved. Better Homes and Gardens® Real Estate is a registered trademark owned by Meredith Operations Corporation, licensed to Better Homes and Gardens Real Estate LLC and used with permission. Better Homes and Gardens Real Estate LLC fully supports the principles of the Fair Housing Act and the Equal Opportunity Act. Listing information is deemed reliable but is not guaranteed accurate.
Each office is independently owned and operated.
Any services or products provided by third parties are not provided by, affiliated with or related to Better Homes and Gardens Real Estate LLC, or its affiliated companies.