
4340 S White Drive, Chandler, AZ 85249
Local realty services provided by:Better Homes and Gardens Real Estate BloomTree Realty
Listed by: christopher sicz
Office: kristopher realty
MLS#:7065986
Source:ARMLS
Price summary
- Price:$1,039,000
- Price per sq. ft.:$271.49
- Monthly HOA dues:$150
About this home
Welcome to resort-style living in the heart of Old Stone Ranch! This show-stopping South Chandler residence offers approximately 3,827 square feet, 5 bedrooms, 3.5 bathrooms, a rare 4-car garage, and an incredible backyard designed to feel like your own private retreat. Ideally positioned on an interior street with no immediate neighbors directly in front or behind, the home delivers an exceptional combination of space, privacy, and convenience.
At the heart of the home is a beautifully appointed gourmet kitchen featuring an oversized island with breakfast-bar seating, granite countertops, crisp white cabinetry, stainless-steel appliances, a wine chiller, and a butler's pantry complete with its own sink. Elegant details continue throughout with porcelain tile, impressive 8-foot interior doors, a dramatic stone fireplace, and gas connections available for both the cooktop and dryer.
Step outside and discover an Arizona entertainer's dream. The expansive resort-style backyard showcases an oversized play pool with striking water features, sheer descents, deck jets, and a fire pit--creating the perfect setting for lively gatherings, relaxing weekends, and unforgettable evenings under the desert sky.
Conveniently located near dining, shopping, parks, and major commuting routes, this exceptional home is also close to Chandler Unified educational options, including Arizona College Prep High School, an Arizona Department of Education A-rated school. Space, sophistication, privacy, and resort-style living come together in one unforgettable Old Stone Ranch home.
Buyer to verify all facts, school boundaries, enrollment, and community amenities....
Contact an agent
Home facts
- Year built:2007
- Subdivision & Development:OLD STONE RANCH PHASE 1
- Listing ID #:7065986
- Updated:September 28, 2026 at 03:33 PM
Rooms and interior
- Bedrooms:5
- Total bathrooms:4
- Flooring:Carpet, Tile
- Living area:3,827 sq. ft.
Heating and cooling
- Cooling:Ceiling Fan(s), Programmable Thermostat
- Heating:Natural Gas
- Central air:Yes
Structure and exterior
- Year built:2007
- Building area:3,827 sq. ft.
- Lot area:0.24 Acres
- Lot Features:Auto Timer H2O Back, Auto Timer H2O Front, Borders Common Area, East/West Exposure, Grass Back, Grass Front, Sprinklers In Front, Sprinklers In Rear
- Construction Materials:Painted, Stucco
- Exterior Features:Balcony, Built-in Barbecue, Private Yard, Storage
Schools
- High school:Arizona College Prep High School
- Middle school:Willie & Coy Payne Jr. High
- Elementary school:Audrey & Robert Ryan Elementary
Finances and disclosures
- Price:$1,039,000
- Price per sq. ft.:$271.49
- Tax amount:$4,782 (2025)
Features and amenities
- Amenities:Tinted Windows
- Pool features:Play Pool, Variable Speed Pump
Parking
- Parking description:Attached Garage Cabinets, Over Height Garage, Tandem
- Garage:Yes
- Garage spaces:4
 All information should be verified by the recipient and none is guaranteed as accurate by ARMLS. Copyright 2020 Arizona Regional Multiple Listing Service, Inc. All rights reserved.
New listings near 4340 S White Drive
- New
 $315,000Active2 beds 2 baths1,083 sq. ft.
6893 S Lake Forest Court, Chandler, AZ 85249
MLS# 7086038Listed by: LONG REALTY OLD TOWN - New
 $550,000Active4 beds 4 baths2,565 sq. ft.
781 W Flintlock Way, Chandler, AZ 85286
MLS# 7086037Listed by: OPENDOOR BROKERAGE, LLC - New
 $625,000Active4 beds 3 baths2,532 sq. ft.
315 W Mcnair Street, Chandler, AZ 85225
MLS# 7085975Listed by: REALTY ONE GROUP - New
 $390,000Active3 beds 3 baths1,272 sq. ft.
2378 W Gail Drive, Chandler, AZ 85224
MLS# 7085903Listed by: REALTY ONE GROUP - New
 $385,000Active3 beds 3 baths1,708 sq. ft.
705 W Queen Creek Road #1081, Chandler, AZ 85248
MLS# 7085884Listed by: CENTURY 21 ARIZONA FOOTHILLS - New
 $509,900Active3 beds 2 baths1,410 sq. ft.
190 S Longmore Street, Chandler, AZ 85224
MLS# 7085741Listed by: EXP REALTY - New
 $525,000Active3 beds 2 baths1,820 sq. ft.
700 N Karen Drive, Chandler, AZ 85224
MLS# 7085549Listed by: CITIEA - New
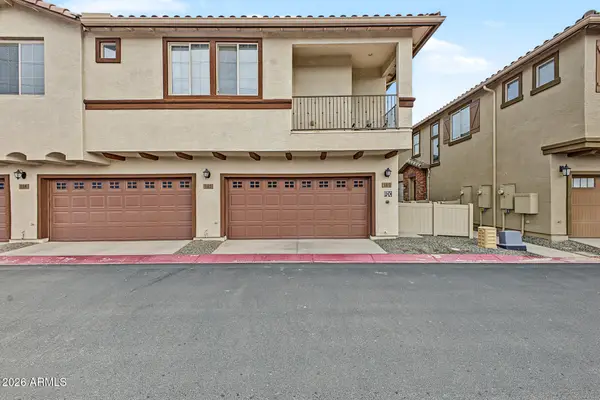 $375,000Active2 beds 2 baths1,058 sq. ft.
4100 S Pinelake Way #184, Chandler, AZ 85249
MLS# 7085529Listed by: REALTY ONE GROUP - New
 $425,000Active2 beds 2 baths1,527 sq. ft.
720 N Karen Drive, Chandler, AZ 85224
MLS# 7085534Listed by: CITIEA - New
 $450,000Active3 beds 2 baths1,306 sq. ft.
5985 W Geronimo Court, Chandler, AZ 85226
MLS# 7085363Listed by: EXP REALTY


Protect your home and budget from life's surprises with an Assurant Home Warranty, backed by a partner that supports you through every step of homeownership. Explore Plans.
© 2026 Better Homes and Gardens Real Estate LLC. An Anywhere Real Estate company. All rights reserved. Better Homes and Gardens® Real Estate is a registered trademark owned by Meredith Operations Corporation, licensed to Better Homes and Gardens Real Estate LLC and used with permission. Better Homes and Gardens Real Estate LLC fully supports the principles of the Fair Housing Act and the Equal Opportunity Act. Listing information is deemed reliable but is not guaranteed accurate.
Each office is independently owned and operated.
Any services or products provided by third parties are not provided by, affiliated with or related to Better Homes and Gardens Real Estate LLC, or its affiliated companies.