
6583 S Teresa Drive, Chandler, AZ 85249
Local realty services provided by:Better Homes and Gardens Real Estate S.J. Fowler
6583 S Teresa Drive,Chandler, AZ 85249
$699,000
- 4 Beds
- 2 Baths
- 2,421 sq. ft.
- Single family
- Active
Listed by: gabriel j petratis, mary ann petratis
Office: re/max fine properties
MLS#:7065249
Source:ARMLS
Price summary
- Price:$699,000
- Price per sq. ft.:$288.72
- Monthly HOA dues:$103.33
About this home
This single-story, Chandler home has been beautifully updated and is in a prime location, offering comfort and convenience. Close to plenty of shopping, dining, entertainment, 3 parks, and the SunBird & Lone Tree golf clubs, making the ideal Arizona lifestyle easy to enjoy with wide walking paths through the community. Or, stay home to appreciate the lush, shaded backyard & swimming pool. From the moment you enter the foyer, the inviting floor plan includes an updated media center with the option to use the built-in projector. The formal dining area flows into the heart of the home, living area and kitchen. The primary suite has a spacious bathroom, closet and French door for easy access to the backyard. Beautifully updated floors have been added to the additional bedroom with an updated, walk-in closet, and the other 2 bedrooms. Plenty of storage throughout, including the 3 car garage. The lush backyard includes a pool with a water features, covered patio, lush landscaping and natural grass, citrus trees, & a built-in grill. Upgrades list available!...
Contact an agent
Home facts
- Year built:2003
- Subdivision & Development:SUN RIVER PARCEL D
- Listing ID #:7065249
- Updated:September 28, 2026 at 03:33 PM
Rooms and interior
- Bedrooms:4
- Total bathrooms:2
- Flooring:Carpet, Tile, Wood
- Living area:2,421 sq. ft.
Heating and cooling
- Cooling:Ceiling Fan(s)
- Heating:Electric
- Central air:Yes
Structure and exterior
- Year built:2003
- Building area:2,421 sq. ft.
- Lot area:0.23 Acres
- Lot Features:Auto Timer H2O Back, Auto Timer H2O Front, Desert Front, Grass Back, Grass Front, Sprinklers In Front, Sprinklers In Rear
- Construction Materials:Painted, Stucco
- Exterior Features:Built-in Barbecue
Schools
- High school:Basha High School
- Middle school:Santan Junior High School
- Elementary school:Jane D. Hull Elementary
Finances and disclosures
- Price:$699,000
- Price per sq. ft.:$288.72
- Tax amount:$2,652 (2025)
Parking
- Parking description:Attached Garage Cabinets
- Garage:Yes
- Garage spaces:3
 All information should be verified by the recipient and none is guaranteed as accurate by ARMLS. Copyright 2020 Arizona Regional Multiple Listing Service, Inc. All rights reserved.
New listings near 6583 S Teresa Drive
- New
 $315,000Active2 beds 2 baths1,083 sq. ft.
6893 S Lake Forest Court, Chandler, AZ 85249
MLS# 7086038Listed by: LONG REALTY OLD TOWN - New
 $550,000Active4 beds 4 baths2,565 sq. ft.
781 W Flintlock Way, Chandler, AZ 85286
MLS# 7086037Listed by: OPENDOOR BROKERAGE, LLC - New
 $625,000Active4 beds 3 baths2,532 sq. ft.
315 W Mcnair Street, Chandler, AZ 85225
MLS# 7085975Listed by: REALTY ONE GROUP - New
 $390,000Active3 beds 3 baths1,272 sq. ft.
2378 W Gail Drive, Chandler, AZ 85224
MLS# 7085903Listed by: REALTY ONE GROUP - New
 $385,000Active3 beds 3 baths1,708 sq. ft.
705 W Queen Creek Road #1081, Chandler, AZ 85248
MLS# 7085884Listed by: CENTURY 21 ARIZONA FOOTHILLS - New
 $509,900Active3 beds 2 baths1,410 sq. ft.
190 S Longmore Street, Chandler, AZ 85224
MLS# 7085741Listed by: EXP REALTY - New
 $525,000Active3 beds 2 baths1,820 sq. ft.
700 N Karen Drive, Chandler, AZ 85224
MLS# 7085549Listed by: CITIEA - New
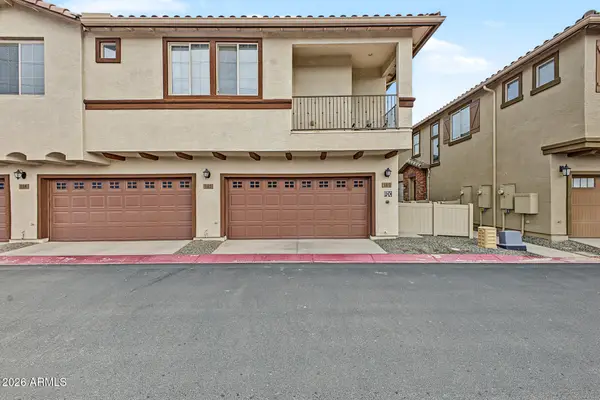 $375,000Active2 beds 2 baths1,058 sq. ft.
4100 S Pinelake Way #184, Chandler, AZ 85249
MLS# 7085529Listed by: REALTY ONE GROUP - New
 $425,000Active2 beds 2 baths1,527 sq. ft.
720 N Karen Drive, Chandler, AZ 85224
MLS# 7085534Listed by: CITIEA - New
 $450,000Active3 beds 2 baths1,306 sq. ft.
5985 W Geronimo Court, Chandler, AZ 85226
MLS# 7085363Listed by: EXP REALTY


Protect your home and budget from life's surprises with an Assurant Home Warranty, backed by a partner that supports you through every step of homeownership. Explore Plans.
© 2026 Better Homes and Gardens Real Estate LLC. An Anywhere Real Estate company. All rights reserved. Better Homes and Gardens® Real Estate is a registered trademark owned by Meredith Operations Corporation, licensed to Better Homes and Gardens Real Estate LLC and used with permission. Better Homes and Gardens Real Estate LLC fully supports the principles of the Fair Housing Act and the Equal Opportunity Act. Listing information is deemed reliable but is not guaranteed accurate.
Each office is independently owned and operated.
Any services or products provided by third parties are not provided by, affiliated with or related to Better Homes and Gardens Real Estate LLC, or its affiliated companies.