
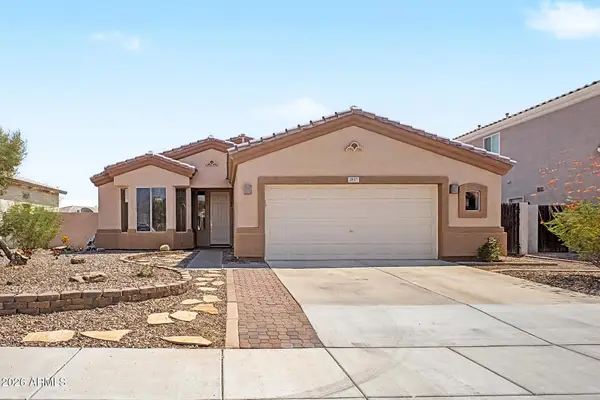
692 W Honeysuckle Drive, Chandler, AZ 85248
Local realty services provided by:Better Homes and Gardens Real Estate S.J. Fowler
692 W Honeysuckle Drive,Chandler, AZ 85248
$829,000
- 4 Beds
- 4 Baths
- 3,117 sq. ft.
- Single family
- Active
Listed by: aimee groeschner, jennifer smith
Office: compass
MLS#:7061814
Source:ARMLS
Price summary
- Price:$829,000
- Price per sq. ft.:$265.96
- Monthly HOA dues:$86
About this home
Welcome to Chandler's highly sought-after Ocotillo community, where scenic lakes and an active lifestyle set the stage for this beautifully refreshed Camelot-built home. Freshly painted inside and out, this thoughtfully designed residence offers 3,117 square feet of living space with soaring ceilings, abundant natural light, and a versatile floor plan designed for both everyday living and entertaining. Formal living and dining rooms create an inviting first impression, while the spacious kitchen features white cabinetry, granite countertops, subway tile backsplash, a center island, generous storage, and opens seamlessly to the family room with vaulted ceilings and a cozy fireplace. A downstairs bedroom with a full bath and an additional flex room provide exceptional flexibility for guests, a home office, media room, or hobby space. Upstairs, the spacious primary suite offers a relaxing retreat with dual sinks, a walk-in closet, and a separate soaking tub and shower. Step outside to a private backyard oasis where a sparkling pool, multiple seating and dining areas, and beautifully designed outdoor living spaces create the perfect setting for morning coffee, weekend entertaining, or relaxing evenings under the Arizona sky. Complete with a three-car garage, corner lot, and a prime Ocotillo location near lakes, golf, pickleball, parks, shopping, dining, and top-rated Chandler schools, this home offers the ideal blend of comfort, flexibility, and Arizona outdoor living....
Contact an agent
Home facts
- Year built:1998
- Subdivision & Development:OCOTILLO EAST PARCEL 3
- Listing ID #:7061814
- Updated:August 14, 2026 at 03:37 PM
Rooms and interior
- Bedrooms:4
- Total bathrooms:4
- Flooring:Carpet, Laminate, Tile
- Living area:3,117 sq. ft.
Heating and cooling
- Heating:Natural Gas
- Central air:Yes
Structure and exterior
- Year built:1998
- Building area:3,117 sq. ft.
- Lot area:0.18 Acres
- Lot Features:Auto Timer H2O Front, Grass Front, North/South Exposure
- Construction Materials:Stucco
Schools
- High school:Hamilton High School
- Middle school:Bogle Junior High School
- Elementary school:Basha Elementary
Utilities
- Water:City Water
Finances and disclosures
- Price:$829,000
- Price per sq. ft.:$265.96
- Tax amount:$2,820 (2025)
Parking
- Garage:Yes
- Garage spaces:3
 All information should be verified by the recipient and none is guaranteed as accurate by ARMLS. Copyright 2020 Arizona Regional Multiple Listing Service, Inc. All rights reserved.
New listings near 692 W Honeysuckle Drive
- New
 $1,050,000Active0.45 Acres
4450 W Beechcraft Place #1, Chandler, AZ 85226
MLS# 7066626Listed by: HOMESMART - New
 $250,000Active1 beds 1 baths606 sq. ft.
1825 W Ray Road #1132, Chandler, AZ 85224
MLS# 7066636Listed by: YOUR HOME SOLD GUARANTEED REALTY - New
 $1,350,000Active5 beds 4 baths4,285 sq. ft.
1764 W Coconino Drive, Chandler, AZ 85248
MLS# 7066641Listed by: HOMESMART - New
 $1,825,000Active6 beds 6 baths6,133 sq. ft.
313 W Malibu Drive, Chandler, AZ 85248
MLS# 7066723Listed by: WEST USA REALTY - New
 $450,000Active5 beds 3 baths2,372 sq. ft.
3251 W Frankfurt Drive, Chandler, AZ 85226
MLS# 7066595Listed by: REAL BROKER - New
 $469,900Active3 beds 2 baths1,701 sq. ft.
2137 E Riviera Drive, Chandler, AZ 85249
MLS# 7066572Listed by: DELEX REALTY - New
 $495,000Active4 beds 2 baths1,571 sq. ft.
2309 E Commonwealth Avenue, Chandler, AZ 85225
MLS# 7066577Listed by: REALTY ONE GROUP - New
 $419,000Active3 beds 2 baths1,241 sq. ft.
1172 S Bridger Drive, Chandler, AZ 85286
MLS# 7066546Listed by: COMPASS - New
 $417,000Active2 beds 2 baths1,497 sq. ft.
250 W Queen Creek Road #145, Chandler, AZ 85248
MLS# 7066393Listed by: HOMESMART - New
 $620,000Active4 beds 2 baths2,154 sq. ft.
2094 E Ebony Drive, Chandler, AZ 85286
MLS# 7066417Listed by: AZ FLAT FEE


Protect your home and budget from life's surprises with an Assurant Home Warranty, backed by a partner that supports you through every step of homeownership. Explore Plans.
© 2026 Better Homes and Gardens Real Estate LLC. An Anywhere Real Estate company. All rights reserved. Better Homes and Gardens® Real Estate is a registered trademark owned by Meredith Operations Corporation, licensed to Better Homes and Gardens Real Estate LLC and used with permission. Better Homes and Gardens Real Estate LLC fully supports the principles of the Fair Housing Act and the Equal Opportunity Act. Listing information is deemed reliable but is not guaranteed accurate.
Each office is independently owned and operated.
Any services or products provided by third parties are not provided by, affiliated with or related to Better Homes and Gardens Real Estate LLC, or its affiliated companies.