
7138 W Kent Drive, Chandler, AZ 85226
Local realty services provided by:Better Homes and Gardens Real Estate S.J. Fowler
7138 W Kent Drive,Chandler, AZ 85226
$699,999
- 4 Beds
- 4 Baths
- 2,777 sq. ft.
- Single family
- Active
Listed by: beau carson browder, casey cuppy
Office: phoenix property group
MLS#:7076335
Source:ARMLS
Price summary
- Price:$699,999
- Price per sq. ft.:$252.07
- Monthly HOA dues:$156
About this home
Welcome to Rhythm, this beautifully appointed 4-bedroom, 3.5-bath home in a gated resort-style community with exceptional amenities, including a full fitness center, resort-style pool, park, and basketball court. Offering 2,777 square feet of thoughtfully designed living space, the home features an open-concept floor plan, 9-foot ceilings, and a first-floor bedroom with an attached bathroom--ideal for guests or multigenerational living--plus a convenient guest half bath.
Upstairs, you'll find two additional guest bedrooms, a full bathroom, laundry room, spacious loft, bonus office space, and an oversized primary suite. The impressive primary bedroom includes a custom shower, soaking tub, and his-and-hers closets. A charming built-in clubhouse beneath the stairs creates a special play ar for children, while its open location allows parents to keep an eye on them easily.
The oversized two-car garage provides abundant storage, while the backyard is designed for effortless entertaining with low-maintenance turf, a built-in BBQ, fire pit, and permanent app-controlled lighting--perfect for holidays, gatherings, or everyday ambiance without the hassle of hanging lights.
Located just off the I-10, this home offers quick and convenient freeway access while combining comfort, style, and resort-inspired living....
Contact an agent
Home facts
- Year built:2017
- Subdivision & Development:RHYTHM
- Listing ID #:7076335
- Updated:September 05, 2026 at 05:44 PM
Rooms and interior
- Bedrooms:4
- Total bathrooms:4
- Flooring:Carpet, Tile, Vinyl
- Living area:2,777 sq. ft.
Heating and cooling
- Heating:Heat Pump
- Central air:Yes
Structure and exterior
- Year built:2017
- Building area:2,777 sq. ft.
- Lot area:0.08 Acres
- Lot Features:Auto Timer H2O Back, Desert Front, North/South Exposure, Synthetic Grass Back
- Architectural Style:Contemporary
- Construction Materials:Stucco
- Exterior Features:Built-in Barbecue
Schools
- High school:Mountain Pointe High School
- Middle school:Kyrene del Pueblo Middle School
- Elementary school:Kyrene de las Manitas School
Utilities
- Water:City Water
Finances and disclosures
- Price:$699,999
- Price per sq. ft.:$252.07
- Tax amount:$2,985 (2025)
Features and amenities
- Laundry features:Washer/Dryer Hook-up Only
Parking
- Garage:Yes
- Garage spaces:2
 All information should be verified by the recipient and none is guaranteed as accurate by ARMLS. Copyright 2020 Arizona Regional Multiple Listing Service, Inc. All rights reserved.
New listings near 7138 W Kent Drive
- New
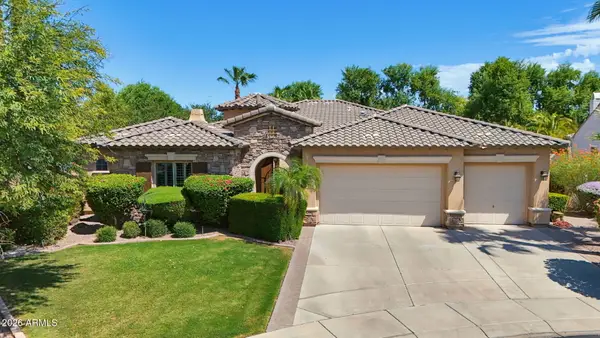 $1,225,000Active3 beds 3 baths3,580 sq. ft.
3250 E Cherrywood Place, Chandler, AZ 85249
MLS# 7072538Listed by: SERHANT. - New
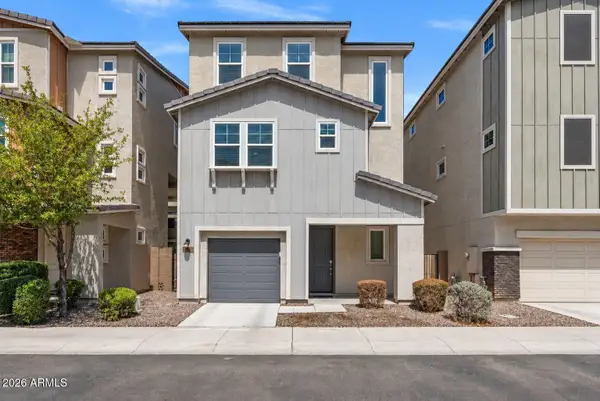 $510,000Active3 beds 4 baths2,003 sq. ft.
762 W Flintlock Way, Chandler, AZ 85286
MLS# 7076398Listed by: REALTY ONE GROUP - New
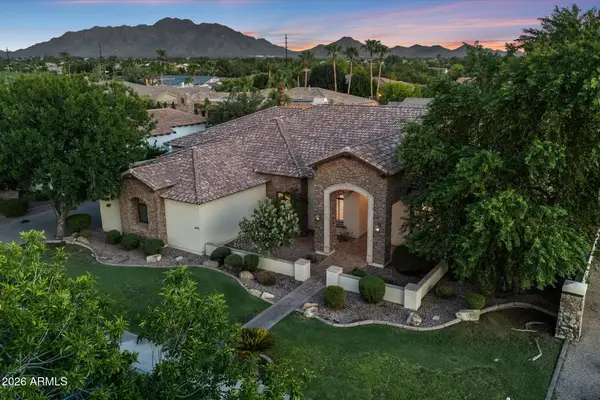 $1,595,000Active5 beds 4 baths4,664 sq. ft.
4371 E Gemini Place, Chandler, AZ 85249
MLS# 7076260Listed by: RE/MAX FINE PROPERTIES - New
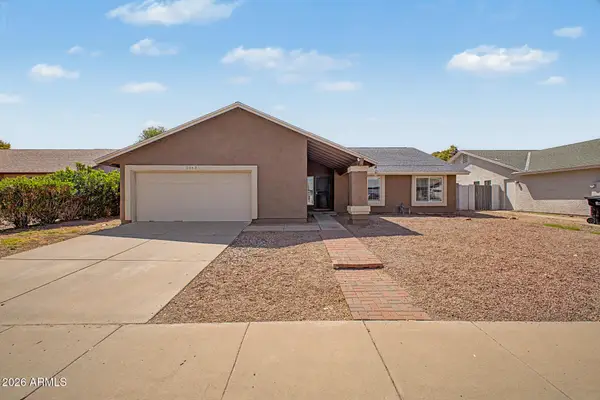 $525,000Active4 beds 2 baths2,029 sq. ft.
2063 W Gila Lane, Chandler, AZ 85224
MLS# 7076173Listed by: ORCHARD BROKERAGE - New
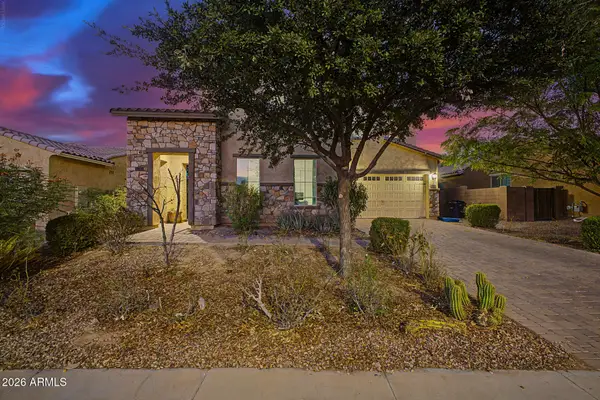 $799,999Active5 beds 5 baths3,455 sq. ft.
3941 S Adobe Drive, Chandler, AZ 85286
MLS# 7076038Listed by: WEST USA REALTY - New
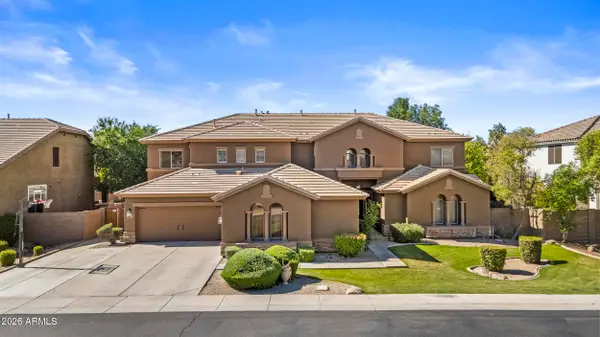 $1,200,000Active6 beds 4 baths5,087 sq. ft.
2087 E Libra Place, Chandler, AZ 85249
MLS# 7076131Listed by: REALTY ONE GROUP - New
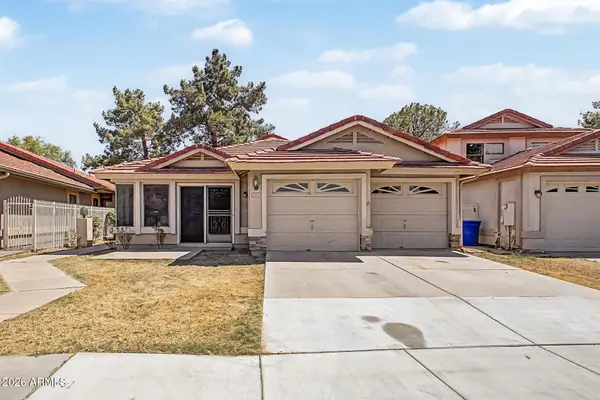 $570,000Active3 beds 2 baths2,075 sq. ft.
5751 W Del Rio Street, Chandler, AZ 85226
MLS# 7075874Listed by: MILLENIUM THREE REAL ESTATE - New
 $760,000Active5 beds 3 baths3,119 sq. ft.
1889 E Lynx Place, Chandler, AZ 85249
MLS# 7075910Listed by: COLDWELL BANKER REALTY - New
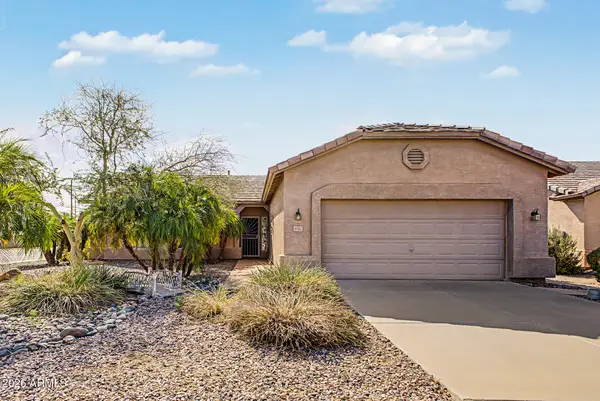 $485,000Active2 beds 2 baths1,706 sq. ft.
6982 S Oxford Lane, Chandler, AZ 85249
MLS# 7075759Listed by: REALTY ONE GROUP


Protect your home and budget from life's surprises with an Assurant Home Warranty, backed by a partner that supports you through every step of homeownership. Explore Plans.
© 2026 Better Homes and Gardens Real Estate LLC. An Anywhere Real Estate company. All rights reserved. Better Homes and Gardens® Real Estate is a registered trademark owned by Meredith Operations Corporation, licensed to Better Homes and Gardens Real Estate LLC and used with permission. Better Homes and Gardens Real Estate LLC fully supports the principles of the Fair Housing Act and the Equal Opportunity Act. Listing information is deemed reliable but is not guaranteed accurate.
Each office is independently owned and operated.
Any services or products provided by third parties are not provided by, affiliated with or related to Better Homes and Gardens Real Estate LLC, or its affiliated companies.