
750 W Enfield Way, Chandler, AZ 85286
Local realty services provided by:Better Homes and Gardens Real Estate S.J. Fowler
750 W Enfield Way,Chandler, AZ 85286
$1,100,000
- 5 Beds
- 4 Baths
- - sq. ft.
- Single family
- Sold
Listed by: chad kamp
Office: exit realty coannah
MLS#:7044322
Source:ARMLS
Sorry, we are unable to map this address
Price summary
- Price:$1,100,000
- Monthly HOA dues:$133
About this home
Single-story 5BR, Teen room, Pool w/ water features, 3-car garage built-in cabinets, RV gate, original owner. Near Tumbleweed Park + Downtown Chandler • Loop 202 access . Built in 2014, this 3,860 sq ft Chandler home offers a single-level layout with 5 bedrooms, Den, 3.5 baths, and a teen room for media, study, or flex use. This original-owner home with consistent upkeep and maintenance. The floor plan supports dedicated space for home office, guest room, gym, or hobbies. The 4-car garage includes built-in storage cabinets for tools, gear, and seasonal items. Backyard features a private pool with water features and space for outdoor seating. Approx. 2.5 mi to Tumbleweed Park and 6 mi to Downtown Chandler.
Contact an agent
Home facts
- Year built:2014
- Subdivision & Development:MAPLEWOOD COURT
- Listing ID #:7044322
- Updated:August 25, 2026 at 07:17 AM
Rooms and interior
- Bedrooms:5
- Total bathrooms:4
- Flooring:Carpet, Tile
Heating and cooling
- Central air:Yes
Structure and exterior
- Year built:2014
- Lot Features:Auto Timer H2O Back, Auto Timer H2O Front, Gravel/Stone Back, Gravel/Stone Front, Irrigation Back, Irrigation Front, Synthetic Grass Back
- Architectural Style:Ranch
- Construction Materials:Painted, Stucco
Schools
- High school:Hamilton High School
- Middle school:Bogle Junior High School
- Elementary school:T. Dale Hancock Elementary School
Utilities
- Water:City Water
Finances and disclosures
- Price:$1,100,000
- Tax amount:$4,464 (2025)
Features and amenities
- Laundry features:Washer/Dryer Hook-up Only
Parking
- Parking description:RV Gate
- Garage:Yes
- Garage spaces:3
 All information should be verified by the recipient and none is guaranteed as accurate by ARMLS. Copyright 2020 Arizona Regional Multiple Listing Service, Inc. All rights reserved.
New listings near 750 W Enfield Way
- New
 $465,000Active2 beds 2 baths1,764 sq. ft.
3800 S Cantabria Circle #1107, Chandler, AZ 85248
MLS# 7070847Listed by: REAL BROKER - New
 $450,000Active2 beds 2 baths1,397 sq. ft.
716 N Jentilly Lane, Chandler, AZ 85226
MLS# 7070814Listed by: EXP REALTY - New
 $815,000Active4 beds 2 baths2,803 sq. ft.
1956 E Glacier Place, Chandler, AZ 85249
MLS# 7070781Listed by: MY HOME GROUP REAL ESTATE - New
 $559,900Active3 beds 2 baths1,899 sq. ft.
3480 S Barberry Place, Chandler, AZ 85248
MLS# 7070630Listed by: REALTY ONE GROUP - New
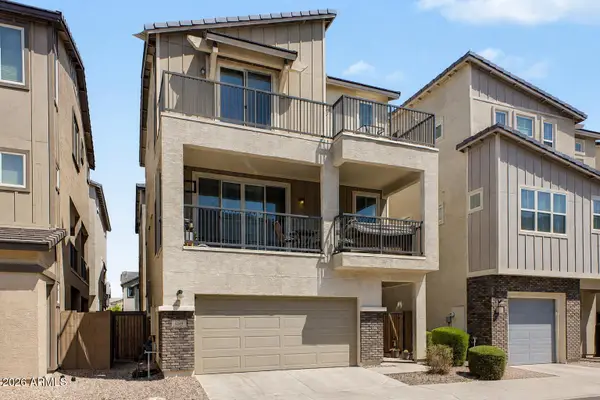 $510,000Active3 beds 4 baths2,089 sq. ft.
654 W Flintlock Way, Chandler, AZ 85286
MLS# 7070690Listed by: RETSY - New
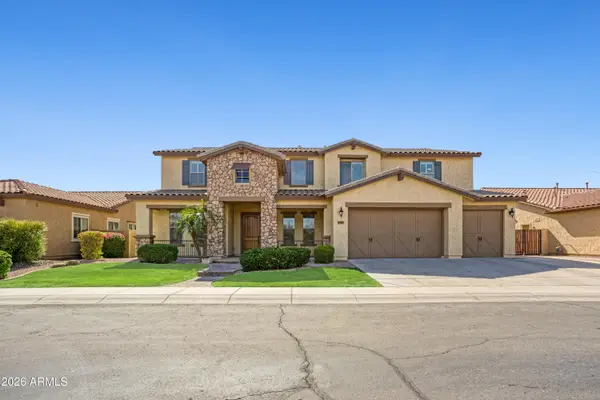 $1,175,000Active5 beds 4 baths4,422 sq. ft.
4150 S Pinnacle Place, Chandler, AZ 85249
MLS# 7070502Listed by: WEICHERT, REALTORS-HOME PRO REALTY - New
 $429,950Active3 beds 2 baths1,220 sq. ft.
1954 N Iowa Street, Chandler, AZ 85225
MLS# 7070419Listed by: FATHOM REALTY ELITE - New
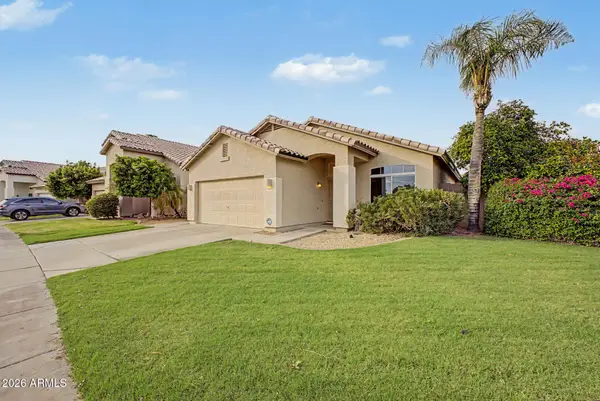 $550,000Active3 beds 2 baths1,801 sq. ft.
2392 W Rockrose Way, Chandler, AZ 85248
MLS# 7070389Listed by: REALTY EXECUTIVES ARIZONA TERRITORY - New
 $509,000Active3 beds 2 baths1,536 sq. ft.
3612 W Fairview Lane, Chandler, AZ 85226
MLS# 7070328Listed by: MY HOME GROUP REAL ESTATE - New
 $620,000Active5 beds 4 baths2,732 sq. ft.
4133 E Westchester Drive, Chandler, AZ 85249
MLS# 7070314Listed by: HOMESMART


Protect your home and budget from life's surprises with an Assurant Home Warranty, backed by a partner that supports you through every step of homeownership. Explore Plans.
© 2026 Better Homes and Gardens Real Estate LLC. An Anywhere Real Estate company. All rights reserved. Better Homes and Gardens® Real Estate is a registered trademark owned by Meredith Operations Corporation, licensed to Better Homes and Gardens Real Estate LLC and used with permission. Better Homes and Gardens Real Estate LLC fully supports the principles of the Fair Housing Act and the Equal Opportunity Act. Listing information is deemed reliable but is not guaranteed accurate.
Each office is independently owned and operated.
Any services or products provided by third parties are not provided by, affiliated with or related to Better Homes and Gardens Real Estate LLC, or its affiliated companies.