
940 W Macaw Drive, Chandler, AZ 85286
Local realty services provided by:Better Homes and Gardens Real Estate S.J. Fowler
940 W Macaw Drive,Chandler, AZ 85286
$1,310,000
- 5 Beds
- 4 Baths
- - sq. ft.
- Single family
- Sold
Listed by: matthew kochis, emily a frost
Office: real broker
MLS#:6959444
Source:ARMLS
Sorry, we are unable to map this address
Price summary
- Price:$1,310,000
- Monthly HOA dues:$176.67
About this home
Completely reimagined and extensively remodeled, this stunning 5-bedroom home with a BASEMENT in Arden Park is practically a brand new home! Major upgrades include a brand new roof, three new AC units, fully remodeled bathrooms, all new luxury vinyl plank flooring, and new carpet. One of the standout upgrades is the newly added private laundry area inside the primary bathroom, creating a true luxury suite experience with its own dedicated washer and dryer setup in addition to the main laundry room, which also features brand new appliances. This is truly one of the finest homes in Arden Park, standing out with its exceptional upgrades, designer finishes, and impressive attention to detail. From the beautifully maintained curb appeal and inviting courtyard to the expansive 3-car garage, every inch of this home was designed to impress. Inside, soaring ceilings, elegant modern touches, recessed lighting, and a bright open layout create a luxurious atmosphere that feels both sophisticated and welcoming. The beautifully updated kitchen is the heart of the home, showcasing sleek quartz countertops, abundant white cabinetry with full wall backsplash, stainless steel appliances, and an oversized island perfect for gathering with family and friends. The adjacent family room features a beautiful stone-clad fireplace and plenty of space for entertaining.The thoughtfully designed floorplan also includes a versatile den ideal for a home office, gym, or playroom. And then there's the basement... a rare and incredible feature offering a massive bonus room, additional bedrooms, and a beautifully updated bathroom, making it ideal for guests, multi-generational living, game rooms, or media space. The luxurious primary suite offers backyard access, a cozy sitting area, and a spa-inspired bathroom with double vanities, soaking tub, walk-in closet, and the convenience of the newly added in-bathroom laundry area. Step outside to your own backyard retreat complete with a covered patio, built-in BBQ, lush turf, sparkling pool, and fire pit perfect for relaxing Arizona evenings under the stars. With the extensive renovations and major system upgrades already completed, this home delivers the feel of new construction in one of the area's most desirable neighborhoods....
Contact an agent
Home facts
- Year built:2002
- Listing ID #:6959444
- Updated:July 11, 2026 at 04:43 PM
Rooms and interior
- Bedrooms:5
- Total bathrooms:4
- Flooring:Carpet, Laminate, Tile
- Basement:Yes
- Basement Description:Finished, Full
Heating and cooling
- Cooling:Ceiling Fan(s)
- Heating:Natural Gas
- Central air:Yes
Structure and exterior
- Year built:2002
- Lot Features:Auto Timer H2O Back, Auto Timer H2O Front, Grass Back, Grass Front, Gravel/Stone Back, Gravel/Stone Front, North/South Exposure, Sprinklers In Front, Sprinklers In Rear
- Architectural Style:Ranch
- Construction Materials:Painted, Stucco
- Exterior Features:Built-in Barbecue
Schools
- High school:Hamilton High School
- Middle school:Bogle Junior High School
- Elementary school:T. Dale Hancock Elementary School
Utilities
- Water:City Water
Finances and disclosures
- Price:$1,310,000
- Tax amount:$5,583 (2025)
Features and amenities
- Pool features:Play Pool
Parking
- Garage:Yes
- Garage spaces:3
 All information should be verified by the recipient and none is guaranteed as accurate by ARMLS. Copyright 2020 Arizona Regional Multiple Listing Service, Inc. All rights reserved.
New listings near 940 W Macaw Drive
- New
 $569,000Active3 beds 2 baths1,808 sq. ft.
1611 W Winchester Way, Chandler, AZ 85286
MLS# 7052973Listed by: REAL BROKER - New
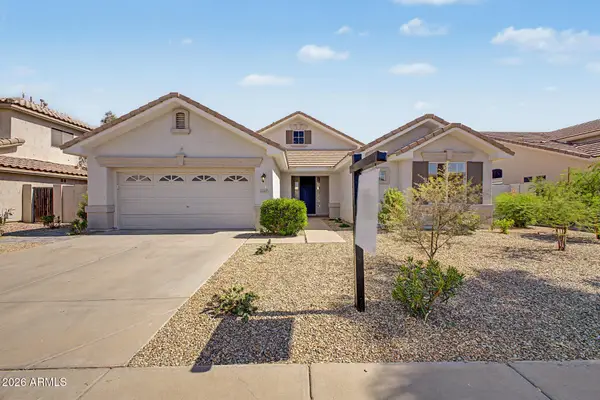 $565,000Active3 beds 2 baths1,752 sq. ft.
1669 E Laredo Street, Chandler, AZ 85225
MLS# 7052962Listed by: MY HOME GROUP REAL ESTATE - New
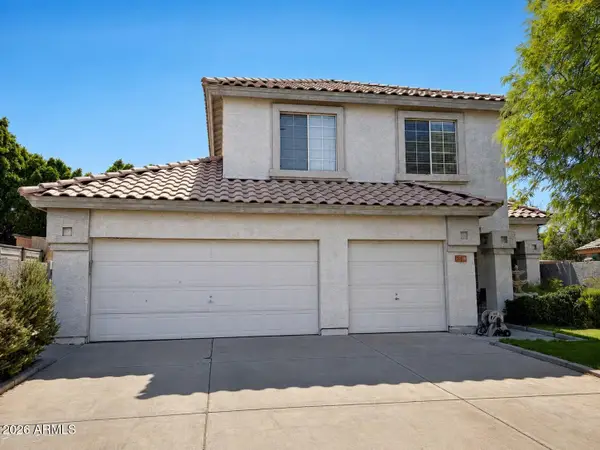 $559,990Active4 beds 3 baths2,377 sq. ft.
231 N Leoma Court, Chandler, AZ 85225
MLS# 7052878Listed by: THE JOHN SAMUELS AGENCY - New
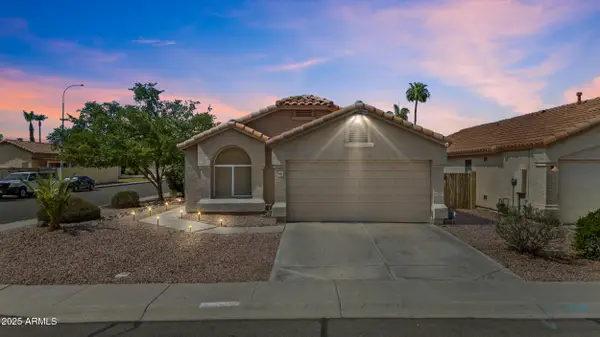 $515,000Active3 beds 2 baths1,538 sq. ft.
1162 W Bluebird Drive, Chandler, AZ 85286
MLS# 7052849Listed by: EXP REALTY - New
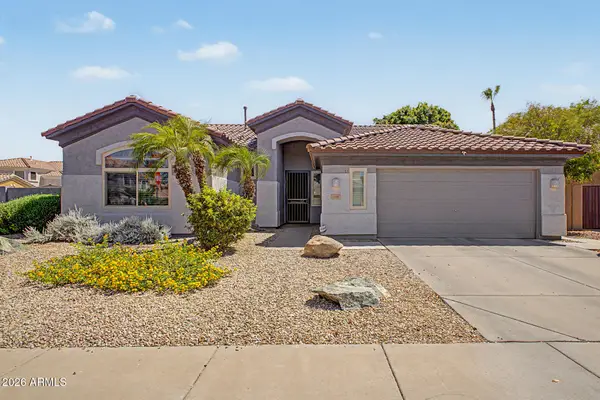 $575,000Active3 beds 2 baths1,999 sq. ft.
2483 E Detroit Court, Chandler, AZ 85225
MLS# 7052773Listed by: FED REALTY GROUP - New
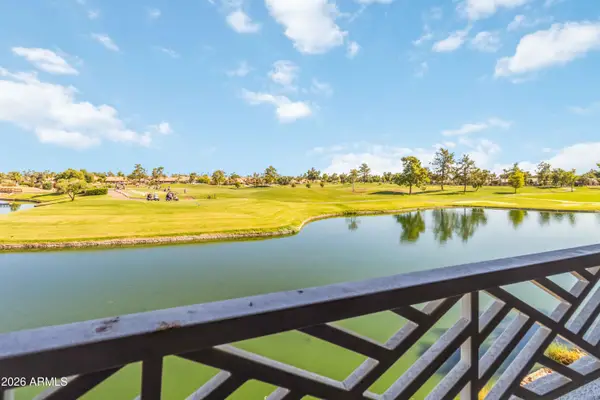 $450,000Active2 beds 2 baths1,764 sq. ft.
3800 S Cantabria Circle #1062, Chandler, AZ 85248
MLS# 7052698Listed by: WEST USA REALTY - New
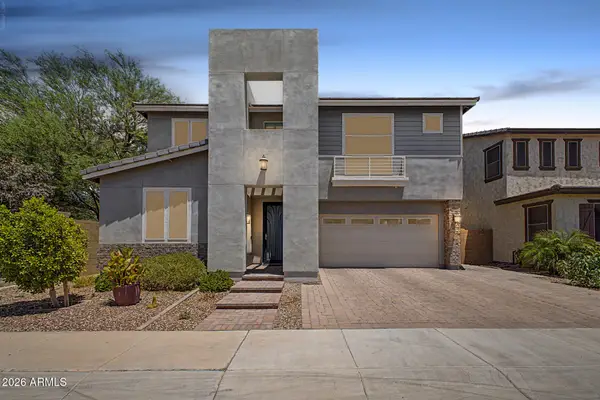 $759,900Active4 beds 3 baths2,903 sq. ft.
200 E Wisteria Drive, Chandler, AZ 85286
MLS# 7052436Listed by: JPAR VANTAGE - New
 $330,000Active2 beds 2 baths1,300 sq. ft.
1351 N Pleasant Drive #2112, Chandler, AZ 85225
MLS# 7052500Listed by: WEST USA REALTY - New
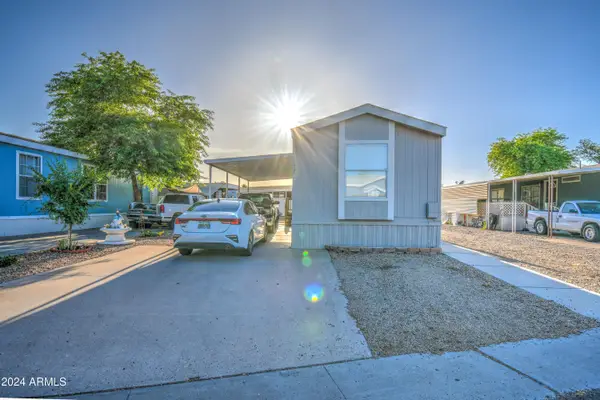 $98,500Active2 beds 2 baths784 sq. ft.
1650 S Arizona Avenue #177, Chandler, AZ 85286
MLS# 7052565Listed by: PROSMART REALTY - New
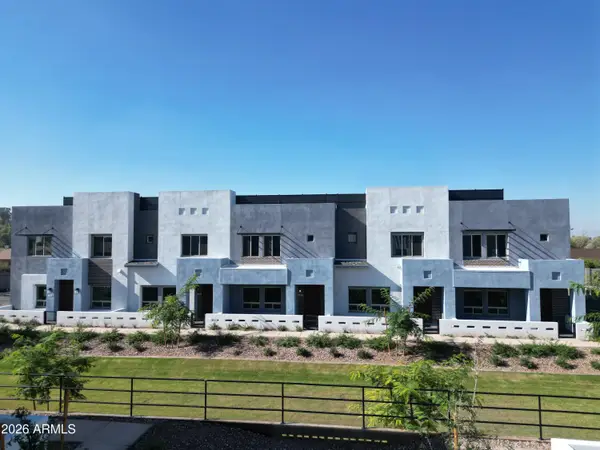 $437,000Active3 beds 3 baths1,823 sq. ft.
733 E Commonwealth Avenue #23, Chandler, AZ 85225
MLS# 7052579Listed by: MY HOME GROUP REAL ESTATE


Protect your home and budget from life's surprises with an Assurant Home Warranty, backed by a partner that supports you through every step of homeownership. Explore Plans.
© 2026 Better Homes and Gardens Real Estate LLC. An Anywhere Real Estate company. All rights reserved. Better Homes and Gardens® Real Estate is a registered trademark owned by Meredith Operations Corporation, licensed to Better Homes and Gardens Real Estate LLC and used with permission. Better Homes and Gardens Real Estate LLC fully supports the principles of the Fair Housing Act and the Equal Opportunity Act. Listing information is deemed reliable but is not guaranteed accurate.
Each office is independently owned and operated.
Any services or products provided by third parties are not provided by, affiliated with or related to Better Homes and Gardens Real Estate LLC, or its affiliated companies.