
1144 Arden Court, Chino Valley, AZ 86323
Local realty services provided by:Better Homes and Gardens Real Estate BloomTree Realty
Listed by: h. michele harris, greg fiore
Office: usa real estate & prop mgt llc.
MLS#:1077039
Source:AZ_PAAR
Price summary
- Price:$569,900
- Price per sq. ft.:$235.01
- Monthly HOA dues:$27.67
About this home
Located in the heart of Chino Valley, this beautifully updated 5 bedroom, 3 bath home combines spacious living with peaceful country charm. The thoughtfully designed and remodeled kitchen is the heart of the home, featuring high quality appliances, sleek quartz counters, custom cabinetry, modern dining and kitchen lamps, and ample storage. The open-concept layout seamlessly connects the kitchen, dining, and living areas, making it ideal for both everyday living and entertaining. Expansive windows flood the living space with natural light and offers views of the tranquil private backyard. A sophisticated custom staircase, designed with warm wood accents and sleek dark metal, serves as a striking architectural centerpiece. It leads to a charming loft and the private primary suite. The spacious master bedroom is a peaceful retreat, complete with an updated en-suite bathroom featuring a walk in shower, garden tub, and dual vanity.The home includes 5 bedrooms and 3 full bathrooms. A versatile bonus room offers flexible use as a gym, craft room, additional storage, another potential bedroom, or a dedicated office space, perfect for remote work or quiet study.Step into the back yard oasis, where mature trees provide natural shade over a peaceful sitting area- perfect for relaxing with a book or enjoying your morning coffee. Lush grass, blooming flowers, and a sense of privacy make this outdoor space your own personal retreat with a newly installed irrigation and drainage system. The welcoming front porch and low maintenance landscaping add to the home's inviting curb appeal.Recent updates include a roof in 2021, fresh interior and exterior paint, all-new cabinetry, quartz counter tops, updated flooring, fixtures, window blinds and lighting, new water softner with reverse osmosis, and new covered gutters.This move-in ready home offers the perfect blend of comfort, functionality, and timeless style. Shown by appointment only. Potting shed in backyard does not convey....
Contact an agent
Home facts
- Year built:2004
- Subdivision & Development:Highlands Ranch
- Listing ID #:1077039
- Added:311 day(s) ago
- Updated:August 15, 2026 at 11:49 PM
Rooms and interior
- Bedrooms:5
- Total bathrooms:3
- Full bathrooms:3
- Flooring:Carpet, Laminate
- Kitchen Description:Dishwasher, Disposal, Microwave, Oven, Range, Refrigerator
- Basement:Yes
- Basement Description:Slab
- Living area:2,425 sq. ft.
Heating and cooling
- Cooling:Central Air, Zoned
- Heating:Forced - Gas, Natural Gas
- Central air:Yes
Structure and exterior
- Roof:Composition
- Year built:2004
- Building area:2,425 sq. ft.
- Lot area:0.15 Acres
- Construction Materials:Stone, Stucco
- Exterior Features:Driveway Concrete, Landscaping-Front, Landscaping-Rear, Sprinkler/Drip
- Levels:2 Story
Utilities
- Sewer:City Sewer
Finances and disclosures
- Price:$569,900
- Price per sq. ft.:$235.01
Features and amenities
- Laundry features:Dryer
- Amenities:Beamed Ceilings, Ceiling Fan(s), Walk-In Closet(s)
Parking
- Total parking spaces:2
- Garage:Yes
- Garage spaces:2
New listings near 1144 Arden Court
- New
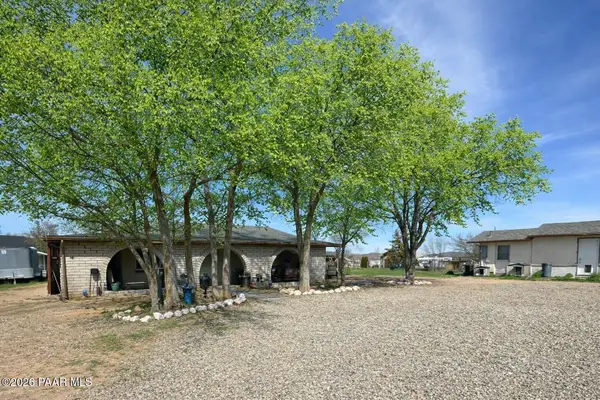 $497,000Active2 beds 2 baths1,116 sq. ft.
920 Carolita Court, Chino Valley, AZ 86323
MLS# 1084433Listed by: UNITED COUNTRY REAL ESTATE/ AZ COUNTRY REAL ESTATE - New
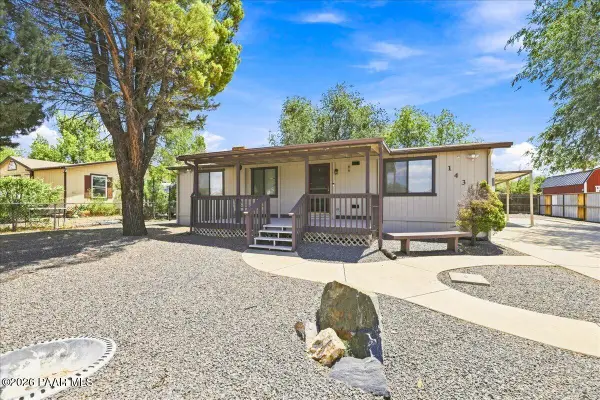 Listed by BHGRE$260,000Active2 beds 2 baths1,034 sq. ft.
1439 Flint Way, Chino Valley, AZ 86323
MLS# 1084370Listed by: BETTER HOMES AND GARDENS REAL ESTATE BLOOMTREE REALTY - New
 $524,900Active3 beds 3 baths2,820 sq. ft.
4605 W Flycatcher Lane, Chino Valley, AZ 86323
MLS# 7065904Listed by: WOODS HOMETOWN REALTY - New
 $438,900Active3 beds 2 baths1,431 sq. ft.
3975 N Gambels Ridge Drive, Chino Valley, AZ 86323
MLS# 1084329Listed by: EXP REALTY - New
 $480,000Active3 beds 2 baths1,420 sq. ft.
954 Hope Lane, Chino Valley, AZ 86323
MLS# 1084317Listed by: KEYSTONE REAL ESTATE & MANAGEMENT - New
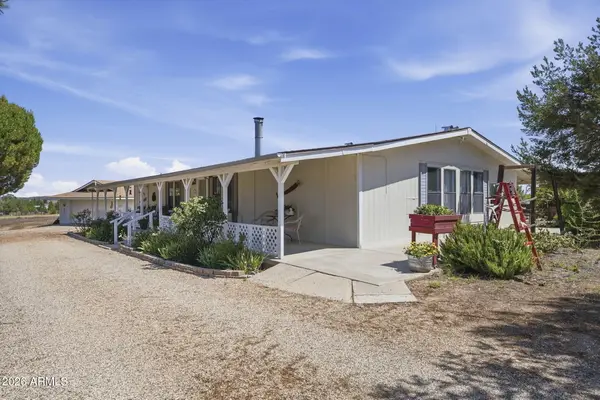 $465,000Active3 beds 2 baths2,079 sq. ft.
1708 W Arlene Street, Chino Valley, AZ 86323
MLS# 7065049Listed by: KELLER WILLIAMS ARIZONA REALTY - New
 $470,000Active4 beds 2 baths1,602 sq. ft.
2510 N Hopi Lane, Chino Valley, AZ 86323
MLS# 1084272Listed by: REALTY ONE GROUP MOUNTAIN DESERT - New
 $325,000Active2 beds 2 baths1,306 sq. ft.
2215 N Yavapai Street, Chino Valley, AZ 86323
MLS# 1084268Listed by: REALTY ONE GROUP MOUNTAIN DESERT - New
 $320,000Active4 beds 2 baths1,404 sq. ft.
1826 Fox Road, Chino Valley, AZ 86323
MLS# 1084264Listed by: WEST USA REALTY OF PRESCOTT - New
 $191,000Active3 beds 2 baths1,378 sq. ft.
853 N State Route 89 #Lot 150, Chino Valley, AZ 86323
MLS# 1084260Listed by: REALTY ONE GROUP MOUNTAIN DESERT


Protect your home and budget from life's surprises with an Assurant Home Warranty, backed by a partner that supports you through every step of homeownership. Explore Plans.
© 2026 Better Homes and Gardens Real Estate LLC. An Anywhere Real Estate company. All rights reserved. Better Homes and Gardens® Real Estate is a registered trademark owned by Meredith Operations Corporation, licensed to Better Homes and Gardens Real Estate LLC and used with permission. Better Homes and Gardens Real Estate LLC fully supports the principles of the Fair Housing Act and the Equal Opportunity Act. Listing information is deemed reliable but is not guaranteed accurate.
Each office is independently owned and operated.
Any services or products provided by third parties are not provided by, affiliated with or related to Better Homes and Gardens Real Estate LLC, or its affiliated companies.