
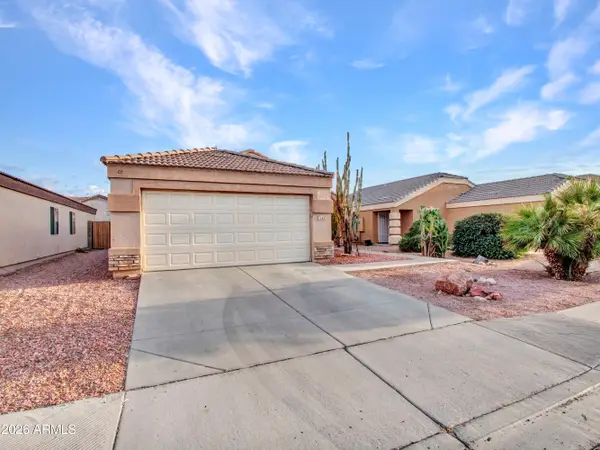
11713 W Acapulco Lane, El Mirage, AZ 85335
Local realty services provided by:Better Homes and Gardens Real Estate S.J. Fowler
11713 W Acapulco Lane,El Mirage, AZ 85335
$372,000
- 4 Beds
- 2 Baths
- 1,806 sq. ft.
- Single family
- Active
Listed by: todd sechrest
Office: exp realty
MLS#:7079421
Source:ARMLS
Price summary
- Price:$372,000
- Price per sq. ft.:$205.98
- Monthly HOA dues:$31.67
About this home
Upgraded 4-bed, 2-bath home in El Mirage's Thompson Ranch with designer-inspired finishes throughout: quartz counters, luxury fixtures, tile backsplash, and a walk-in pantry. The open, split floor plan keeps the primary suite private while living, dining, and kitchen flow together for easy entertaining. Out back: lush real grass and a dedicated garden area. Bonus -- an assumable solar lease means predictable, below-market energy costs from day one, a smart hedge as utility rates keep climbing. Near parks, shopping, dining, and quick freeway access. Move-in ready -- don't miss it!
Contact an agent
Home facts
- Year built:2014
- Subdivision & Development:THOMPSON RANCH PHASE 4
- Listing ID #:7079421
- Updated:September 15, 2026 at 03:38 PM
Rooms and interior
- Bedrooms:4
- Total bathrooms:2
- Flooring:Carpet, Laminate, Tile
- Living area:1,806 sq. ft.
Heating and cooling
- Cooling:Ceiling Fan(s)
- Central air:Yes
Structure and exterior
- Year built:2014
- Building area:1,806 sq. ft.
- Lot area:0.13 Acres
- Lot Features:Auto Timer H2O Back, Auto Timer H2O Front, Desert Back, Desert Front, Grass Back
- Construction Materials:Painted, Stucco
- Exterior Features:Private Yard
Schools
- High school:Dysart High School
- Middle school:Thompson Ranch Elementary
- Elementary school:Thompson Ranch Elementary
Finances and disclosures
- Price:$372,000
- Price per sq. ft.:$205.98
- Tax amount:$1,361 (2025)
Parking
- Garage:Yes
- Garage spaces:2
 All information should be verified by the recipient and none is guaranteed as accurate by ARMLS. Copyright 2020 Arizona Regional Multiple Listing Service, Inc. All rights reserved.
New listings near 11713 W Acapulco Lane
- New
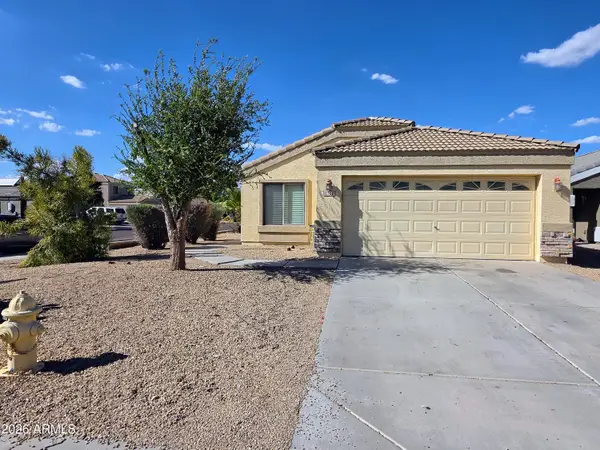 $369,900Active4 beds 2 baths1,642 sq. ft.
11766 W Acapulco Lane, El Mirage, AZ 85335
MLS# 7080249Listed by: MY HOME GROUP REAL ESTATE - New
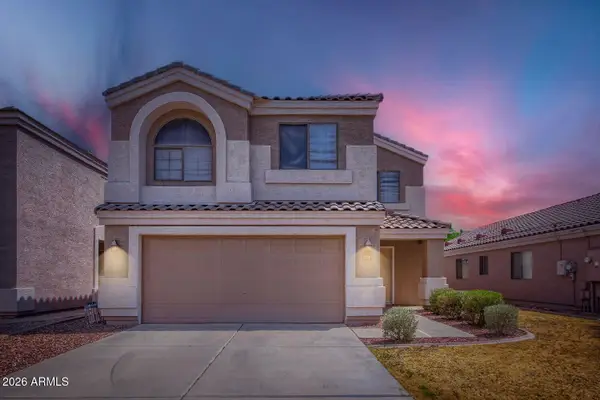 $389,900Active3 beds 3 baths1,949 sq. ft.
14023 N 130th Drive, El Mirage, AZ 85335
MLS# 7079995Listed by: ENTERA REALTY LLC - New
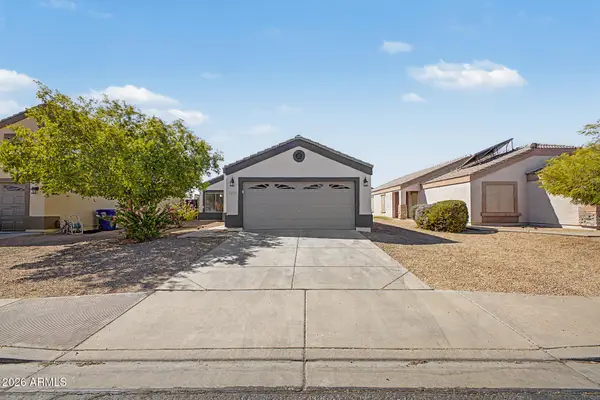 $364,990Active3 beds 2 baths1,229 sq. ft.
12741 W Soledad Street, El Mirage, AZ 85335
MLS# 7079483Listed by: DELEX REALTY - New
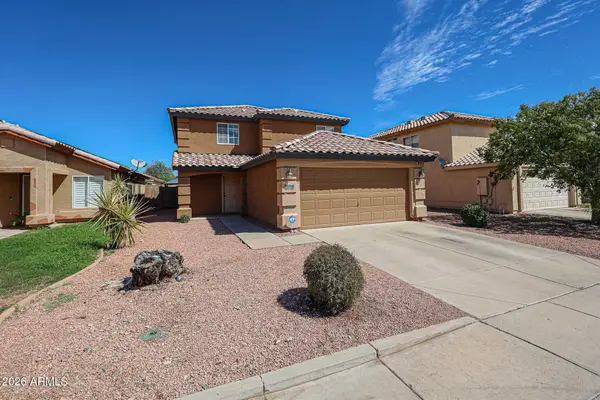 $355,000Active4 beds 2 baths1,832 sq. ft.
12246 W Aster Drive, El Mirage, AZ 85335
MLS# 7078885Listed by: PRO-FORMANCE REALTY CONCEPTS - New
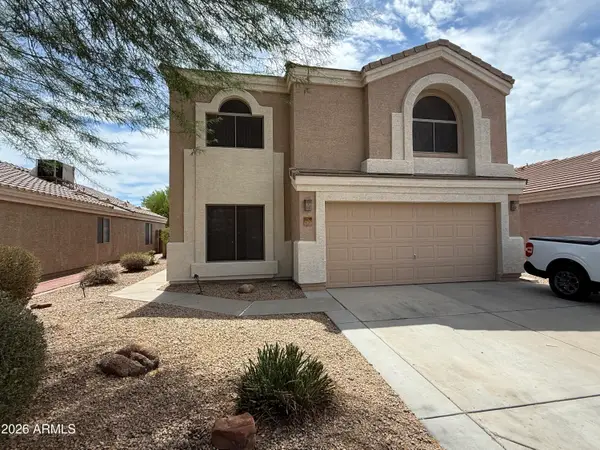 $359,900Active4 beds 3 baths2,178 sq. ft.
12745 W Ventura Street, El Mirage, AZ 85335
MLS# 7077861Listed by: DELEX REALTY - New
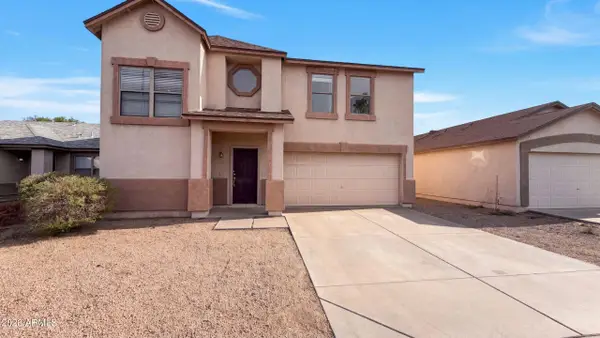 $358,000Active3 beds 3 baths2,180 sq. ft.
11517 W Larkspur Drive, El Mirage, AZ 85335
MLS# 7076950Listed by: OPENDOOR BROKERAGE, LLC - New
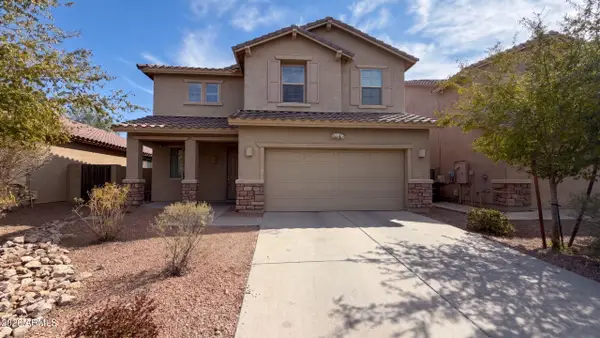 $415,000Active5 beds 3 baths2,556 sq. ft.
11719 W Port Au Prince Lane, El Mirage, AZ 85335
MLS# 7076913Listed by: OPENDOOR BROKERAGE, LLC - New
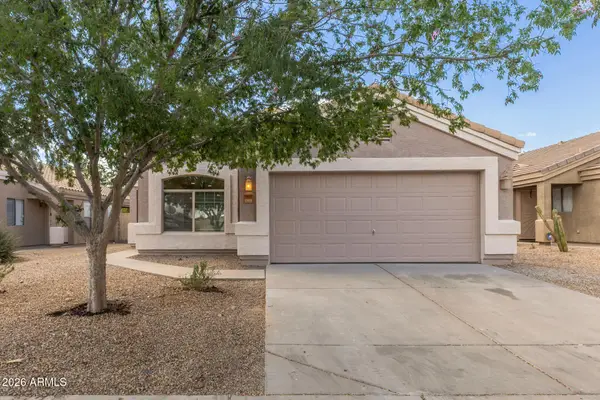 $365,000Active3 beds 2 baths1,308 sq. ft.
14102 N 125th Drive, El Mirage, AZ 85335
MLS# 7076621Listed by: KELLER WILLIAMS REALTY PHOENIX - New
 $295,000Active3 beds 2 baths1,106 sq. ft.
12401 W Dreyfus Drive, El Mirage, AZ 85335
MLS# 7076550Listed by: BERKSHIRE HATHAWAY HOMESERVICES ARIZONA PROPERTIES


Protect your home and budget from life's surprises with an Assurant Home Warranty, backed by a partner that supports you through every step of homeownership. Explore Plans.
© 2026 Better Homes and Gardens Real Estate LLC. An Anywhere Real Estate company. All rights reserved. Better Homes and Gardens® Real Estate is a registered trademark owned by Meredith Operations Corporation, licensed to Better Homes and Gardens Real Estate LLC and used with permission. Better Homes and Gardens Real Estate LLC fully supports the principles of the Fair Housing Act and the Equal Opportunity Act. Listing information is deemed reliable but is not guaranteed accurate.
Each office is independently owned and operated.
Any services or products provided by third parties are not provided by, affiliated with or related to Better Homes and Gardens Real Estate LLC, or its affiliated companies.