
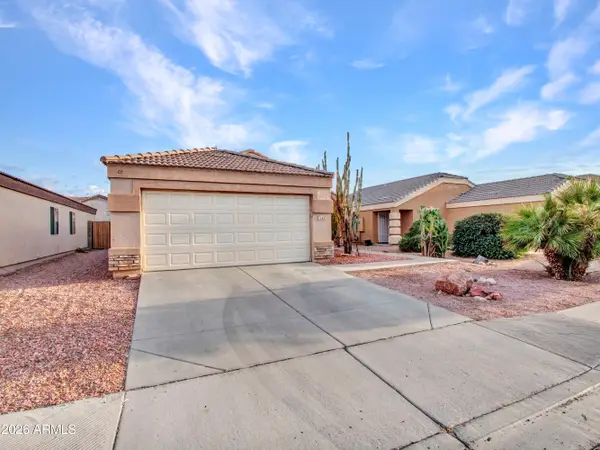
12246 W Aster Drive, El Mirage, AZ 85335
Local realty services provided by:Better Homes and Gardens Real Estate S.J. Fowler
12246 W Aster Drive,El Mirage, AZ 85335
$355,000
- 4 Beds
- 2 Baths
- 1,832 sq. ft.
- Single family
- Active
Listed by: marlon a avila, katherine massey
Office: pro-formance realty concepts
MLS#:7078885
Source:ARMLS
Price summary
- Price:$355,000
- Price per sq. ft.:$193.78
- Monthly HOA dues:$33
About this home
Living in El Mirage Az isn't just about owning a home; it's about embracing a vibrant community that offers a quieter suburban living. Home is a Move in Ready, home featuring an open-concept great room up stairs that can be used as an extra family room or game room. Owner suite down stairs & 3 other bedrooms up stairs for added privacy & very useful split floor plan. The backyard is ready to enjoy for the morning breeze or the restful afternoons, Kitchen boasts a great breakfast bar, & perfect for entertaining, Outdoor & Garage Space Relax under the covered patio while taking in stunning Arizona mountain views, Centrally located to all major highways 101 & 60 & 303 & multiple neighborhood pocket parks. Super close to Surprise which offers a dynamic blend of recreation retail, & relaxation boasts parks/walking trails, Spring Training You are just minutes away from Surprise Stadium, Surprise is home of the Texas Rangers & Kansas City Royals. Entertainment Hubs Catch the latest blockbusters at the nearby AMC 14, or enjoy a night of bowling, laser tag, and arcade games at Uptown Alley or Fat Cats. Dining & Shopping access the rapidly expanding Village at Prasada & Surprise Towne Center for upscale retail shopping, grocery runs, & diverse local restaurants. Championship Golf pristine local greens, including nearby courses like Copper Canyon, Sterling Grove, and Arizona Traditions. This is the home you have been waiting for....
Contact an agent
Home facts
- Year built:2000
- Subdivision & Development:SUNDIAL UNIT 2
- Listing ID #:7078885
- Updated:September 15, 2026 at 03:38 PM
Rooms and interior
- Bedrooms:4
- Total bathrooms:2
- Flooring:Carpet, Laminate, Tile, Vinyl
- Living area:1,832 sq. ft.
Heating and cooling
- Cooling:Ceiling Fan(s)
- Heating:Electric
- Central air:Yes
Structure and exterior
- Year built:2000
- Building area:1,832 sq. ft.
- Lot area:0.12 Acres
- Lot Features:Desert Back, Desert Front, North/South Exposure
- Construction Materials:Painted, Stucco
- Exterior Features:Built-in Barbecue
Schools
- High school:Dysart High School
- Middle school:Dysart Middle School
- Elementary school:Riverview School
Finances and disclosures
- Price:$355,000
- Price per sq. ft.:$193.78
- Tax amount:$1,097 (2025)
Features and amenities
- Laundry features:Upstairs Laundry, Washer/Dryer Hook-up Only
Parking
- Garage:Yes
- Garage spaces:2
 All information should be verified by the recipient and none is guaranteed as accurate by ARMLS. Copyright 2020 Arizona Regional Multiple Listing Service, Inc. All rights reserved.
New listings near 12246 W Aster Drive
- New
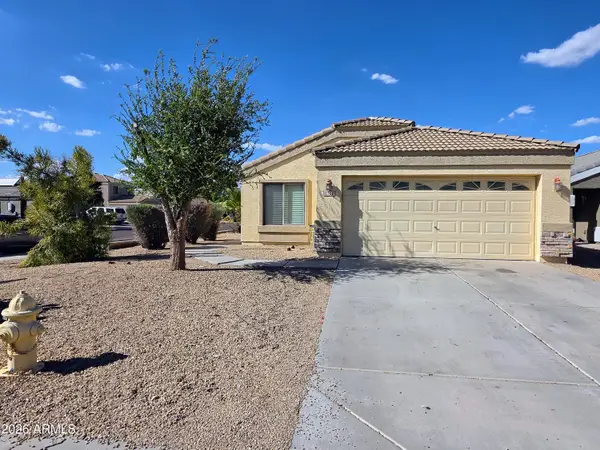 $369,900Active4 beds 2 baths1,642 sq. ft.
11766 W Acapulco Lane, El Mirage, AZ 85335
MLS# 7080249Listed by: MY HOME GROUP REAL ESTATE - New
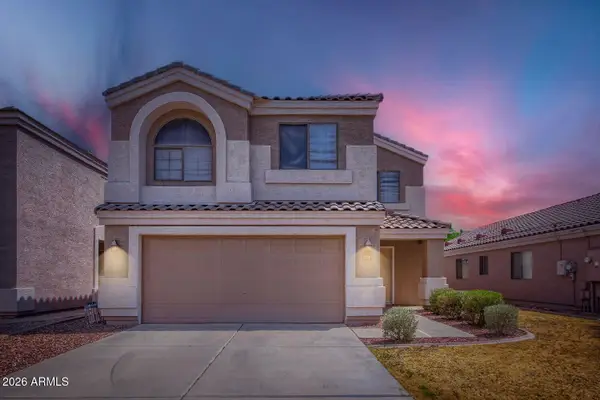 $389,900Active3 beds 3 baths1,949 sq. ft.
14023 N 130th Drive, El Mirage, AZ 85335
MLS# 7079995Listed by: ENTERA REALTY LLC - New
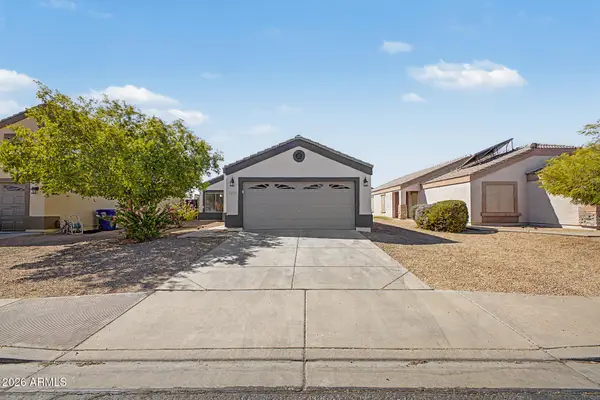 $364,990Active3 beds 2 baths1,229 sq. ft.
12741 W Soledad Street, El Mirage, AZ 85335
MLS# 7079483Listed by: DELEX REALTY - New
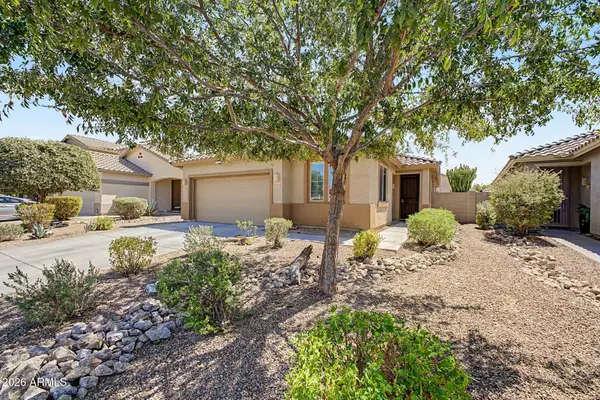 $372,000Active4 beds 2 baths1,806 sq. ft.
11713 W Acapulco Lane, El Mirage, AZ 85335
MLS# 7079421Listed by: EXP REALTY - New
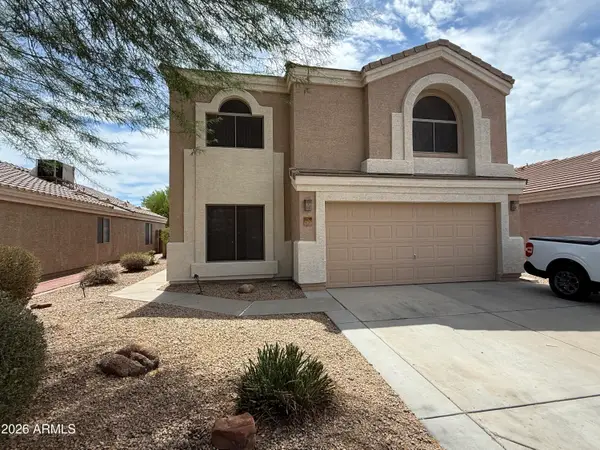 $359,900Active4 beds 3 baths2,178 sq. ft.
12745 W Ventura Street, El Mirage, AZ 85335
MLS# 7077861Listed by: DELEX REALTY - New
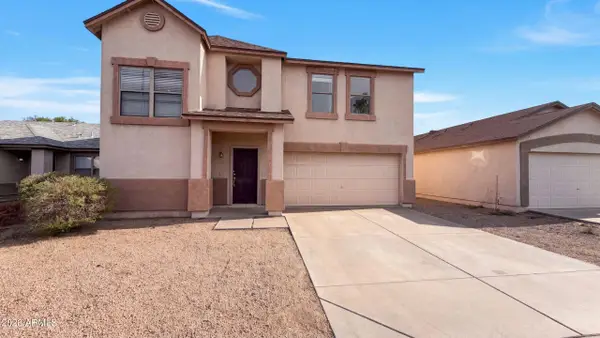 $358,000Active3 beds 3 baths2,180 sq. ft.
11517 W Larkspur Drive, El Mirage, AZ 85335
MLS# 7076950Listed by: OPENDOOR BROKERAGE, LLC - New
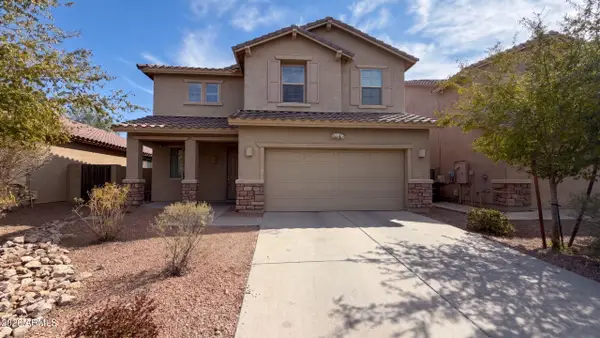 $415,000Active5 beds 3 baths2,556 sq. ft.
11719 W Port Au Prince Lane, El Mirage, AZ 85335
MLS# 7076913Listed by: OPENDOOR BROKERAGE, LLC - New
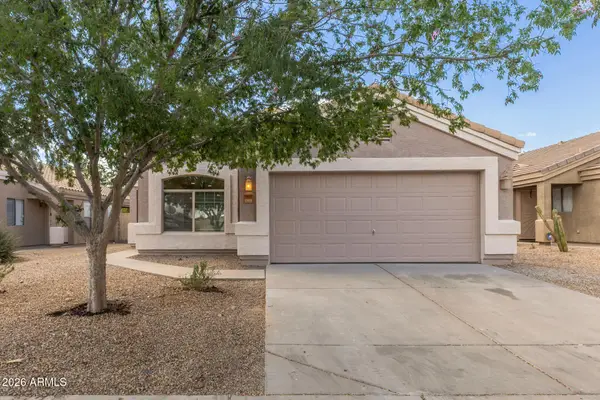 $365,000Active3 beds 2 baths1,308 sq. ft.
14102 N 125th Drive, El Mirage, AZ 85335
MLS# 7076621Listed by: KELLER WILLIAMS REALTY PHOENIX - New
 $295,000Active3 beds 2 baths1,106 sq. ft.
12401 W Dreyfus Drive, El Mirage, AZ 85335
MLS# 7076550Listed by: BERKSHIRE HATHAWAY HOMESERVICES ARIZONA PROPERTIES


Protect your home and budget from life's surprises with an Assurant Home Warranty, backed by a partner that supports you through every step of homeownership. Explore Plans.
© 2026 Better Homes and Gardens Real Estate LLC. An Anywhere Real Estate company. All rights reserved. Better Homes and Gardens® Real Estate is a registered trademark owned by Meredith Operations Corporation, licensed to Better Homes and Gardens Real Estate LLC and used with permission. Better Homes and Gardens Real Estate LLC fully supports the principles of the Fair Housing Act and the Equal Opportunity Act. Listing information is deemed reliable but is not guaranteed accurate.
Each office is independently owned and operated.
Any services or products provided by third parties are not provided by, affiliated with or related to Better Homes and Gardens Real Estate LLC, or its affiliated companies.