
1136 W Overland Pass Drive, Flagstaff, AZ 86005
Local realty services provided by:Better Homes and Gardens Real Estate Grand View North
Listed by: blake r cain
Office: russ lyon sothebys intl realty
MLS#:206471
Source:AZ_NAAR
Price summary
- Price:$500,000
- Price per sq. ft.:$353.86
- Monthly HOA dues:$227
About this home
Imagine waking up to a fresh blanket of Flagstaff snow, sipping your morning coffee, and knowing your heated driveway has already taken care of the hard part! Tucked into the desirable Ponderosa Trails neighborhood, this charming corner-lot townhome offers a lifestyle that's hard to beat. Spend summer evenings unwinding on your cozy deck, enjoy the privacy of your fenced backyard, or head out to explore the nearby trails. Inside, two spacious upstairs suites offer comfort and privacy, each with its own bathroom and walk-in closet. Just minutes from NAU, downtown Flagstaff, shopping, restaurants, and endless outdoor recreation, you're never far from what makes Flagstaff special. A little less maintenance, a lot more time to enjoy mountain living!
Contact an agent
Home facts
- Year built:2002
- Subdivision & Development:Ponderosa Highlands
- Listing ID #:206471
- Added:1 day(s) ago
- Updated:October 31, 2026 at 02:28 AM
Rooms and interior
- Bedrooms:2
- Total bathrooms:3
- Full bathrooms:2
- Half bathrooms:1
- Flooring:Carpet, Ceramic Tile, Laminate
- Dining Description:Breakfast Bar
- Kitchen Description:Gas Range, Pantry
- Living area:1,413 sq. ft.
Heating and cooling
- Cooling:Ceiling Fan(s)
- Heating:Forced Air, Heating, Natural Gas
Structure and exterior
- Year built:2002
- Building area:1,413 sq. ft.
- Lot area:0.06 Acres
- Lot Features:Landscaped
- Levels:Multi/Split
Finances and disclosures
- Price:$500,000
- Price per sq. ft.:$353.86
- Tax amount:$1,741
Features and amenities
- Appliances:Gas Range
- Laundry features:In Hall, Upper Level
- Amenities:Pantry
Parking
- Parking description:Attached Garage, Garage Door Opener
- Garage:Yes
New listings near 1136 W Overland Pass Drive
- New
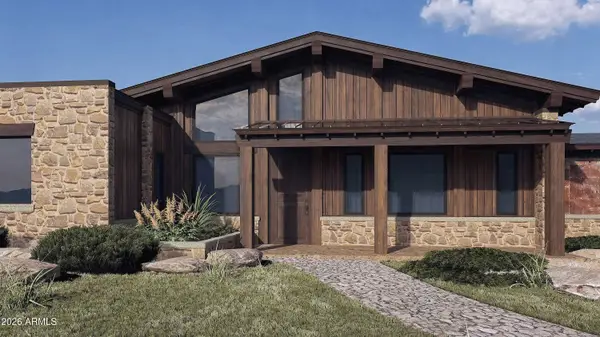 $2,390,785Active4 beds 5 baths
12957 Mine Shaft Trail, Flagstaff, AZ 86004
MLS# 7100818Listed by: LUX REALTY - New
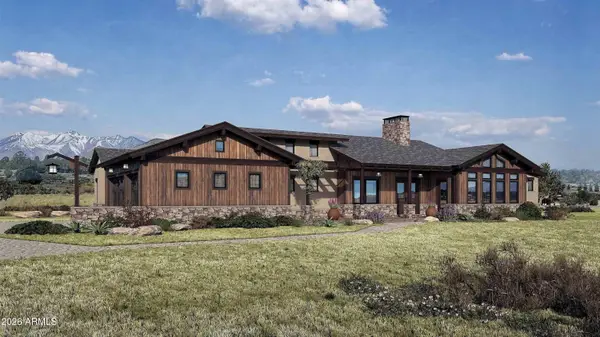 $1,975,630Active3 beds 4 baths
12920 Clearwater Trail, Flagstaff, AZ 86004
MLS# 7100836Listed by: LUX REALTY - New
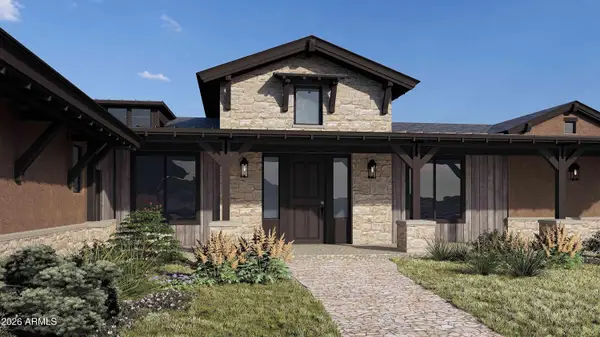 $1,808,400Active3 beds 4 baths
12913 Wild Horse Trail, Flagstaff, AZ 86004
MLS# 7100847Listed by: LUX REALTY - New
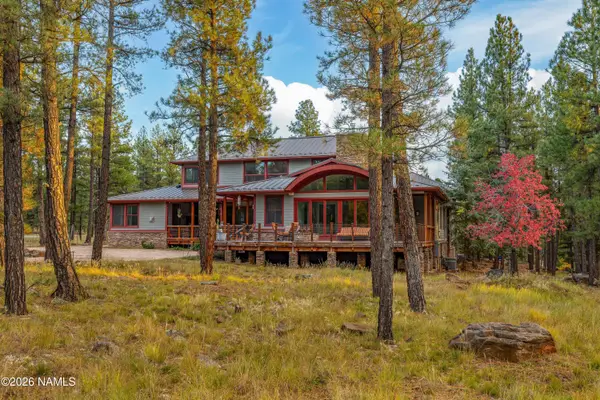 $3,000,000Active5 beds 5 baths6,173 sq. ft.
3315 Antler Xing, Flagstaff, AZ 86001
MLS# 206474Listed by: VIZA REALTY - New
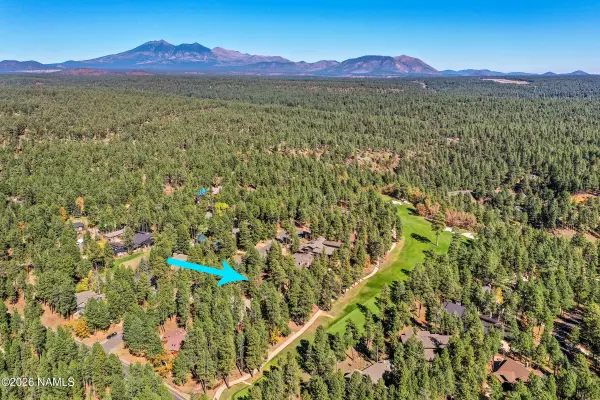 $2,790,000Active4 beds 5 baths4,050 sq. ft.
2161 Amiel Whipple, Flagstaff, AZ 86005
MLS# 206470Listed by: SILVERLEAF REALTY LLC - New
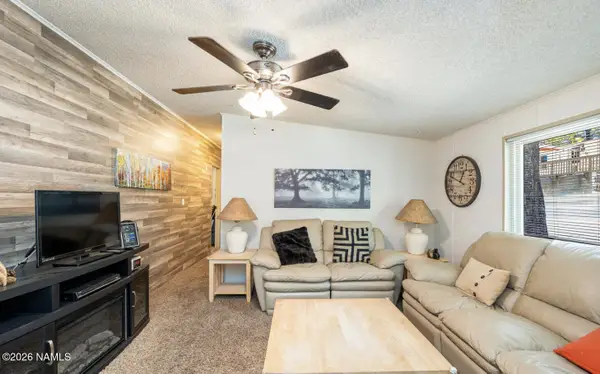 $110,000Active2 beds 1 baths804 sq. ft.
2401 W Route 66, Flagstaff, AZ 86001
MLS# 206473Listed by: REAL BROKER - New
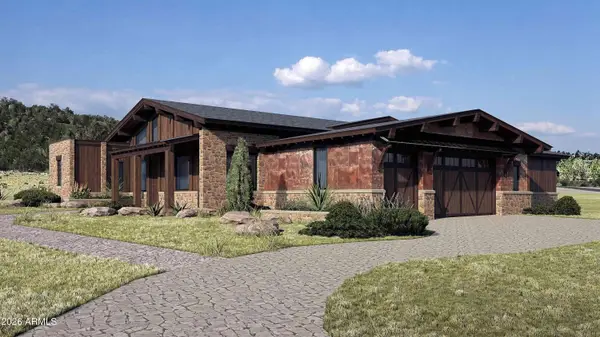 $2,830,785Active4 beds 5 baths
6502 Meadows Lane, Flagstaff, AZ 86004
MLS# 7100788Listed by: LUX REALTY - New
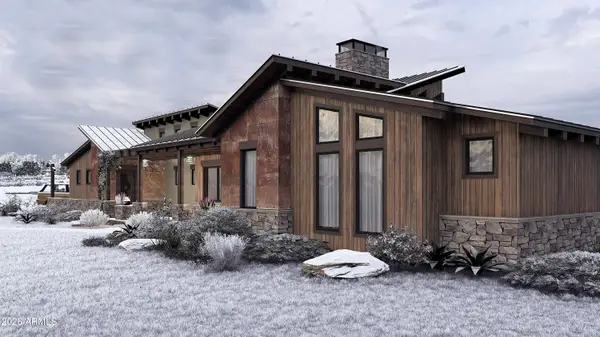 $3,011,740Active3 beds 4 baths
6264 Meadows Lane, Flagstaff, AZ 86004
MLS# 7100804Listed by: LUX REALTY - New
 $550,000Active10.01 Acres
17672 Crowley Trail, Flagstaff, AZ 86001
MLS# 206464Listed by: COMPASS


Protect your home and budget from life's surprises with an Assurant Home Warranty, backed by a partner that supports you through every step of homeownership. Explore Plans.
© 2026 Better Homes and Gardens Real Estate LLC. An Anywhere Real Estate company. All rights reserved. Better Homes and Gardens® Real Estate is a registered trademark owned by Meredith Operations Corporation, licensed to Better Homes and Gardens Real Estate LLC and used with permission. Better Homes and Gardens Real Estate LLC fully supports the principles of the Fair Housing Act and the Equal Opportunity Act. Listing information is deemed reliable but is not guaranteed accurate.
Each office is independently owned and operated.
Any services or products provided by third parties are not provided by, affiliated with or related to Better Homes and Gardens Real Estate LLC, or its affiliated companies.