
2161 Amiel Whipple, Flagstaff, AZ 86005
Local realty services provided by:Better Homes and Gardens Real Estate Grand View North
2161 Amiel Whipple,Flagstaff, AZ 86005
$2,790,000
- 4 Beds
- 5 Baths
- 4,050 sq. ft.
- Single family
- Active
Listed by: todd j cernohous
Office: silverleaf realty llc.
MLS#:206470
Source:AZ_NAAR
Price summary
- Price:$2,790,000
- Price per sq. ft.:$688.89
- Monthly HOA dues:$1,525
About this home
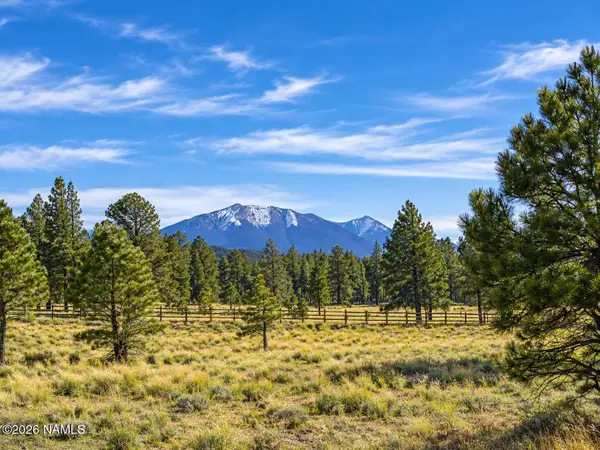
This beautiful Forest Highlands' property is tucked within a quiet cul-de-sac, a relaxing setting for this comfortable, well-built home. The covered porch is an inviting entryway to this welcoming retreat. With oak floors throughout, stone and rustic exposed beam accents, and all bedrooms on the main floor, this property is well-suited to easy living as well as entertaining. A wall of windows brings the outside ponderosa pines to the inside of the home, and a Malapais stone gas fireplace helps take the chill off the mountain evenings. With built-in appliances, including double ovens, 6-burner gas range and a butcher block island, the kitchen is perfect for hosting get-togethers--and with two large spaces ideal for dining areas, there is plenty of room for everyone. After a full day, comfortably retire to your primary en suite, with a private, covered patio and gas fireplace. Furthermore, there is another primary bedroom that is en suite, as well as two more bedrooms--each with a bathroom--ensuring comfort for all. On the main floor are an oversized utility room and a home office. Upstairs, a generously-sized loft is a perfect game room and/or bunk room with full bathroom. Outside, take in the fresh mountain air from covered and open patios. On nearly half an acre, and located on the 16th hole of the Canyon Golf Course, it is well-situated for taking advantage of the 18-hole putting course, a short walk away....
Contact an agent
Home facts
- Year built:1993
- Subdivision & Development:Forest Highlands
- Listing ID #:206470
- Added:1 day(s) ago
- Updated:October 31, 2026 at 02:28 AM
Rooms and interior
- Bedrooms:4
- Total bathrooms:5
- Full bathrooms:5
- Flooring:Carpet, Ceramic Tile, Wood
- Kitchen Description:Gas Range, Kitchen Island, Pantry
- Living area:4,050 sq. ft.
Heating and cooling
- Cooling:Central Air
- Heating:Forced Air, Heating, Natural Gas, Zoned
- Central air:Yes
Structure and exterior
- Year built:1993
- Building area:4,050 sq. ft.
- Lot area:0.4 Acres
- Lot Features:Cul-De-Sac
- Levels:Multi/Split
Finances and disclosures
- Price:$2,790,000
- Price per sq. ft.:$688.89
- Tax amount:$10,557
Features and amenities
- Appliances:Gas Range
- Laundry features:Separate Room
- Amenities:Pantry
Parking
- Parking description:Attached Garage, Garage Door Opener
- Garage:Yes
New listings near 2161 Amiel Whipple
- New
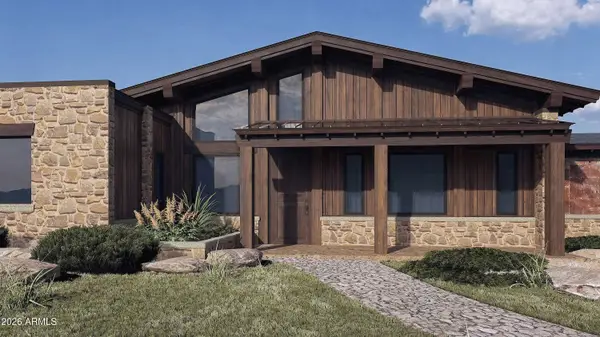 $2,390,785Active4 beds 5 baths
12957 Mine Shaft Trail, Flagstaff, AZ 86004
MLS# 7100818Listed by: LUX REALTY - New
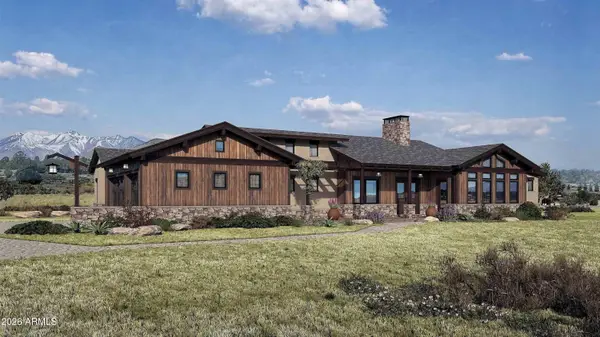 $1,975,630Active3 beds 4 baths
12920 Clearwater Trail, Flagstaff, AZ 86004
MLS# 7100836Listed by: LUX REALTY - New
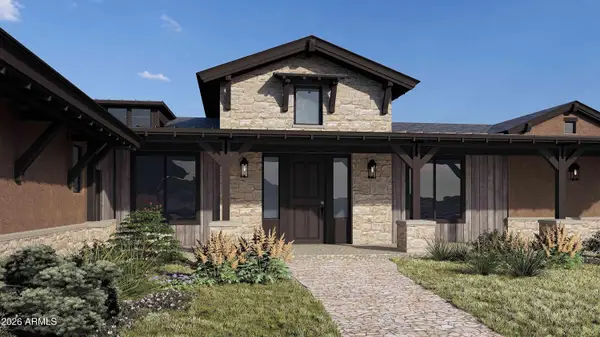 $1,808,400Active3 beds 4 baths
12913 Wild Horse Trail, Flagstaff, AZ 86004
MLS# 7100847Listed by: LUX REALTY - New
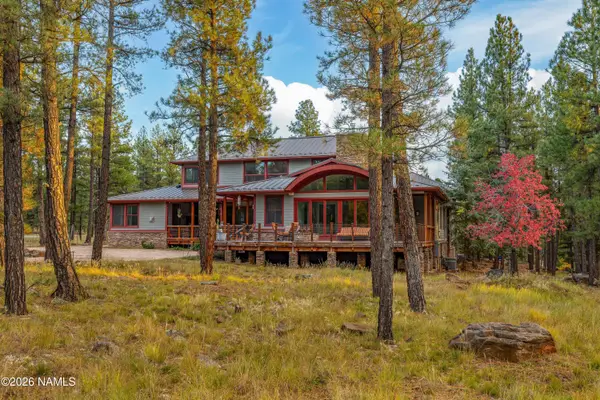 $3,000,000Active5 beds 5 baths6,173 sq. ft.
3315 Antler Xing, Flagstaff, AZ 86001
MLS# 206474Listed by: VIZA REALTY - New
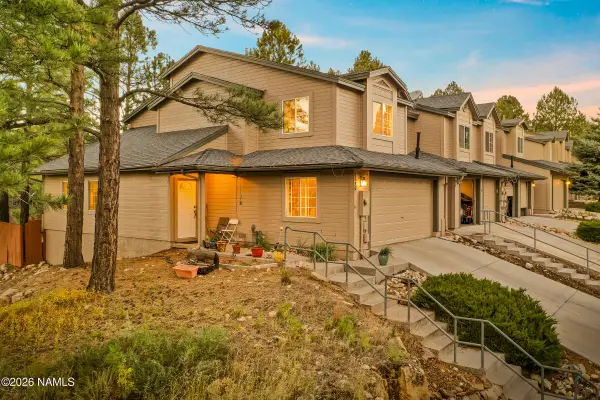 $500,000Active2 beds 3 baths1,413 sq. ft.
1136 W Overland Pass Drive, Flagstaff, AZ 86005
MLS# 206471Listed by: RUSS LYON SOTHEBYS INTL REALTY - New
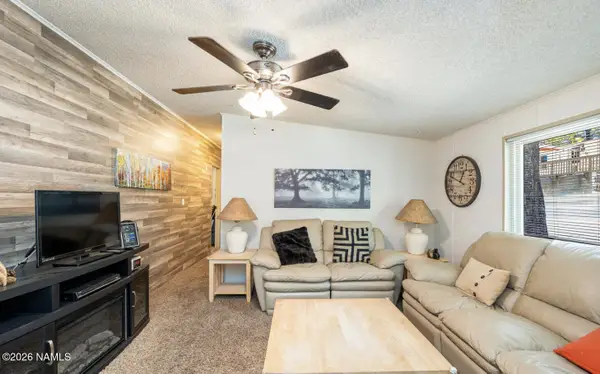 $110,000Active2 beds 1 baths804 sq. ft.
2401 W Route 66, Flagstaff, AZ 86001
MLS# 206473Listed by: REAL BROKER - New
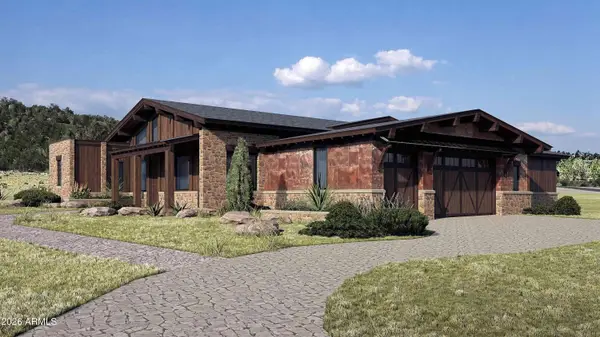 $2,830,785Active4 beds 5 baths
6502 Meadows Lane, Flagstaff, AZ 86004
MLS# 7100788Listed by: LUX REALTY - New
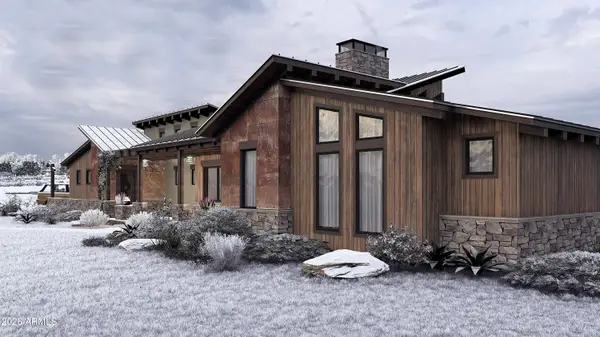 $3,011,740Active3 beds 4 baths
6264 Meadows Lane, Flagstaff, AZ 86004
MLS# 7100804Listed by: LUX REALTY - New
 $550,000Active10.01 Acres
17672 Crowley Trail, Flagstaff, AZ 86001
MLS# 206464Listed by: COMPASS


Protect your home and budget from life's surprises with an Assurant Home Warranty, backed by a partner that supports you through every step of homeownership. Explore Plans.
© 2026 Better Homes and Gardens Real Estate LLC. An Anywhere Real Estate company. All rights reserved. Better Homes and Gardens® Real Estate is a registered trademark owned by Meredith Operations Corporation, licensed to Better Homes and Gardens Real Estate LLC and used with permission. Better Homes and Gardens Real Estate LLC fully supports the principles of the Fair Housing Act and the Equal Opportunity Act. Listing information is deemed reliable but is not guaranteed accurate.
Each office is independently owned and operated.
Any services or products provided by third parties are not provided by, affiliated with or related to Better Homes and Gardens Real Estate LLC, or its affiliated companies.