
1305 S Maricopa Street, Flagstaff, AZ 86001
Local realty services provided by:Better Homes and Gardens Real Estate Grand View North
1305 S Maricopa Street,Flagstaff, AZ 86001
$660,000
- 4 Beds
- 3 Baths
- - sq. ft.
- Townhouse
- Sold
Listed by: skyler l nissl, nissl home group
Office: coldwell banker northland
MLS#:205492
Source:AZ_NAAR
Sorry, we are unable to map this address
Price summary
- Price:$660,000
- Monthly HOA dues:$101
About this home
Step into high-country living in this gorgeous craftsman-style townhome nestled in one of Flagstaff's most desirable neighborhoods. From the moment you pull up you are surrounded by soaring Ponderosa pines and striking native Malapai stone accents, making an unforgettable impression.
Inside, high ceilings and bathed-in-light living spaces invite you to relax and stay a while. The main level centers around a cozy living room anchored by a custom stacked-stone gas fireplace, perfect for gathering on cool alpine evenings. Flow seamlessly into the gourmet kitchen, with a spacious breakfast bar, and an upgraded gas range make everyday cooking and entertaining an absolute pleasure. Designed for ultimate flexibility and convenience, the main floor features a private primary suite with a walk-in closet and a luxurious dual-vanity ensuite bath, along with a versatile second bedroom that doubles perfectly as a bright home office. Upstairs, you'll discover additional generously sized bedrooms and an open loft--an ideal second family room, study, or media lounge. And unlike many Flagstaff homes, this property comes complete with full central air conditioning to keep you effortlessly cool during the peak of summer.
Step outside through the dining room slider into your private backyard oasis. Backing to peaceful undeveloped land, the extended paver patio features low-voltage landscape lighting and custom raised seating built right around the pines--creating a serene backdrop for morning coffee or sunset dinners under the stars.
Located just minutes from Northern Arizona University, historic Downtown Flagstaff, local urban trails, and easy highway access, this home delivers the perfect blend of natural privacy and modern convenience.
Carpeting in bedrooms to be replaced on or about Aug 7th...
Contact an agent
Home facts
- Year built:2012
- Subdivision & Development:Pine Knoll Village
- Listing ID #:205492
- Added:53 day(s) ago
- Updated:September 23, 2026 at 06:25 AM
Rooms and interior
- Bedrooms:4
- Total bathrooms:3
- Full bathrooms:2
- Half bathrooms:1
- Flooring:Carpet, Ceramic Tile
- Kitchen Description:Gas Range
Heating and cooling
- Cooling:Ceiling Fan(s)
- Heating:Forced Air, Heating, Natural Gas
Structure and exterior
- Year built:2012
- Lot Features:Landscaped
- Levels:Multi/Split
Finances and disclosures
- Price:$660,000
- Tax amount:$3,136
Features and amenities
- Appliances:Gas Range
- Laundry features:Separate Room, Washer/Dryer
Parking
- Parking description:Attached Garage, Garage Door Opener
- Garage:Yes
New listings near 1305 S Maricopa Street
- New
 $499,999Active3 beds 3 baths1,322 sq. ft.
2869 S Highland Mesa Road, Flagstaff, AZ 86001
MLS# 206079Listed by: MICHAEL KOESTER REALTY - New
 $650,000Active4 beds 4 baths2,316 sq. ft.
2477 W Mission Timber Circle, Flagstaff, AZ 86001
MLS# 206080Listed by: HOMESMART - New
 $884,000Active2 beds 2 baths1,202 sq. ft.
310 E Birch Avenue, Flagstaff, AZ 86001
MLS# 206081Listed by: SUNHAVEN REAL ESTATE, LLC - New
 $830,000Active3 beds 3 baths1,834 sq. ft.
3221 W Lockwood Way, Flagstaff, AZ 86001
MLS# 206083Listed by: REAL BROKER AZ - New
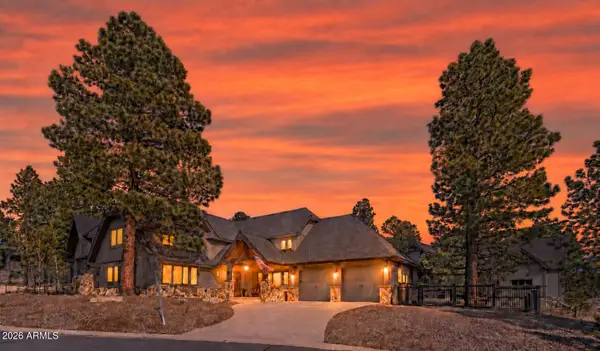 $1,799,000Active3 beds 4 baths2,714 sq. ft.
1707 E Trade Winds Court, Flagstaff, AZ 86005
MLS# 7083415Listed by: RE/MAX FINE PROPERTIES - New
 $899,000Active4 beds 3 baths2,355 sq. ft.
3500 N Monte Vista Drive, Flagstaff, AZ 86004
MLS# 206076Listed by: REALTY ONE GROUP, MOUNTAIN DESERT - New
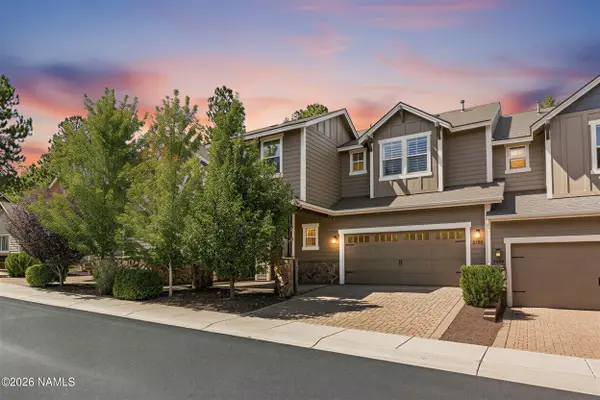 $875,000Active3 beds 3 baths2,524 sq. ft.
3199 S Hannah Lane, Flagstaff, AZ 86005
MLS# 206072Listed by: REAL BROKER AZ - New
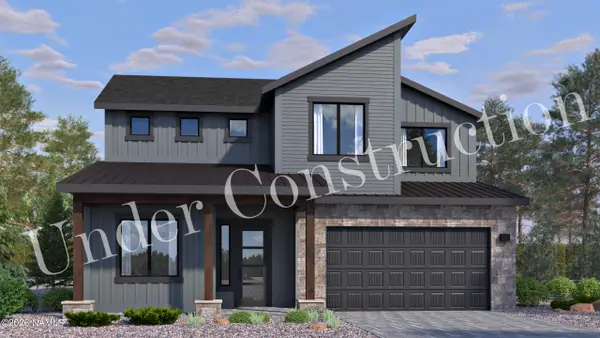 $929,171Active4 beds 4 baths2,488 sq. ft.
2820 S Gamma Loop, Flagstaff, AZ 86001
MLS# 206067Listed by: VALLEY PEAKS REALTY - New
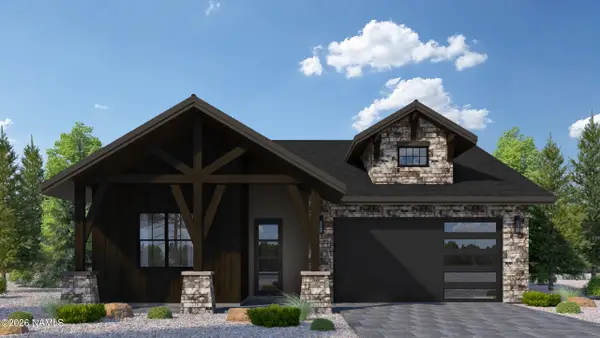 $1,157,942Active3 beds 2 baths1,924 sq. ft.
2620 S Sora Lane, Flagstaff, AZ 86005
MLS# 206069Listed by: VALLEY PEAKS REALTY - New
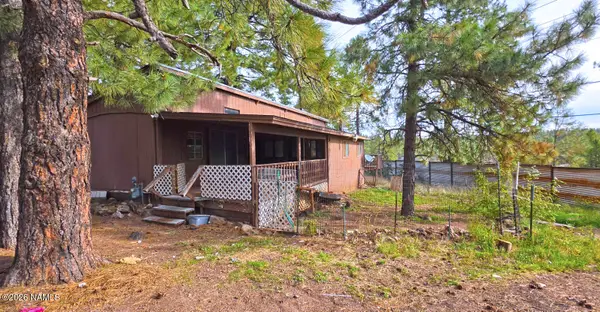 $250,000Active0.16 Acres
2229 Gambel Oak Trail, Flagstaff, AZ 86005
MLS# 206070Listed by: VILLAGE LAND SHOPPE


Protect your home and budget from life's surprises with an Assurant Home Warranty, backed by a partner that supports you through every step of homeownership. Explore Plans.
© 2026 Better Homes and Gardens Real Estate LLC. An Anywhere Real Estate company. All rights reserved. Better Homes and Gardens® Real Estate is a registered trademark owned by Meredith Operations Corporation, licensed to Better Homes and Gardens Real Estate LLC and used with permission. Better Homes and Gardens Real Estate LLC fully supports the principles of the Fair Housing Act and the Equal Opportunity Act. Listing information is deemed reliable but is not guaranteed accurate.
Each office is independently owned and operated.
Any services or products provided by third parties are not provided by, affiliated with or related to Better Homes and Gardens Real Estate LLC, or its affiliated companies.