
1385 W University Avenue, Flagstaff, AZ 86001
Local realty services provided by:Better Homes and Gardens Real Estate Grand View North
1385 W University Avenue,Flagstaff, AZ 86001
$304,900
- 2 Beds
- 2 Baths
- 906 sq. ft.
- Condominium
- Active
Listed by: jennie r addington-bradshaw
Office: russ lyon sothebys intl realty
MLS#:205741
Source:AZ_NAAR
Price summary
- Price:$304,900
- Price per sq. ft.:$336.53
- Monthly HOA dues:$246
About this home
Wonderful and private unit facing forested dedicated green space! On the lower level with two bedrooms and two baths in a split floor plan. Seller had new light fixtures installed in the kitchen/dining area and the bathrooms. Also, the 2nd bath was converted into a walk-in shower. Fantastic location with walking distance to grocery stores, shops, restaurants and NAU! Arbors condominiums include a clubhouse with hangout areas, gym and hot tub. HOA covers exterior maintenance, snow removal, water, sewer, and trash! Enjoy Northern Arizona!
Contact an agent
Home facts
- Year built:1995
- Listing ID #:205741
- Added:50 day(s) ago
- Updated:October 10, 2026 at 02:26 PM
Rooms and interior
- Bedrooms:2
- Total bathrooms:2
- Full bathrooms:2
- Flooring:Carpet, Ceramic Tile
- Dining Description:Breakfast Bar
- Kitchen Description:Electric Range
- Living area:906 sq. ft.
Heating and cooling
- Cooling:Ceiling Fan(s)
- Heating:Forced Air, Heating
Structure and exterior
- Year built:1995
- Building area:906 sq. ft.
- Lot area:871 Acres
- Levels:One
Finances and disclosures
- Price:$304,900
- Price per sq. ft.:$336.53
- Tax amount:$1,236
Features and amenities
- Appliances:Electric Range
- Laundry features:In Kitchen, Washer/Dryer
Parking
- Parking description:Carport
New listings near 1385 W University Avenue
- New
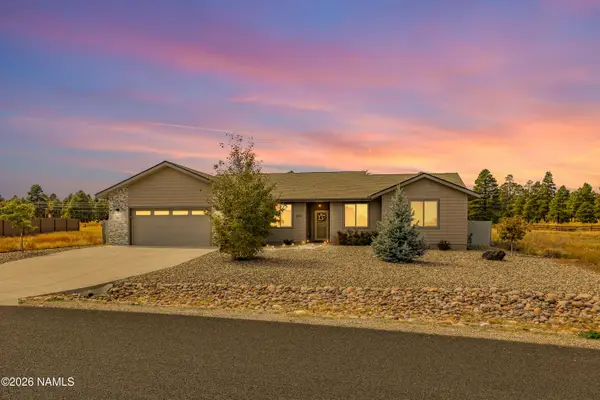 $759,000Active4 beds 2 baths1,903 sq. ft.
10226 Lundin Road, Flagstaff, AZ 86004
MLS# 206288Listed by: EXP REALTY - New
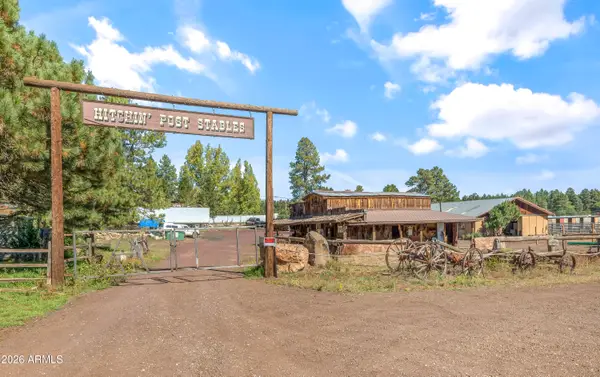 $780,000Active-- beds -- baths
4848 Lake Mary Road, Flagstaff, AZ 86005
MLS# 7092144Listed by: RE/MAX FINE PROPERTIES - New
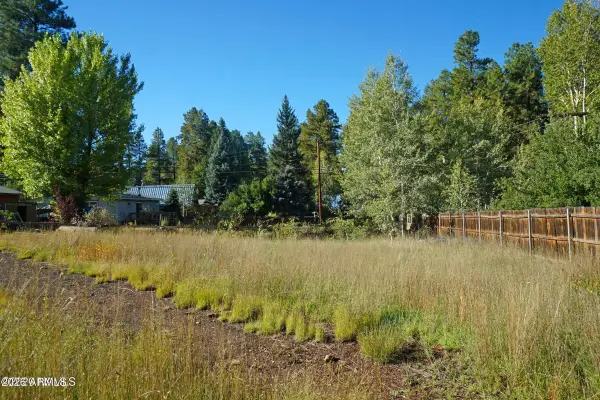 $175,000Active0.21 Acres
3484 N Shoshone Street #75, Flagstaff, AZ 86005
MLS# 7091929Listed by: VILLAGE LAND SHOPPE - Open Sat, 12 to 2pmNew
 $634,900Active3 beds 3 baths1,990 sq. ft.
425 E Woodland Drive, Flagstaff, AZ 86001
MLS# 206280Listed by: REAL BROKER AZ - New
 $315,000Active2 beds 2 baths952 sq. ft.
2200 E Dortha Avenue, Flagstaff, AZ 86004
MLS# 206282Listed by: COLDWELL BANKER NORTHLAND - New
 $965,000Active4 beds 3 baths2,861 sq. ft.
8330 Koch Field Road, Flagstaff, AZ 86004
MLS# 206277Listed by: RE/MAX FINE PROPERTIES - New
 $695,000Active2 beds 2 baths1,480 sq. ft.
2574 Tyende Ovi, Flagstaff, AZ 86005
MLS# 206275Listed by: COMPASS - Open Sat, 1 to 3pmNew
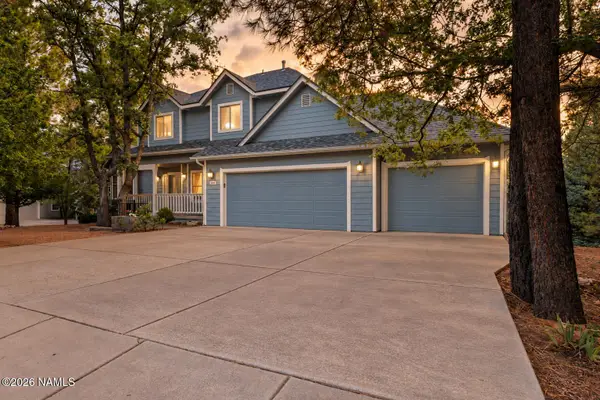 $1,299,000Active4 beds 4 baths3,531 sq. ft.
888 N Wakonda Street, Flagstaff, AZ 86004
MLS# 206254Listed by: EXP REALTY - New
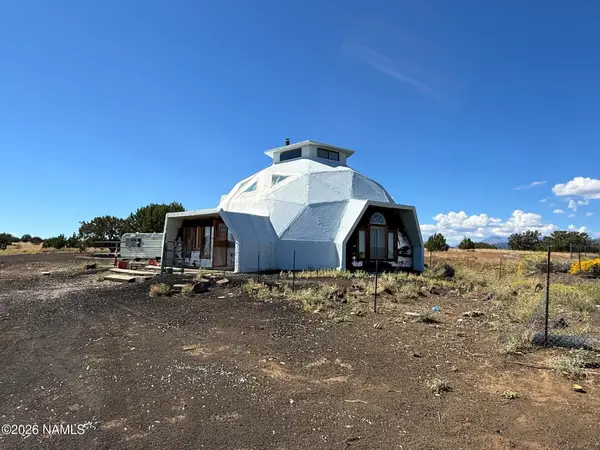 $249,900Active1 beds 1 baths1,624 sq. ft.
15641 Leupp Road, Flagstaff, AZ 86004
MLS# 206271Listed by: LANIER REAL ESTATE - New
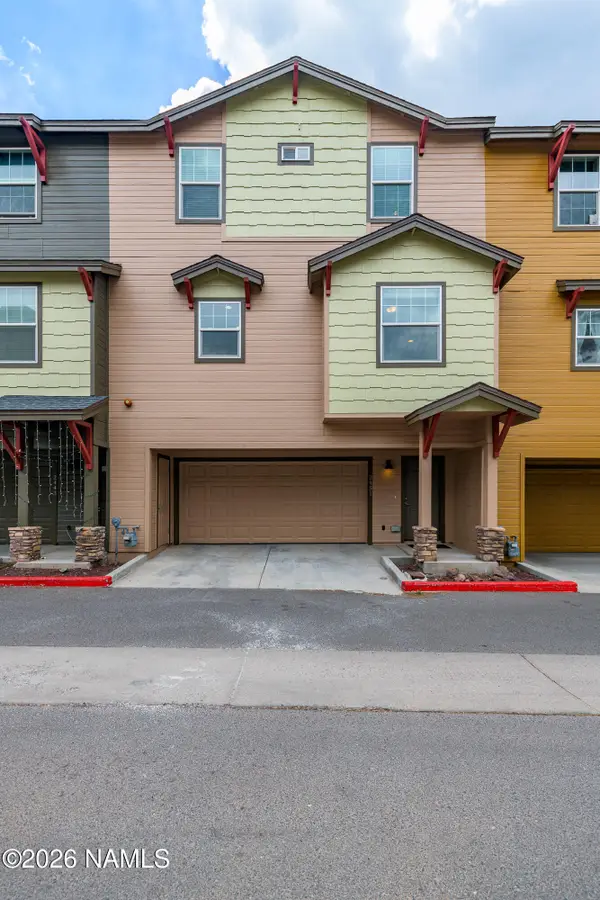 $519,999Active4 beds 3 baths1,605 sq. ft.
2451 W Pikes Peak Drive, Flagstaff, AZ 86001
MLS# 206266Listed by: REALTY ONE GROUP, MOUNTAIN DESERT


Protect your home and budget from life's surprises with an Assurant Home Warranty, backed by a partner that supports you through every step of homeownership. Explore Plans.
© 2026 Better Homes and Gardens Real Estate LLC. An Anywhere Real Estate company. All rights reserved. Better Homes and Gardens® Real Estate is a registered trademark owned by Meredith Operations Corporation, licensed to Better Homes and Gardens Real Estate LLC and used with permission. Better Homes and Gardens Real Estate LLC fully supports the principles of the Fair Housing Act and the Equal Opportunity Act. Listing information is deemed reliable but is not guaranteed accurate.
Each office is independently owned and operated.
Any services or products provided by third parties are not provided by, affiliated with or related to Better Homes and Gardens Real Estate LLC, or its affiliated companies.