
1568 N Wakonda Street, Flagstaff, AZ 86004
Local realty services provided by:Better Homes and Gardens Real Estate BloomTree Realty
1568 N Wakonda Street,Flagstaff, AZ 86004
$1,459,000
- 5 Beds
- 3 Baths
- 3,242 sq. ft.
- Single family
- Active
Listed by: christine r boyko
Office: west usa realty
MLS#:7052742
Source:ARMLS
Price summary
- Price:$1,459,000
- Price per sq. ft.:$450.03
- Monthly HOA dues:$70.08
About this home
Rustic elegance defines this extensively remodeled SINGLE LEVEL 5-bedroom, 3-bath luxury mountain retreat backing directly to State Trust land/ natural forest. Surrounded by majestic Ponderosa pines and oaks, this executive home blends timeless mountain charm with exceptional craftsmanship. The luxury kitchen features Wolf appliances, a custom copper sink, premium cabinetry, oversized island, wet bar featuring a wine/beverage refrigerator, and a spacious walk-in pantry. With the press of a button, enjoy a stunning stone fireplace, hardwood flooring (engineered), formal dining, game room, wet bar, and an expansive primary suite with spa-like bath and generous walk-in closet. Owner/Agent AND Listing Agent related to Seller. See More Located in prestigious Continental Country Club with full club membership, offering golf, dining, fitness, tennis,, pickleball and more. Ideal as a primary residence, luxury second home, or executive retreat. Listing Agent for availability.
Living Room is shown as a formal Dining Room. Dining Room shown is being used as a billiard room.
Garage floor has new epoxy coating.
Currently a fully furnished executive rental is in place month to month expiring on Tuesday, July 14.
OWNER AGENT AND RELATED TO SELLERS....
Contact an agent
Home facts
- Year built:1979
- Listing ID #:7052742
- Updated:July 11, 2026 at 03:33 AM
Rooms and interior
- Bedrooms:5
- Total bathrooms:3
- Flooring:Tile, Wood
- Living area:3,242 sq. ft.
Heating and cooling
- Cooling:Ceiling Fan(s)
- Central air:Yes
Structure and exterior
- Year built:1979
- Building area:3,242 sq. ft.
- Lot area:0.36 Acres
- Lot Features:Gravel/Stone Back, Gravel/Stone Front
- Architectural Style:Ranch
- Construction Materials:Stone
Schools
- High school:Coconino High School
- Middle school:Sinagua Middle School
- Elementary school:Thomas M Knoles Elementary School
Utilities
- Water:City Water
- Sewer:Sewer in & Connected
Finances and disclosures
- Price:$1,459,000
- Price per sq. ft.:$450.03
- Tax amount:$3,560 (2025)
Features and amenities
- Amenities:Vinyl Frame
Parking
- Garage:Yes
- Garage spaces:2
 All information should be verified by the recipient and none is guaranteed as accurate by ARMLS. Copyright 2020 Arizona Regional Multiple Listing Service, Inc. All rights reserved.
New listings near 1568 N Wakonda Street
- New
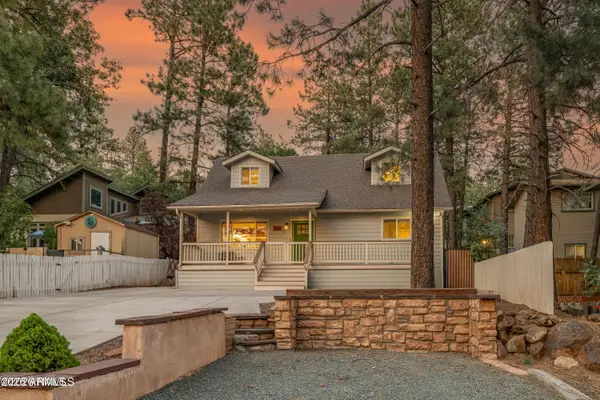
 $2,450,000Active4 beds 3 baths2,713 sq. ft.
3385 S Tourmaline Drive, Flagstaff, AZ 86005
MLS# 7052834Listed by: EXP REALTY - New
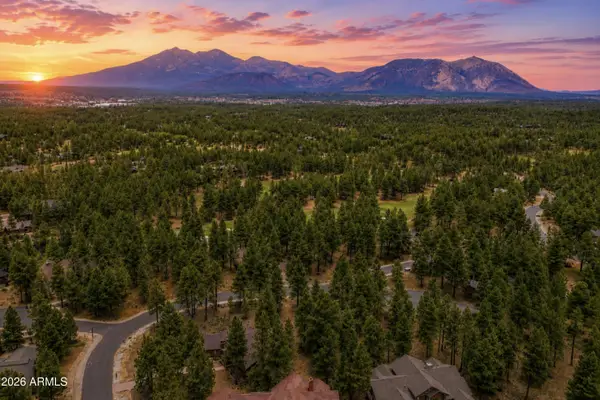
 $998,000Active4 beds 2 baths1,911 sq. ft.
1410 N Rim Drive, Flagstaff, AZ 86001
MLS# 7052851Listed by: EXP REALTY - New
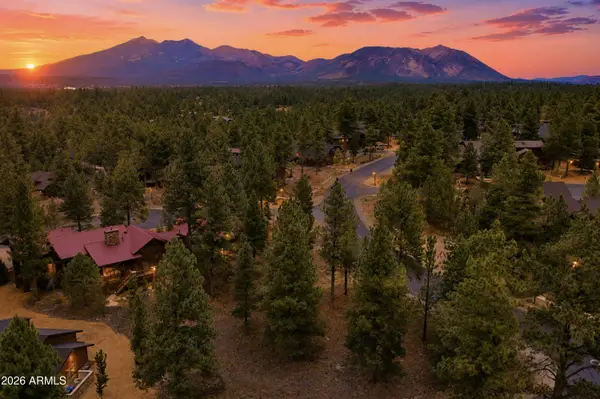
 $529,000Active0.44 Acres
1939 E Bare Oak Loop #238, Flagstaff, AZ 86005
MLS# 7052674Listed by: EXP REALTY - New
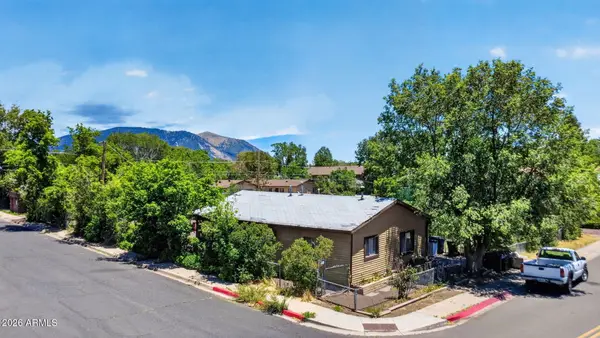
 $559,000Active0.37 Acres
1884 E Sleeper Hollow Court #135, Flagstaff, AZ 86005
MLS# 7052687Listed by: EXP REALTY - New
 $400,000Active1 beds 2 baths1,132 sq. ft.
530 W Tombstone Avenue, Flagstaff, AZ 86001
MLS# 7052720Listed by: HOMESMART - New
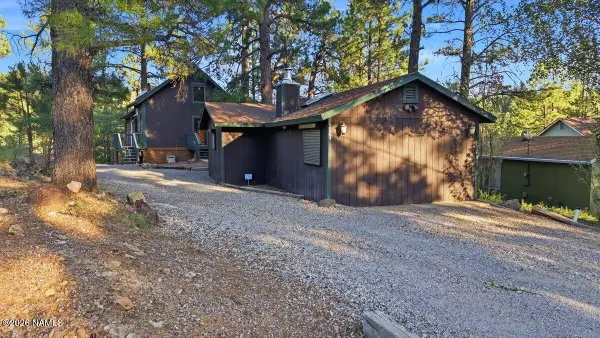 $760,000Active3 beds 2 baths1,990 sq. ft.
2864 Oraibi Ovi, Flagstaff, AZ 86005
MLS# 205250Listed by: REDFIN CORPORATION - New
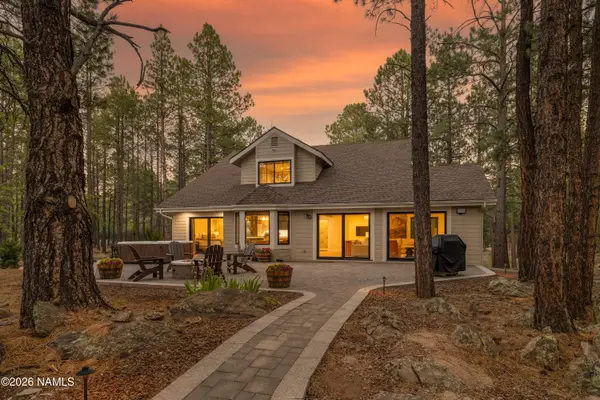 $1,795,000Active4 beds 3 baths3,239 sq. ft.
3971 Westwood Circle, Flagstaff, AZ 86005
MLS# 205252Listed by: DA VINCI REALTY - New
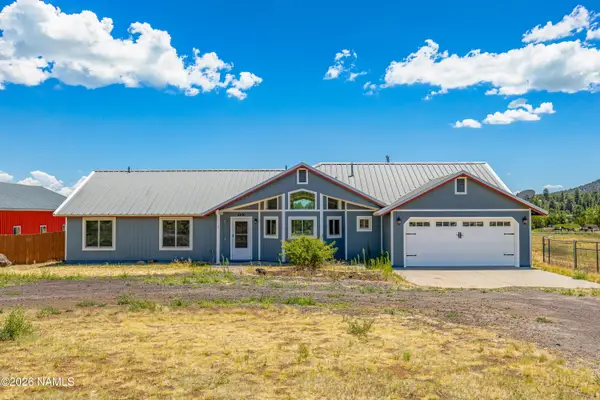 $850,000Active4 beds 2 baths2,017 sq. ft.
8400 Arroyo Trail, Flagstaff, AZ 86004
MLS# 205248Listed by: REALTY EXECUTIVES OF NORTHERN ARIZONA - New
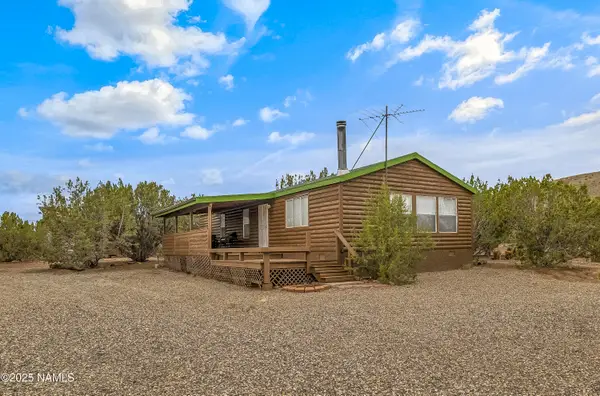 $329,000Active3 beds 2 baths1,248 sq. ft.
14412 Leupp Road, Flagstaff, AZ 86004
MLS# 205249Listed by: VILLAGE LAND SHOPPE


Protect your home and budget from life's surprises with an Assurant Home Warranty, backed by a partner that supports you through every step of homeownership. Explore Plans.
© 2026 Better Homes and Gardens Real Estate LLC. An Anywhere Real Estate company. All rights reserved. Better Homes and Gardens® Real Estate is a registered trademark owned by Meredith Operations Corporation, licensed to Better Homes and Gardens Real Estate LLC and used with permission. Better Homes and Gardens Real Estate LLC fully supports the principles of the Fair Housing Act and the Equal Opportunity Act. Listing information is deemed reliable but is not guaranteed accurate.
Each office is independently owned and operated.
Any services or products provided by third parties are not provided by, affiliated with or related to Better Homes and Gardens Real Estate LLC, or its affiliated companies.