
3971 Westwood Circle, Flagstaff, AZ 86005
Local realty services provided by:Better Homes and Gardens Real Estate Grand View North
Listed by: rosa j leonardis
Office: da vinci realty
MLS#:205252
Source:AZ_NAAR
Price summary
- Price:$1,795,000
- Price per sq. ft.:$554.18
- Monthly HOA dues:$50
About this home
Located on 1.8 acres in Westwood Estates, this fully remodeled 4-bedroom, 2.5-bath home with a dedicated office combines quality craftsmanship with thoughtful design. Nearly every surface and finish has been replaced, creating a home that is truly move-in ready.
The custom kitchen features custom cabinetry, quartz countertops, a large island, Bosch appliances, a designer vent hood, pot filler, and a built-in ice machine. A custom fireplace anchors the main living area, while wide-plank white oak flooring creates a warm, timeless feel throughout the home.
The spacious primary suite and remodeled bathrooms feature custom cabinetry, designer finishes, and high-end fixtures. Custom millwork, designer lighting, solid-core doors, premium hardware, and AC complete the home's, see more.. extensive updates. Outside, the professionally designed backyard is built for both entertaining and everyday living with a new paver patio, brand-new hot tub, sports court, children's playset, and mature Ponderosa pines providing privacy and a true mountain setting. The attached three-car garage features epoxy floors and offers ample space for vehicles, outdoor gear, and storage.
Set on a private 1.8-acre park like parcel just minutes from downtown Flagstaff, this home offers the space, quality, and convenience that make Westwood Estates one of Flagstaff's most desirable neighborhoods....
Contact an agent
Home facts
- Year built:1995
- Listing ID #:205252
- Added:1 day(s) ago
- Updated:July 11, 2026 at 04:33 AM
Rooms and interior
- Bedrooms:4
- Total bathrooms:3
- Full bathrooms:2
- Half bathrooms:1
- Flooring:Carpet, Ceramic Tile, Wood
- Dining Description:Breakfast Bar, Eat-in Kitchen
- Kitchen Description:ENERGY STAR Qualified Dishwasher, ENERGY STAR Qualified Refrigerator, Eat-in Kitchen, Gas Range, Kitchen Island, Pantry
- Living area:3,239 sq. ft.
Heating and cooling
- Cooling:Ceiling Fan(s), Central Air, ENERGY STAR Qualified Equipment
- Heating:Floor Furnace, Forced Air, Heating, Natural Gas
- Central air:Yes
Structure and exterior
- Year built:1995
- Building area:3,239 sq. ft.
- Lot area:1.8 Acres
- Lot Features:Landscaped
- Levels:Multi/Split
Finances and disclosures
- Price:$1,795,000
- Price per sq. ft.:$554.18
- Tax amount:$4,631
Features and amenities
- Appliances:ENERGY STAR Qualified Dishwasher, ENERGY STAR Qualified Refrigerator, Gas Range
- Laundry features:ENERGY STAR Qualified Dryer, ENERGY STAR Qualified Washer, Separate Room, Washer/Dryer
- Amenities:Pantry, Smart Thermostat
Parking
- Parking description:Attached Garage
- Garage:Yes
New listings near 3971 Westwood Circle
- New
 $2,450,000Active4 beds 3 baths2,713 sq. ft.
3385 S Tourmaline Drive, Flagstaff, AZ 86005
MLS# 7052834Listed by: EXP REALTY - New
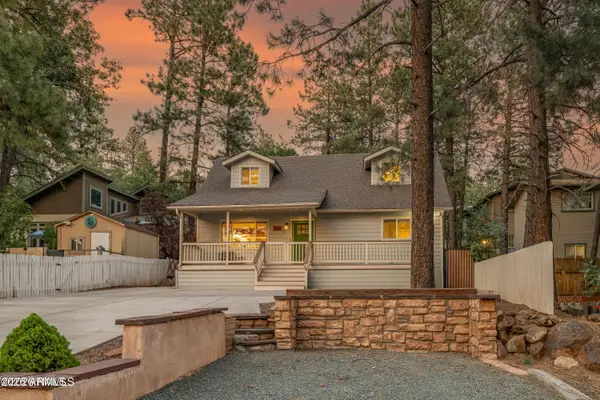 $998,000Active4 beds 2 baths1,911 sq. ft.
1410 N Rim Drive, Flagstaff, AZ 86001
MLS# 7052851Listed by: EXP REALTY - New
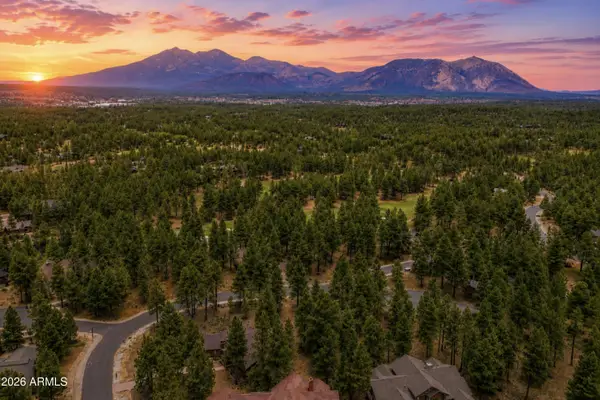 $529,000Active0.44 Acres
1939 E Bare Oak Loop #238, Flagstaff, AZ 86005
MLS# 7052674Listed by: EXP REALTY - New
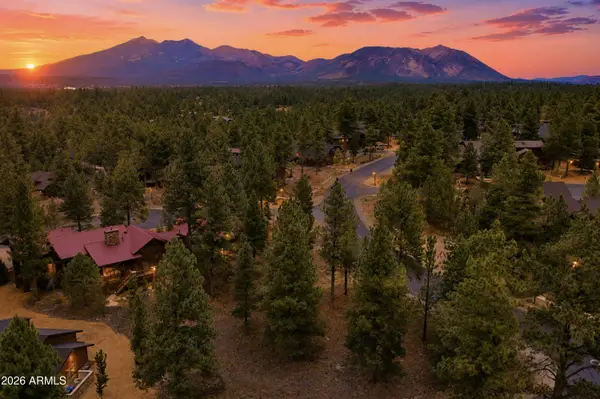 $559,000Active0.37 Acres
1884 E Sleeper Hollow Court #135, Flagstaff, AZ 86005
MLS# 7052687Listed by: EXP REALTY - New
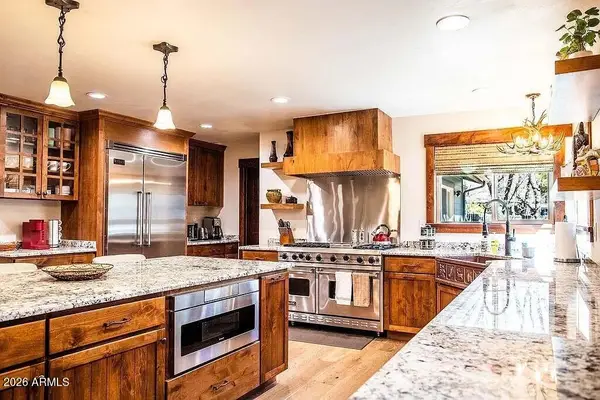 $1,459,000Active5 beds 3 baths3,242 sq. ft.
1568 N Wakonda Street, Flagstaff, AZ 86004
MLS# 7052742Listed by: WEST USA REALTY - New
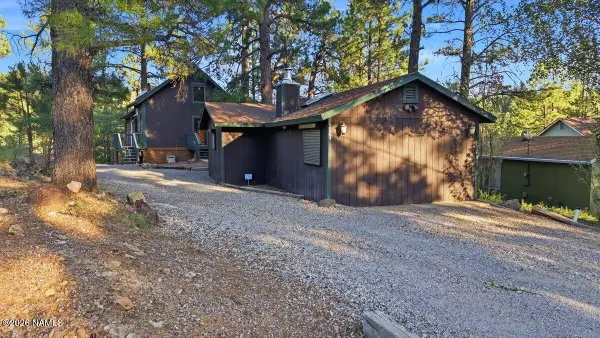 $760,000Active3 beds 2 baths1,990 sq. ft.
2864 Oraibi Ovi, Flagstaff, AZ 86005
MLS# 205250Listed by: REDFIN CORPORATION - New
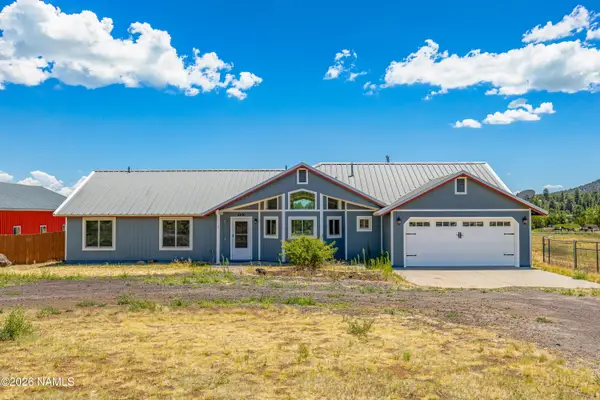 $850,000Active4 beds 2 baths2,017 sq. ft.
8400 Arroyo Trail, Flagstaff, AZ 86004
MLS# 205248Listed by: REALTY EXECUTIVES OF NORTHERN ARIZONA - New
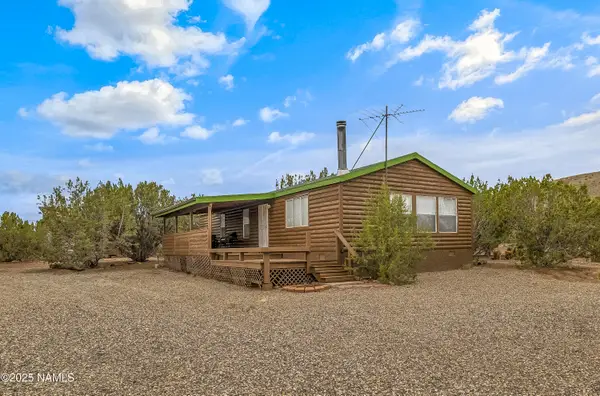 $329,000Active3 beds 2 baths1,248 sq. ft.
14412 Leupp Road, Flagstaff, AZ 86004
MLS# 205249Listed by: VILLAGE LAND SHOPPE - Open Sun, 11am to 2pmNew
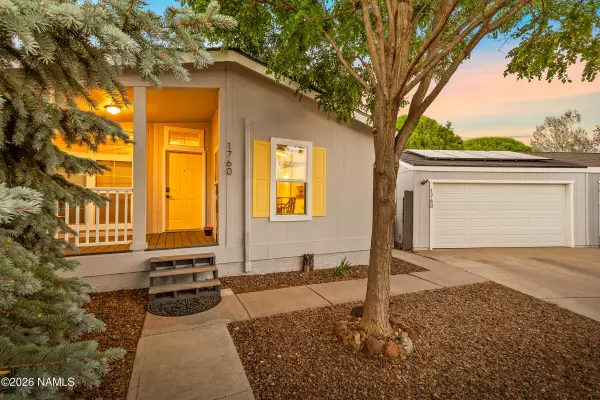 $575,000Active3 beds 2 baths1,620 sq. ft.
1760 W Tanner Way, Flagstaff, AZ 86001
MLS# 205245Listed by: RUSS LYON SOTHEBYS INTL REALTY


Protect your home and budget from life's surprises with an Assurant Home Warranty, backed by a partner that supports you through every step of homeownership. Explore Plans.
© 2026 Better Homes and Gardens Real Estate LLC. An Anywhere Real Estate company. All rights reserved. Better Homes and Gardens® Real Estate is a registered trademark owned by Meredith Operations Corporation, licensed to Better Homes and Gardens Real Estate LLC and used with permission. Better Homes and Gardens Real Estate LLC fully supports the principles of the Fair Housing Act and the Equal Opportunity Act. Listing information is deemed reliable but is not guaranteed accurate.
Each office is independently owned and operated.
Any services or products provided by third parties are not provided by, affiliated with or related to Better Homes and Gardens Real Estate LLC, or its affiliated companies.