
1825 N Spencer Circle, Flagstaff, AZ 86004
Local realty services provided by:Better Homes and Gardens Real Estate Grand View North
1825 N Spencer Circle,Flagstaff, AZ 86004
$495,000
- 2 Beds
- 2 Baths
- 1,263 sq. ft.
- Townhouse
- Active
Listed by: david b swain, clear sky professionals
Office: realty one group, mountain desert
MLS#:205261
Source:AZ_NAAR
Price summary
- Price:$495,000
- Price per sq. ft.:$391.92
- Monthly HOA dues:$125
About this home
This move-in ready townhome offers both convenience and affordability in a premium location directly across from Aspen Valley Golf Club. Whether you're looking for a full-time residence or a seasonal mountain retreat, the practical split-level floor plan provides both privacy and functionality. Upstairs, the spacious primary suite features a walk-out balcony and a beautifully updated bathroom, creating a peaceful place to unwind. The main level features the full kitchen and living room with the second bedroom downstairs. You will appreciate the quiet location, low traffic, flat driveway and two car garage, just minutes away from Flagstaff's dining, shopping, outdoor recreation, and all the amenities of Country Club!
Contact an agent
Home facts
- Year built:1985
- Subdivision & Development:Lakewood Village Unit 2
- Listing ID #:205261
- Added:105 day(s) ago
- Updated:October 25, 2026 at 02:19 PM
Rooms and interior
- Bedrooms:2
- Total bathrooms:2
- Full bathrooms:2
- Flooring:Carpet, Vinyl
- Dining Description:Breakfast Bar
- Kitchen Description:Electric Range
- Living area:1,263 sq. ft.
Heating and cooling
- Cooling:Ceiling Fan(s)
- Heating:Forced Air, Heating, Natural Gas
Structure and exterior
- Year built:1985
- Building area:1,263 sq. ft.
- Lot area:0.03 Acres
- Lot Features:Landscaped
- Levels:Multi/Split
Finances and disclosures
- Price:$495,000
- Price per sq. ft.:$391.92
- Tax amount:$2,009
Features and amenities
- Appliances:Electric Range
- Laundry features:In Hall, Washer/Dryer
Parking
- Parking description:Attached Garage
- Garage:Yes
New listings near 1825 N Spencer Circle
- New
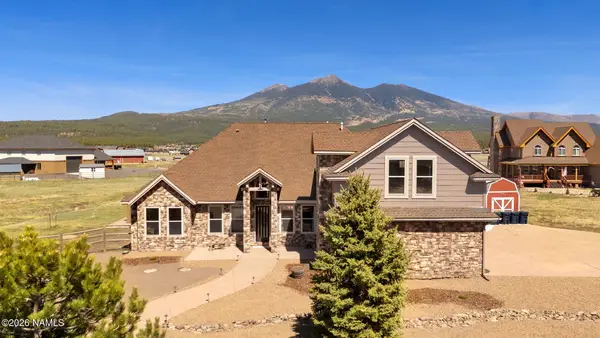 $1,499,999Active5 beds 3 baths3,013 sq. ft.
7750 W Suzette Lane, Flagstaff, AZ 86015
MLS# 206421Listed by: RE/MAX FINE PROPERTIES - New
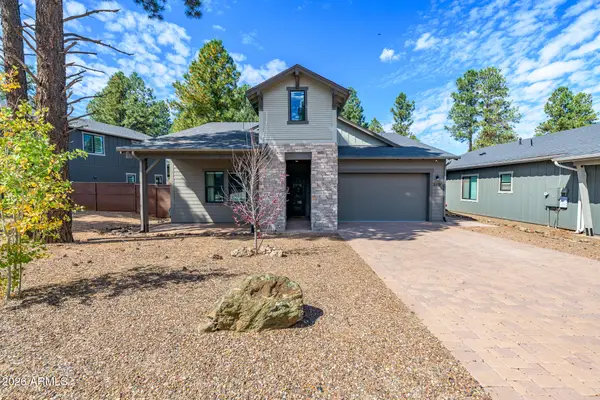 $1,049,000Active3 beds 2 baths
2359 S Polaris Way --, Flagstaff, AZ 86001
MLS# 7098237Listed by: REALTYONEGROUP MOUNTAIN DESERT - New
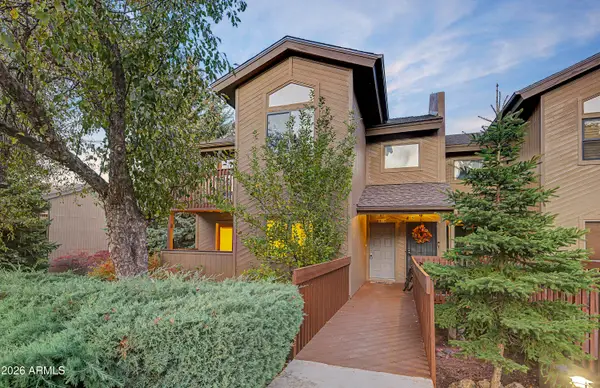 $374,000Active2 beds 2 baths
2831 N Walnut Hills Drive #10, Flagstaff, AZ 86004
MLS# 7098103Listed by: REAL BROKER - New
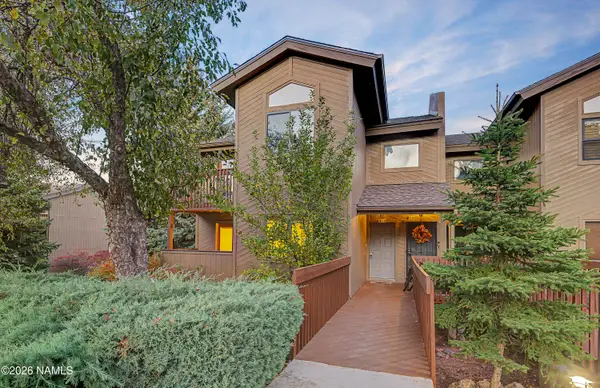 $374,000Active2 beds 2 baths1,075 sq. ft.
2831 N Walnut Hills Drive, Flagstaff, AZ 86004
MLS# 206419Listed by: REAL BROKER - New
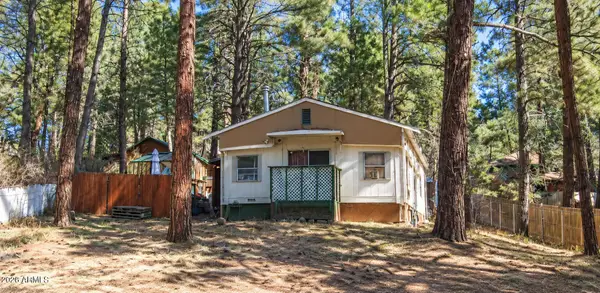 $129,000Active3 beds 2 baths
2919 Toho Trail, Flagstaff, AZ 86005
MLS# 7097470Listed by: REALTY EXECUTIVES ARIZONA TERRITORY - New
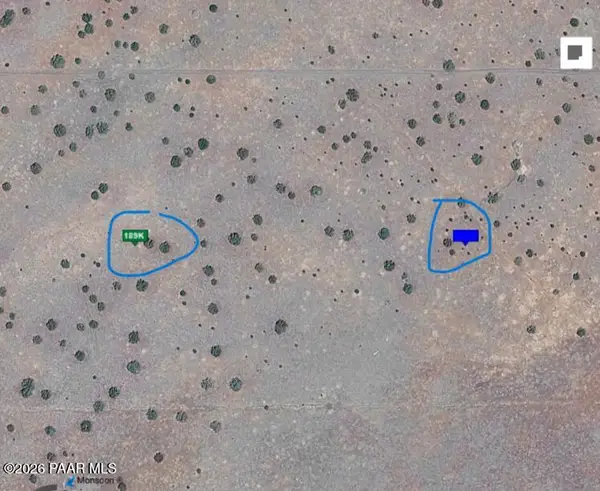 $185,000Active20 Acres
0000 Na, Flagstaff, AZ 86004
MLS# 1085923Listed by: THE AGENCY - New
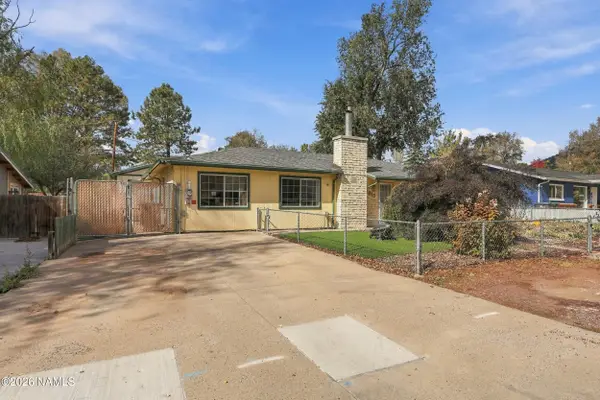 $490,000Active3 beds 2 baths1,290 sq. ft.
2815 N Tindle Boulevard, Flagstaff, AZ 86004
MLS# 206404Listed by: EXP REALTY, LLC - New
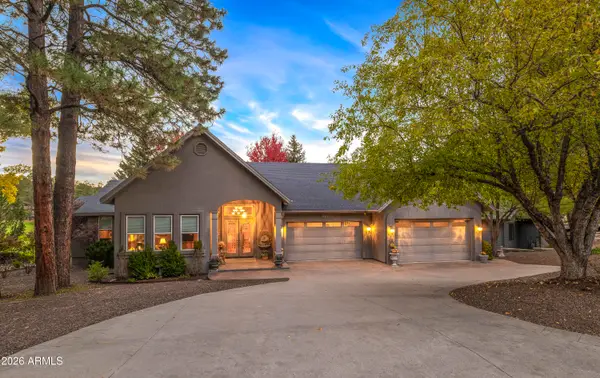 $1,250,000Active3 beds 3 baths
1731 N Edgewood Street, Flagstaff, AZ 86004
MLS# 7097116Listed by: HOMESMART - New
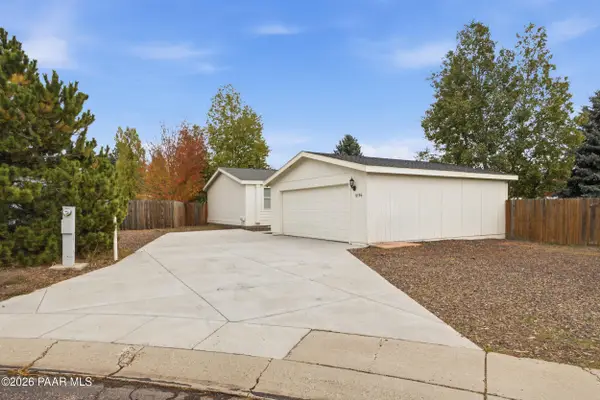 $448,000Active4 beds 2 baths1,755 sq. ft.
1856 W Mattingly Loop, Flagstaff, AZ 86001
MLS# 1085869Listed by: LONG REALTY UNLIMITED - New
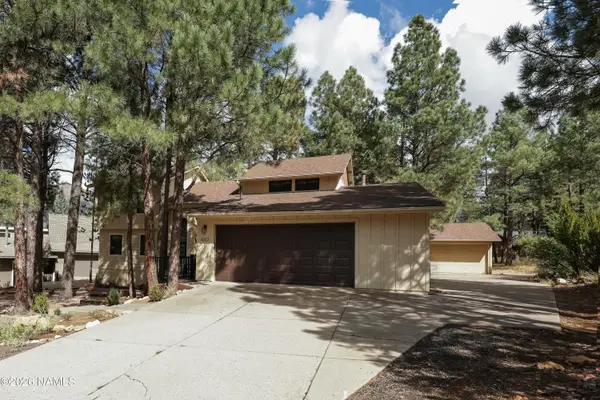 $1,150,000Active4 beds 3 baths2,277 sq. ft.
4317 E Burning Tree Loop, Flagstaff, AZ 86004
MLS# 206390Listed by: REAL BROKER


Protect your home and budget from life's surprises with an Assurant Home Warranty, backed by a partner that supports you through every step of homeownership. Explore Plans.
© 2026 Better Homes and Gardens Real Estate LLC. An Anywhere Real Estate company. All rights reserved. Better Homes and Gardens® Real Estate is a registered trademark owned by Meredith Operations Corporation, licensed to Better Homes and Gardens Real Estate LLC and used with permission. Better Homes and Gardens Real Estate LLC fully supports the principles of the Fair Housing Act and the Equal Opportunity Act. Listing information is deemed reliable but is not guaranteed accurate.
Each office is independently owned and operated.
Any services or products provided by third parties are not provided by, affiliated with or related to Better Homes and Gardens Real Estate LLC, or its affiliated companies.