
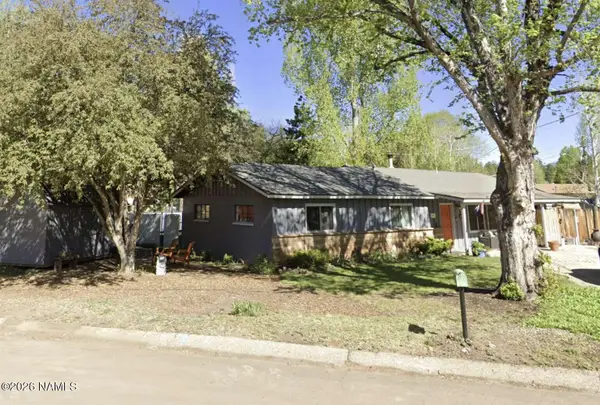
4317 E Burning Tree Loop, Flagstaff, AZ 86004
Local realty services provided by:Better Homes and Gardens Real Estate Grand View North
4317 E Burning Tree Loop,Flagstaff, AZ 86004
$1,150,000
- 4 Beds
- 3 Baths
- 2,277 sq. ft.
- Single family
- Active
Listed by: lakee hesch
Office: real broker
MLS#:206390
Source:AZ_NAAR
Price summary
- Price:$1,150,000
- Price per sq. ft.:$505.05
- Monthly HOA dues:$70.08
About this home
FOUR-CAR GARAGE. OVERSIZED LOT. TOWERING PINES. WILDLIFE AT YOUR DOORSTEP. THIS IS FLAGSTAFF LIVING DONE RIGHT! Tucked among the pines on a beautifully treed lot, this stunning 4-bedroom retreat offers the perfect combination of mountain charm, modern updates, and everyday comfort. And let's talk about that impressive FOUR-CAR GARAGE! Plenty of room for vehicles, recreational toys, and all the extras that come with enjoying the great outdoors.
Meticulously maintained inside and out, this home features updated cabinetry, flooring, and fixtures, along with a thoughtfully designed open floor plan filled with natural light. Expansive windows frame views of the lush, landscaped backyard, where deer, elk, and other local wildlife are known to stop by and say hello almost daily! An inviting fireside sitting area creates the perfect spot to unwind after a day in the mountains. Upstairs, a dramatic catwalk overlooking the living room connects the split bedroom layout, adding architectural interest and an airy, open feel.
The south-facing driveway, expansive garage, and peaceful setting on a quiet street are just a few more reasons to fall in love. Located within the desirable Continental Country Club community, you'll enjoy convenient access to golf, swimming, pickleball, fitness, dining, and the Bear Paw Recreation Center.
Whether you're searching for a full-time mountain retreat or the perfect weekend escape, this home delivers the space, setting, and lifestyle you've been dreaming of. Morning coffee with the wildlife, afternoons exploring Flagstaff, and cozy evenings by the fire. This isn't just a home in the mountains--it's the mountain lifestyle you've been waiting for. Come experience it for yourself!...
Contact an agent
Home facts
- Year built:1982
- Subdivision & Development:Evergreen
- Listing ID #:206390
- Added:1 day(s) ago
- Updated:October 22, 2026 at 02:19 PM
Rooms and interior
- Bedrooms:4
- Total bathrooms:3
- Full bathrooms:3
- Flooring:Carpet, Laminate, Wood
- Kitchen Description:Gas Range, Kitchen Island, Pantry
- Living area:2,277 sq. ft.
Heating and cooling
- Cooling:Ceiling Fan(s), Central Air
- Heating:Heating, Natural Gas
- Central air:Yes
Structure and exterior
- Year built:1982
- Building area:2,277 sq. ft.
- Lot area:0.34 Acres
- Lot Features:Landscaped
- Exterior Features:Dog Run
Finances and disclosures
- Price:$1,150,000
- Price per sq. ft.:$505.05
- Tax amount:$3,836
Features and amenities
- Appliances:Gas Range
- Laundry features:Separate Room, Washer/Dryer
- Amenities:Pantry
Parking
- Parking description:Attached Garage, Garage Door Opener
- Garage:Yes
New listings near 4317 E Burning Tree Loop
- New
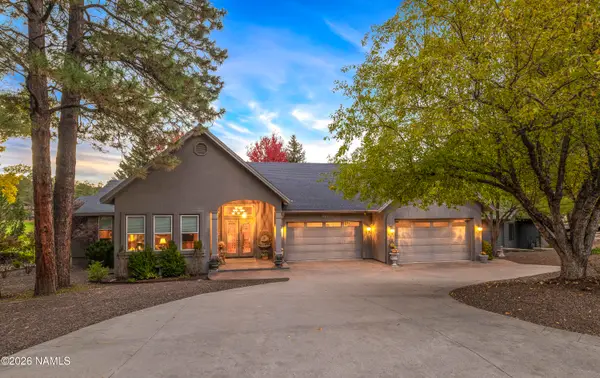 $1,250,000Active3 beds 3 baths3,184 sq. ft.
1731 N Edgewood Street, Flagstaff, AZ 86004
MLS# 206403Listed by: HOMESMART - New
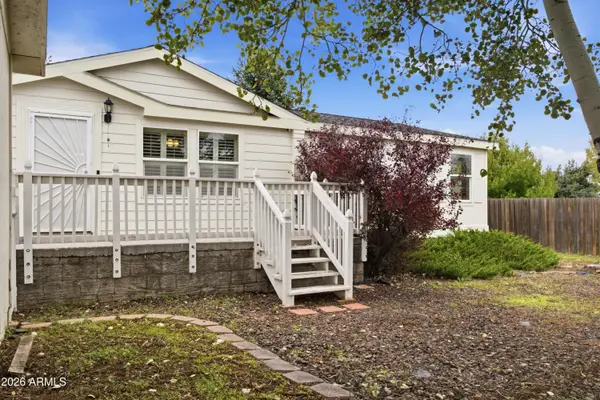 $490,000Active4 beds 2 baths
1856 W Mattingly Loop, Flagstaff, AZ 86001
MLS# 7097095Listed by: LONG REALTY UNLIMITED - New
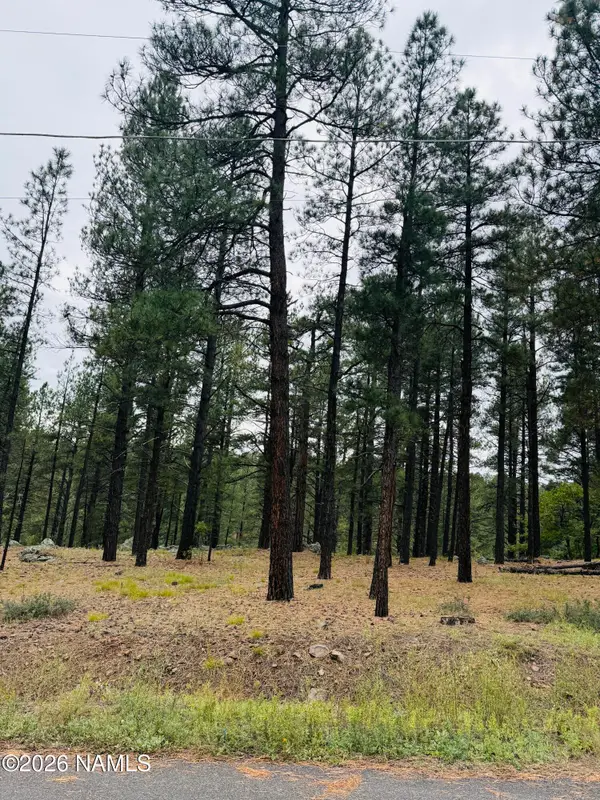 $325,000Active0.66 Acres
2586 Mesa Trail, Flagstaff, AZ 86005
MLS# 206395Listed by: PEAK EXPERIENCE REALTY - New
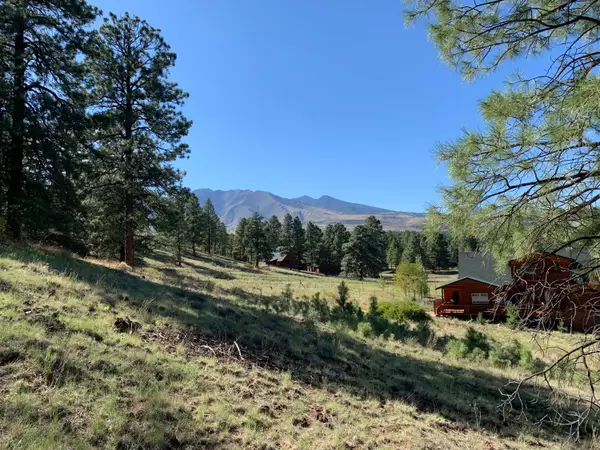 $250,000Active2.77 Acres
11668 N Rope Arabian Road, Flagstaff, AZ 86004
MLS# 206388Listed by: COLDWELL BANKER NORTHLAND - New
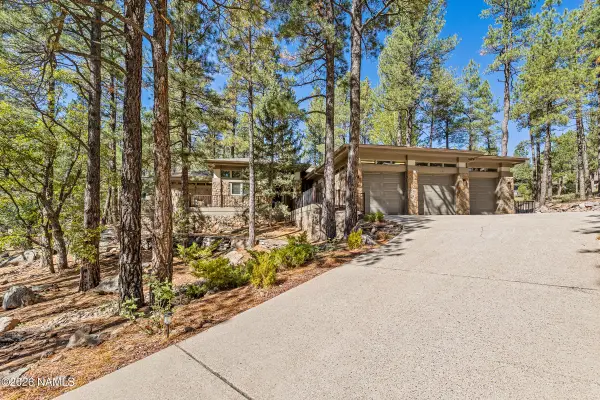 $2,100,000Active3 beds 3 baths2,469 sq. ft.
3739 Richard Kern, Flagstaff, AZ 86005
MLS# 206391Listed by: SILVERLEAF REALTY LLC - New
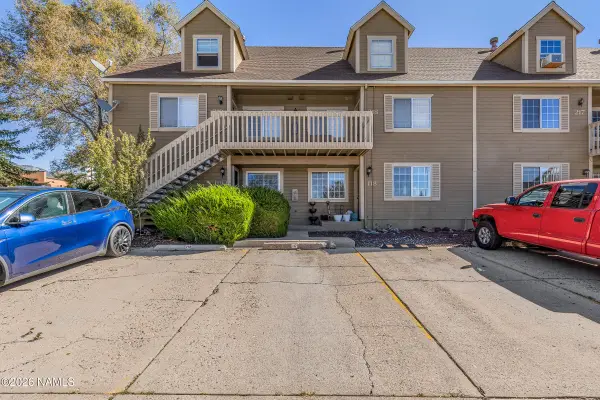 $375,000Active2 beds 1 baths788 sq. ft.
1000 N Beaver Street, Flagstaff, AZ 86001
MLS# 206382Listed by: REALTY ONE GROUP, MOUNTAIN DESERT - New
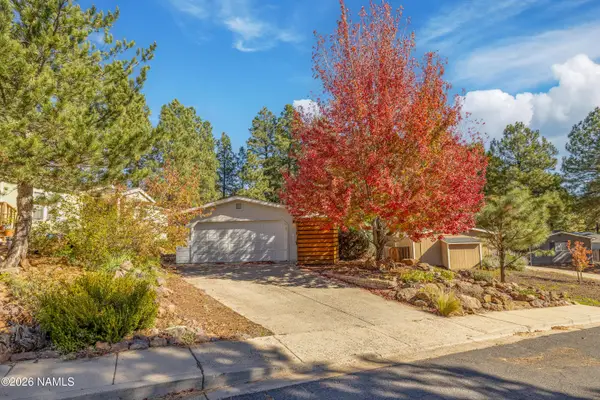 $440,000Active3 beds 2 baths1,080 sq. ft.
2196 W Alaska Avenue, Flagstaff, AZ 86001
MLS# 206383Listed by: EXP REALTY - New
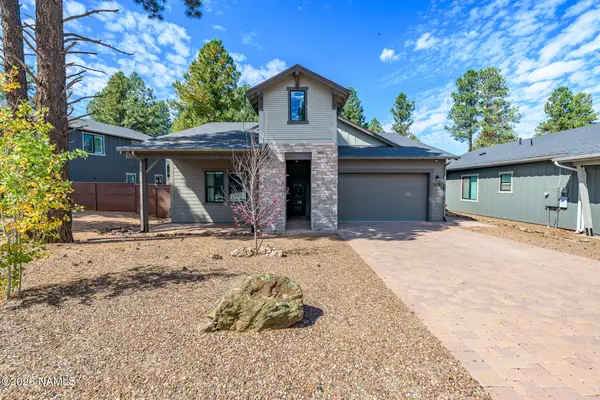 $1,049,000Active3 beds 2 baths2,249 sq. ft.
2359 S Polaris Way, Flagstaff, AZ 86001
MLS# 206385Listed by: REALTY ONE GROUP, MOUNTAIN DESERT - New
 $664,000Active4 beds 2 baths1,667 sq. ft.
1202 W Davis Way, Flagstaff, AZ 86001
MLS# 206387Listed by: CONGRESS REALTY


Protect your home and budget from life's surprises with an Assurant Home Warranty, backed by a partner that supports you through every step of homeownership. Explore Plans.
© 2026 Better Homes and Gardens Real Estate LLC. An Anywhere Real Estate company. All rights reserved. Better Homes and Gardens® Real Estate is a registered trademark owned by Meredith Operations Corporation, licensed to Better Homes and Gardens Real Estate LLC and used with permission. Better Homes and Gardens Real Estate LLC fully supports the principles of the Fair Housing Act and the Equal Opportunity Act. Listing information is deemed reliable but is not guaranteed accurate.
Each office is independently owned and operated.
Any services or products provided by third parties are not provided by, affiliated with or related to Better Homes and Gardens Real Estate LLC, or its affiliated companies.