
2140 E Del Rae Drive, Flagstaff, AZ 86005
Local realty services provided by:Better Homes and Gardens Real Estate Grand View North
2140 E Del Rae Drive,Flagstaff, AZ 86005
$2,520,000
- 4 Beds
- 3 Baths
- 3,838 sq. ft.
- Single family
- Active
Listed by: brett lee, deana keck
Office: symmetry realty brokerage
MLS#:205290
Source:AZ_NAAR
Price summary
- Price:$2,520,000
- Price per sq. ft.:$656.59
- Monthly HOA dues:$290
About this home
Tucked away on the private enclave of Del Rae Drive, this exceptional custom residence offers the perfect blend of timeless mountain architecture, luxurious comfort, and effortless indoor-outdoor living. Spanning 3,838 square feet, this thoughtfully designed home features 4 bedrooms, 3.5 bathrooms, and a mostly single-level floor plan that lives beautifully while offering additional guest accommodations and flexible living space upstairs. At the heart of the home, soaring tongue-and-groove ceilings, exposed timber beams, and a dramatic stone fireplace create a warm yet grand great room designed for gathering. The chef's kitchen is equally impressive, featuring premium Viking appliances, expansive granite countertops, a large center island, custom cabinetry, and a separate wet bar complete with wine storage--perfect for entertaining.
The spacious primary suite serves as a private retreat with its own fireplace, spa-inspired bath, generous walk-in closet, and tranquil forest views.
Outdoor living is where this home truly shines. A massive combination of covered and uncovered decking provides multiple areas to relax, dine, and entertain while overlooking the 6th tee box and fairway of Pine Canyon's prestigious championship golf course. Whether enjoying crisp mountain mornings beside the outdoor fireplace or hosting summer evenings under the pines, the setting is both peaceful and unforgettable.
This remarkable Pine Canyon custom home offers the rare opportunity to experience luxury mountain living in one of the community's most sought-after locations, where timeless craftsmanship, exceptional outdoor spaces, and championship golf course views come together to create an extraordinary retreat....
Contact an agent
Home facts
- Year built:2006
- Listing ID #:205290
- Added:7 day(s) ago
- Updated:July 21, 2026 at 02:24 PM
Rooms and interior
- Bedrooms:4
- Total bathrooms:3
- Full bathrooms:3
- Flooring:Carpet, Ceramic Tile, Wood
- Dining Description:Breakfast Bar, Eat-in Kitchen
- Kitchen Description:Eat-in Kitchen, Gas Range, Kitchen Island, Pantry
- Living area:3,838 sq. ft.
Heating and cooling
- Cooling:Ceiling Fan(s), Central Air
- Heating:Forced Air, Heating, Natural Gas
- Central air:Yes
Structure and exterior
- Year built:2006
- Building area:3,838 sq. ft.
- Lot area:0.51 Acres
- Lot Features:Landscaped
- Exterior Features:Dog Run
- Levels:Multi/Split
Finances and disclosures
- Price:$2,520,000
- Price per sq. ft.:$656.59
- Tax amount:$10,699
Features and amenities
- Appliances:Gas Range
- Laundry features:Separate Room, Washer/Dryer
- Amenities:Pantry, Smart Thermostat
Parking
- Parking description:Attached Garage, Garage Door Opener
- Garage:Yes
New listings near 2140 E Del Rae Drive
- New
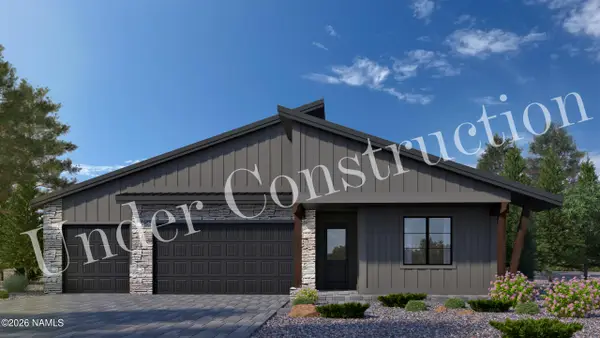 $886,175Active3 beds 3 baths1,988 sq. ft.
3232 W Virgo Drive, Flagstaff, AZ 86001
MLS# 205358Listed by: VALLEY PEAKS REALTY - New
 $2,383,574Active4 beds 4 baths3,118 sq. ft.
3379 S Breton Drive, Flagstaff, AZ 86005
MLS# 205354Listed by: VALLEY PEAKS REALTY - New
 $1,190,000Active4 beds 2 baths2,661 sq. ft.
8140 Sleeping Dog Road, Flagstaff, AZ 86004
MLS# 205353Listed by: GARY CALL REAL ESTATE-FLAG - Open Fri, 5 to 7pmNew
 $875,000Active4 beds 3 baths2,442 sq. ft.
5040 S Topaz Road, Flagstaff, AZ 86005
MLS# 205336Listed by: RE/MAX FINE PROPERTIES - New
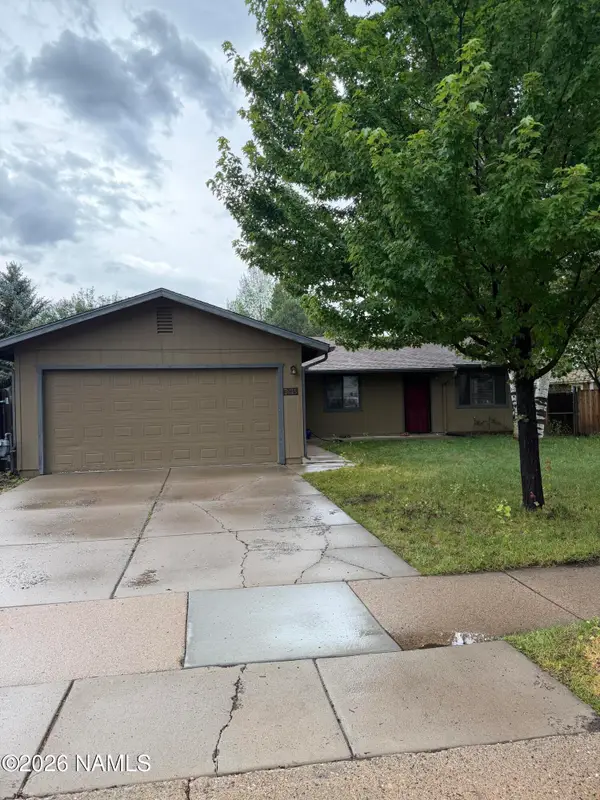 $650,000Active4 beds 2 baths1,365 sq. ft.
3615 W Mountain Drive, Flagstaff, AZ 86001
MLS# 205348Listed by: RUSS LYON SOTHEBYS INTL REALTY - New
 $574,220Active3 beds 2 baths1,673 sq. ft.
2901 N East Street, Flagstaff, AZ 86004
MLS# 7056414Listed by: REALTY EXECUTIVES ARIZONA TERRITORY - New
 $3,750,000Active4 beds 5 baths4,546 sq. ft.
2466 Edward Ayer --, Flagstaff, AZ 86005
MLS# 7056324Listed by: COMPASS - New
 $650,000Active3 beds 2 baths1,426 sq. ft.
4879 S Elves Chasm Trail, Flagstaff, AZ 86005
MLS# 205346Listed by: RE/MAX FINE PROPERTIES - New
 $750,000Active4 beds 3 baths2,159 sq. ft.
2470 W Clement Circle, Flagstaff, AZ 86001
MLS# 205311Listed by: RUSS LYON SOTHEBYS INTL REALTY 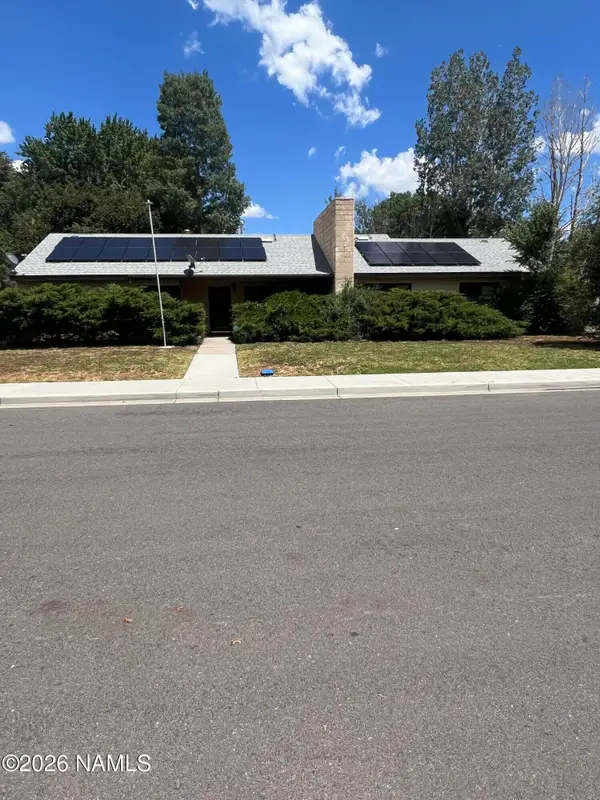 $615,000Pending3 beds 2 baths1,823 sq. ft.
906 N Navajo Drive, Flagstaff, AZ 86001
MLS# 205345Listed by: CENTURY 21 FLAGSTAFF REALTY


Protect your home and budget from life's surprises with an Assurant Home Warranty, backed by a partner that supports you through every step of homeownership. Explore Plans.
© 2026 Better Homes and Gardens Real Estate LLC. An Anywhere Real Estate company. All rights reserved. Better Homes and Gardens® Real Estate is a registered trademark owned by Meredith Operations Corporation, licensed to Better Homes and Gardens Real Estate LLC and used with permission. Better Homes and Gardens Real Estate LLC fully supports the principles of the Fair Housing Act and the Equal Opportunity Act. Listing information is deemed reliable but is not guaranteed accurate.
Each office is independently owned and operated.
Any services or products provided by third parties are not provided by, affiliated with or related to Better Homes and Gardens Real Estate LLC, or its affiliated companies.