
2470 W Clement Circle, Flagstaff, AZ 86001
Local realty services provided by:Better Homes and Gardens Real Estate Grand View North
2470 W Clement Circle,Flagstaff, AZ 86001
$700,000
- 4 Beds
- 3 Baths
- 2,115 sq. ft.
- Townhouse
- Active
Listed by: valerie core
Office: russ lyon sothebys intl realty
MLS#:205311
Source:AZ_NAAR
Price summary
- Price:$700,000
- Price per sq. ft.:$330.97
- Monthly HOA dues:$30.67
About this home
Just reduced, and still the only fully renovated 4-bedroom in Presidio in the Pines. This residence delivers a 2026 designer-level renovation that removes the cost, delays, and uncertainty of customizing the builder-grade homes common in the community. A soaring two-story vaulted ceiling sets the tone for a cohesive, top-to-bottom transformation: custom cabinetry, quartz countertops, curated lighting, hand-selected hardware, an all-new appliance package, refreshed fireplace surround, custom closets, upgraded AC, and fresh interior paint. Tile flooring on the main level and luxury vinyl plank upstairs enhance durability and livability. Outside, the fenced yard features new landscaping, auto-irrigation, and a peaceful view of the San Francisco Peaks, while the extra-tall, epoxy-floored garage is ideal for Flagstaff's gear-heavy lifestyle. With 2,115 sq ft, four bedrooms, and low-maintenance HOA living, this home offers a rare blend of luxury, design cohesion, and true move-in-ready convenience minutes from trails, dining, shopping, and downtown....
Contact an agent
Home facts
- Year built:2019
- Subdivision & Development:Presidio In The Pines
- Listing ID #:205311
- Added:57 day(s) ago
- Updated:September 13, 2026 at 02:16 PM
Rooms and interior
- Bedrooms:4
- Total bathrooms:3
- Full bathrooms:2
- Half bathrooms:1
- Flooring:Ceramic Tile, Vinyl
- Kitchen Description:Gas Range, Pantry
- Living area:2,115 sq. ft.
Heating and cooling
- Cooling:Ceiling Fan(s), Central Air, Refrigeration
- Heating:Forced Air, Heating, Natural Gas
- Central air:Yes
Structure and exterior
- Year built:2019
- Building area:2,115 sq. ft.
- Lot area:0.06 Acres
- Lot Features:Landscaped
- Levels:Multi/Split
Finances and disclosures
- Price:$700,000
- Price per sq. ft.:$330.97
- Tax amount:$2,193
Features and amenities
- Appliances:Gas Range
- Laundry features:Separate Room, Upper Level, Washer/Dryer
- Amenities:Pantry, Smart Thermostat
Parking
- Parking description:Attached Garage, Garage Door Opener
- Garage:Yes
New listings near 2470 W Clement Circle
- New
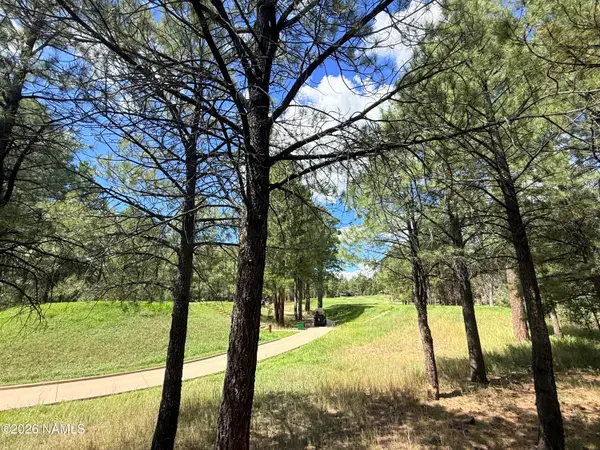 $1,999,999Active4 beds 3 baths2,500 sq. ft.
3450 Doc Raymond, Flagstaff, AZ 86005
MLS# 205987Listed by: REAL BROKER AZ - New
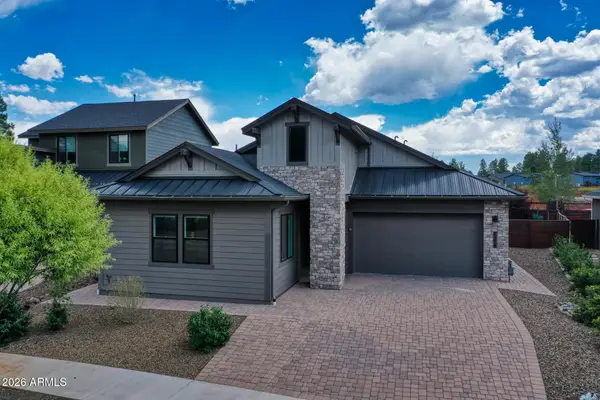 $1,150,000Active4 beds 4 baths2,467 sq. ft.
2374 S Polaris Way, Flagstaff, AZ 86001
MLS# 7080261Listed by: HOMESMART - New
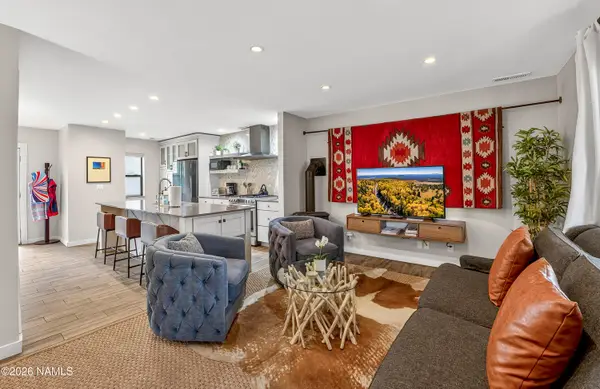 $1,100,000Active4 beds 4 baths1,994 sq. ft.
403 S Wc Riles Street, Flagstaff, AZ 86001
MLS# 205991Listed by: REAL BROKER AZ - New
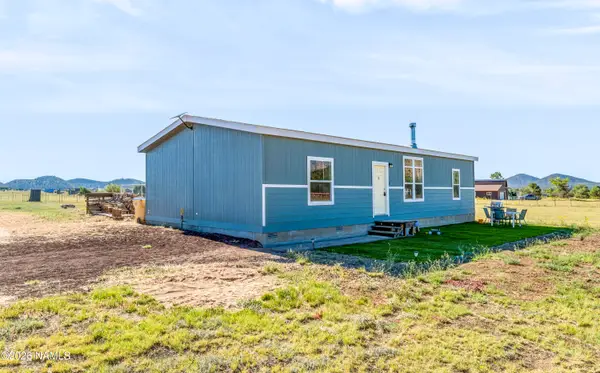 $499,000Active3 beds 2 baths1,456 sq. ft.
7650 Conley Road, Flagstaff, AZ 86004
MLS# 205988Listed by: ELEVATED REALTY LLC - New
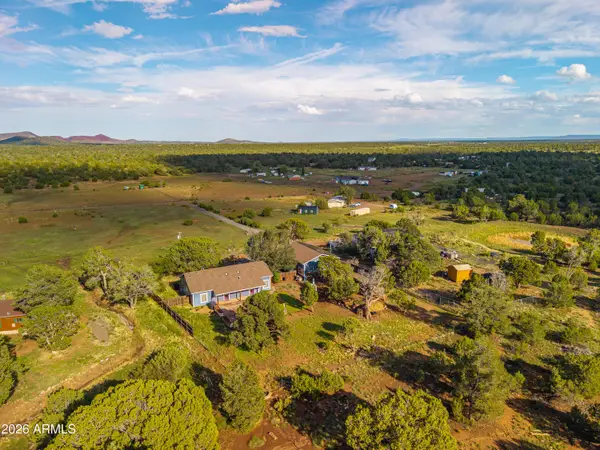 $650,000Active3 beds 2 baths1,491 sq. ft.
5650 Foster Road, Flagstaff, AZ 86004
MLS# 7079985Listed by: RE/MAX FINE PROPERTIES - New
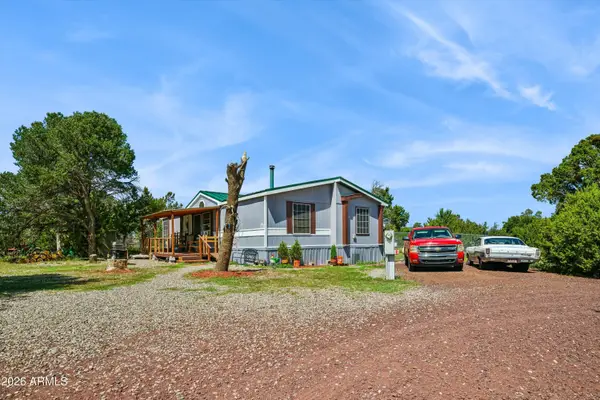 $515,000Active3 beds 2 baths1,512 sq. ft.
9555 Crosscut Drive, Flagstaff, AZ 86004
MLS# 7080008Listed by: EXP REALTY - New
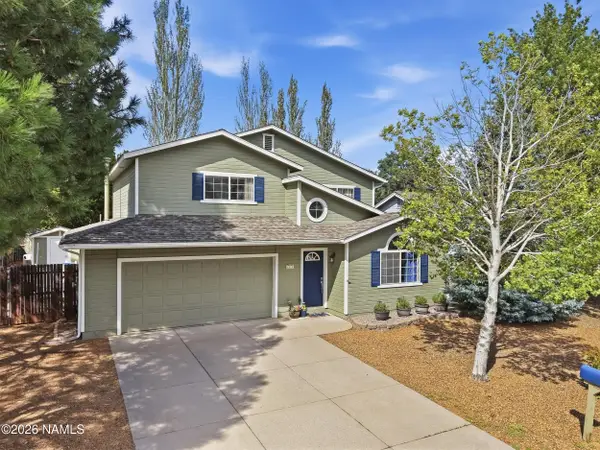 $765,000Active3 beds 3 baths1,751 sq. ft.
6814 E Eagle Crest Drive, Flagstaff, AZ 86004
MLS# 205982Listed by: BEST FLAGSTAFF HOMES REALTY - New
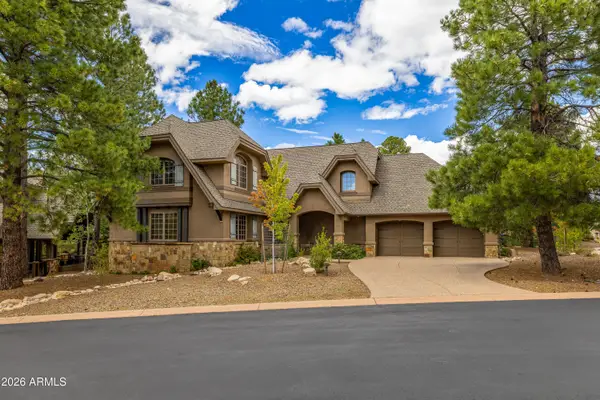 $1,795,000Active3 beds 4 baths2,605 sq. ft.
1712 E Trade Winds Court, Flagstaff, AZ 86005
MLS# 7079778Listed by: COMPASS - New
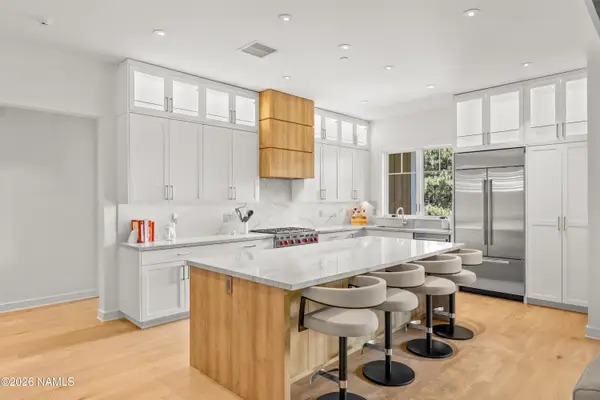 $1,875,000Active3 beds 3 baths2,048 sq. ft.
1757 E Bent Tree Circle, Flagstaff, AZ 86005
MLS# 205985Listed by: RE/MAX FINE PROPERTIES - New
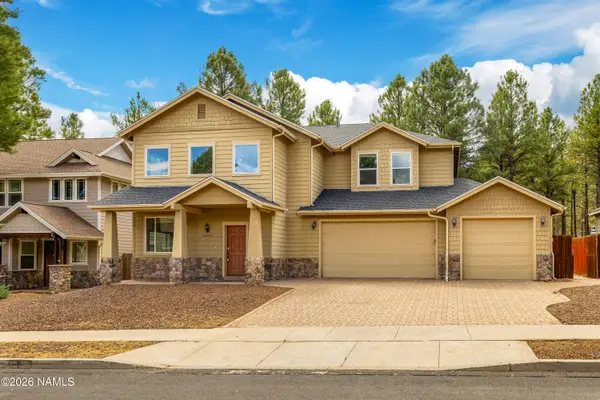 $975,000Active4 beds 3 baths2,436 sq. ft.
6032 S Cuprite Trail, Flagstaff, AZ 86005
MLS# 205983Listed by: RE/MAX FINE PROPERTIES


Protect your home and budget from life's surprises with an Assurant Home Warranty, backed by a partner that supports you through every step of homeownership. Explore Plans.
© 2026 Better Homes and Gardens Real Estate LLC. An Anywhere Real Estate company. All rights reserved. Better Homes and Gardens® Real Estate is a registered trademark owned by Meredith Operations Corporation, licensed to Better Homes and Gardens Real Estate LLC and used with permission. Better Homes and Gardens Real Estate LLC fully supports the principles of the Fair Housing Act and the Equal Opportunity Act. Listing information is deemed reliable but is not guaranteed accurate.
Each office is independently owned and operated.
Any services or products provided by third parties are not provided by, affiliated with or related to Better Homes and Gardens Real Estate LLC, or its affiliated companies.