
2451 W Alaska Avenue, Flagstaff, AZ 86001
Local realty services provided by:Better Homes and Gardens Real Estate Grand View North
2451 W Alaska Avenue,Flagstaff, AZ 86001
$420,000
- 3 Beds
- 2 Baths
- 1,296 sq. ft.
- Mobile / Manufactured
- Active
Listed by: eric davis
Office: best flagstaff homes realty
MLS#:205717
Source:AZ_NAAR
Price summary
- Price:$420,000
- Price per sq. ft.:$324.07
- Monthly HOA dues:$22
About this home
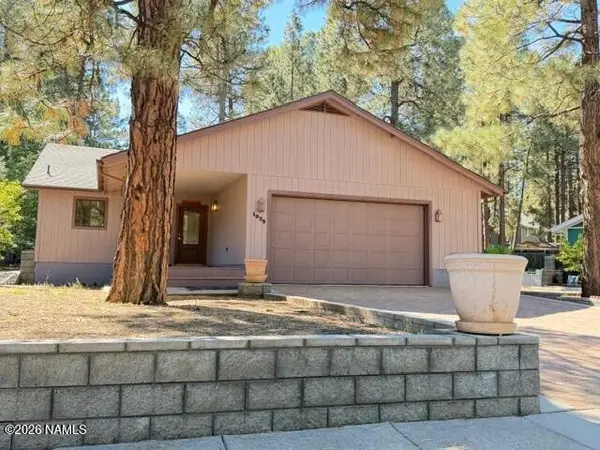
Welcome to this charming manufactured home located in the desirable Railroad Springs community. Featuring a popular split floor plan, this property offers optimal layout privacy with separate living spaces. The interior boasts thoughtfully updated bathrooms and a bright, inviting atmosphere throughout. Step outside into the large backyard, ideal for outdoor relaxation, gatherings, or pets. Positioned in a convenient location just minutes from the neighborhood park, scenic trails, shopping, and dining, this turn-key residence presents an incredible opportunity for anyone seeking a low-maintenance home.
Contact an agent
Home facts
- Year built:2002
- Subdivision & Development:Railroad Spgs
- Listing ID #:205717
- Added:50 day(s) ago
- Updated:October 09, 2026 at 02:26 PM
Rooms and interior
- Bedrooms:3
- Total bathrooms:2
- Full bathrooms:2
- Flooring:Carpet, Laminate
- Kitchen Description:Gas Range
- Living area:1,296 sq. ft.
Heating and cooling
- Cooling:Ceiling Fan(s), Wall/Window Unit(s)
- Heating:Forced Air, Heating, Natural Gas
Structure and exterior
- Year built:2002
- Building area:1,296 sq. ft.
- Lot area:0.14 Acres
Finances and disclosures
- Price:$420,000
- Price per sq. ft.:$324.07
- Tax amount:$1,497
Features and amenities
- Appliances:Gas Range
- Laundry features:Separate Room, Washer/Dryer
Parking
- Parking description:Garage Door Opener
- Garage:Yes
New listings near 2451 W Alaska Avenue
- Open Fri, 5 to 6:30pmNew
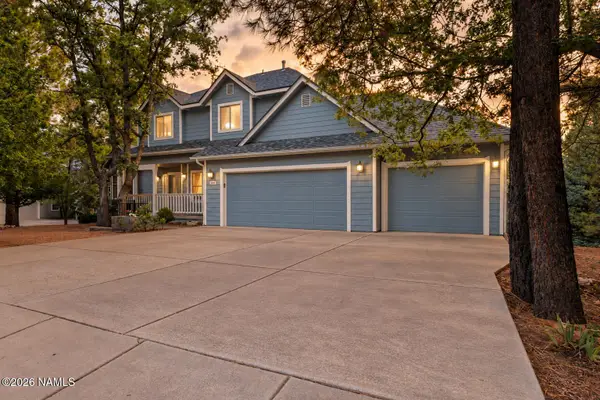 $1,299,000Active4 beds 4 baths3,531 sq. ft.
888 N Wakonda Street, Flagstaff, AZ 86004
MLS# 206254Listed by: EXP REALTY - New
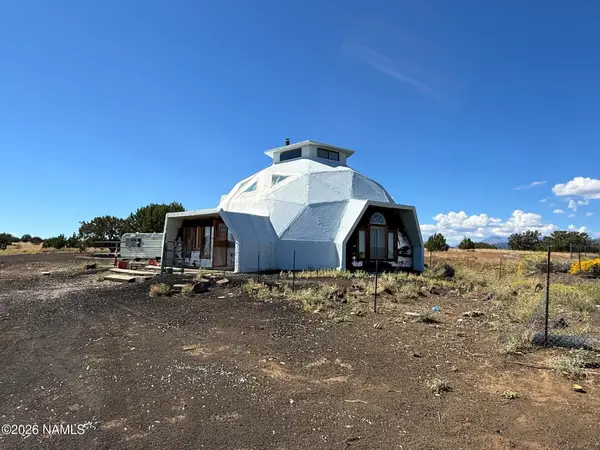 $249,900Active1 beds 1 baths1,624 sq. ft.
15641 Leupp Road, Flagstaff, AZ 86004
MLS# 206271Listed by: LANIER REAL ESTATE - New
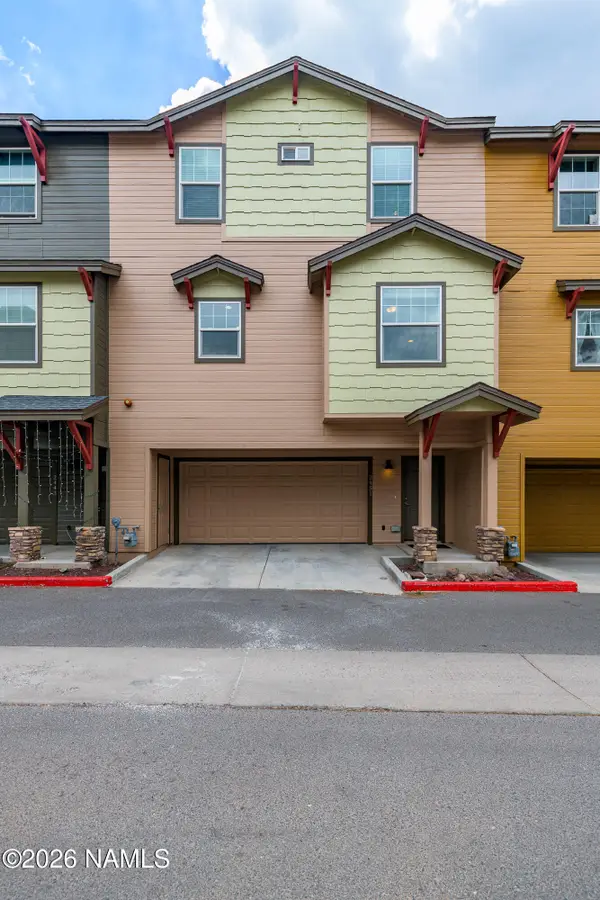 $519,999Active4 beds 3 baths1,605 sq. ft.
2451 W Pikes Peak Drive, Flagstaff, AZ 86001
MLS# 206266Listed by: REALTY ONE GROUP, MOUNTAIN DESERT - New
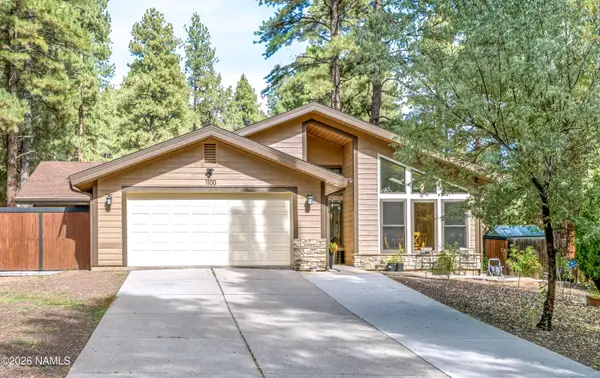 $700,000Active2 beds 2 baths1,792 sq. ft.
1100 W Ardrey Circle, Flagstaff, AZ 86005
MLS# 206267Listed by: REALTY ONE GROUP, MOUNTAIN DESERT - New
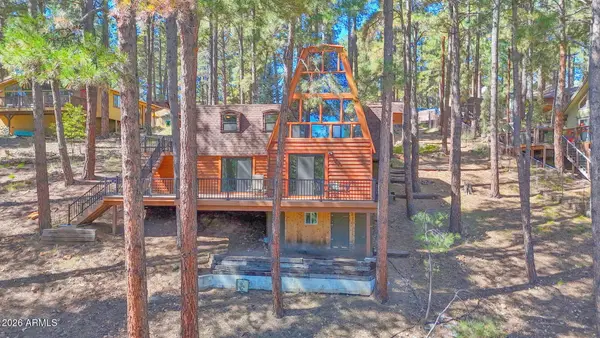 $695,000Active2 beds 2 baths
2574 Tyende Ovi --, Flagstaff, AZ 86005
MLS# 7091249Listed by: COMPASS - New
 $1,850,000Active4 beds 3 baths3,163 sq. ft.
907 W Montvale Avenue, Flagstaff, AZ 86001
MLS# 206264Listed by: EXP REALTY - New
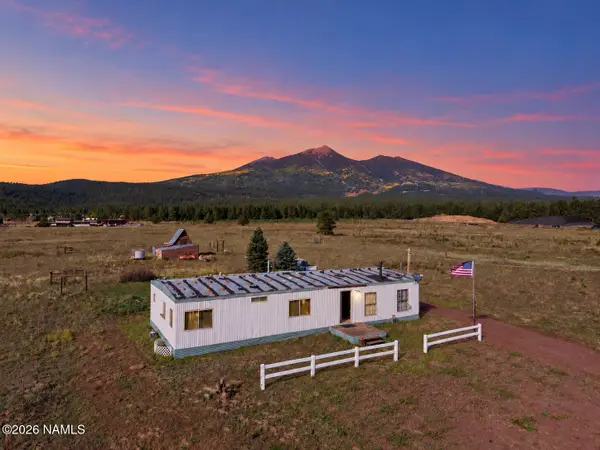 $449,900Active2 beds 2 baths1,440 sq. ft.
6830 N Highway 180, Flagstaff, AZ 86001
MLS# 206256Listed by: EXP REALTY, LLC - New
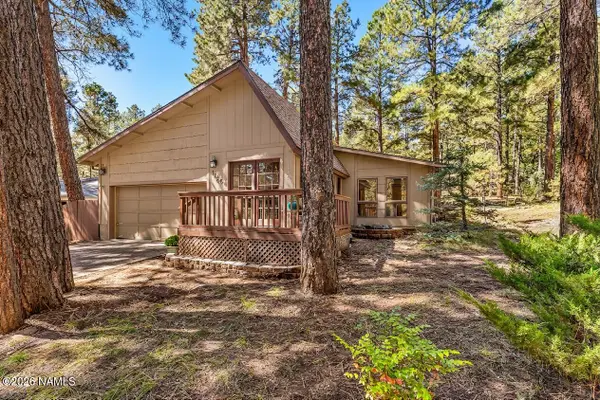 $689,000Active3 beds 2 baths1,720 sq. ft.
1125 W Shullenbarger Drive, Flagstaff, AZ 86005
MLS# 206257Listed by: REAL BROKER AZ, LLC - New
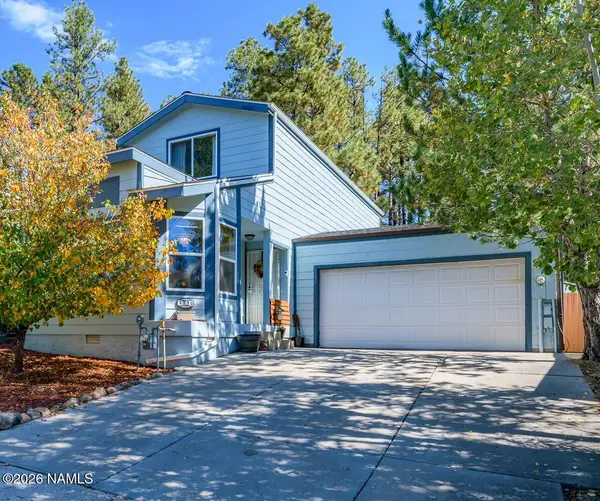 $465,000Active3 beds 2 baths1,440 sq. ft.
1319 S Mark Lane, Flagstaff, AZ 86001
MLS# 206260Listed by: REALTY EXECUTIVES OF NORTHERN ARIZONA - Open Sat, 11am to 4pmNew
 $698,000Active3 beds 2 baths1,851 sq. ft.
1925 W University Heights Drive N, Flagstaff, AZ 86005
MLS# 206261Listed by: PROSPERITY ASSET MARKETING LLC


Protect your home and budget from life's surprises with an Assurant Home Warranty, backed by a partner that supports you through every step of homeownership. Explore Plans.
© 2026 Better Homes and Gardens Real Estate LLC. An Anywhere Real Estate company. All rights reserved. Better Homes and Gardens® Real Estate is a registered trademark owned by Meredith Operations Corporation, licensed to Better Homes and Gardens Real Estate LLC and used with permission. Better Homes and Gardens Real Estate LLC fully supports the principles of the Fair Housing Act and the Equal Opportunity Act. Listing information is deemed reliable but is not guaranteed accurate.
Each office is independently owned and operated.
Any services or products provided by third parties are not provided by, affiliated with or related to Better Homes and Gardens Real Estate LLC, or its affiliated companies.