
2453 W Pollo Circle, Flagstaff, AZ 86001
Local realty services provided by:Better Homes and Gardens Real Estate Grand View North
Listed by: jason shafor, ashley shafor
Office: real broker az
MLS#:205577
Source:AZ_NAAR
Price summary
- Price:$585,000
- Price per sq. ft.:$350.93
- Monthly HOA dues:$30.67
About this home
Experience modern mountain living in this beautifully designed Flagstaff home located in the sought-after Woody Mountain Estates community. This spacious residence features an open-concept floor plan with abundant natural light, a stylish kitchen with contemporary finishes, and a generous great room ideal for entertaining. The private primary suite offers a peaceful retreat, while additional bedrooms provide flexibility for family, guests, or a home office. Step outside to enjoy the fresh mountain air and low-maintenance outdoor space. Conveniently located near hiking and biking trails, Northern Arizona University, downtown Flagstaff, shopping, dining, and I-17, this home offers the perfect blend of comfort, convenience, and year-round adventure.
Contact an agent
Home facts
- Year built:2018
- Subdivision & Development:Presidio In The Pines
- Listing ID #:205577
- Added:45 day(s) ago
- Updated:September 22, 2026 at 05:23 AM
Rooms and interior
- Bedrooms:3
- Total bathrooms:3
- Full bathrooms:2
- Half bathrooms:1
- Flooring:Carpet, Ceramic Tile
- Dining Description:Breakfast Bar, Eat-in Kitchen
- Kitchen Description:Eat-in Kitchen, Gas Range, Pantry
- Living area:1,667 sq. ft.
Heating and cooling
- Cooling:Ceiling Fan(s), Central Air
- Heating:Forced Air, Heating, Natural Gas
- Central air:Yes
Structure and exterior
- Year built:2018
- Building area:1,667 sq. ft.
- Lot area:0.06 Acres
- Levels:Multi/Split
Finances and disclosures
- Price:$585,000
- Price per sq. ft.:$350.93
- Tax amount:$2,790
Features and amenities
- Appliances:Gas Range
- Laundry features:Separate Room, Upper Level
- Amenities:Pantry
Parking
- Parking description:Attached Garage, Garage Door Opener
- Garage:Yes
New listings near 2453 W Pollo Circle
- New
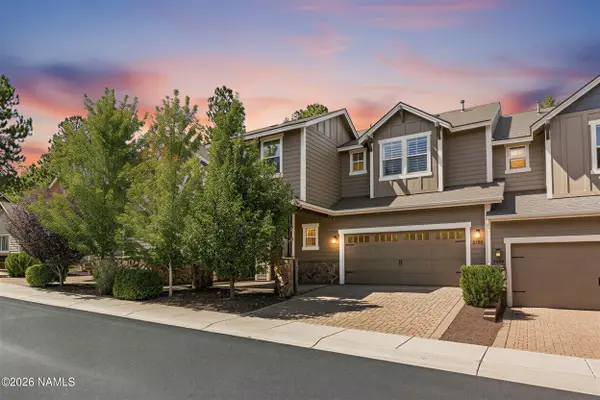 $875,000Active3 beds 3 baths2,524 sq. ft.
3199 S Hannah Lane, Flagstaff, AZ 86005
MLS# 206072Listed by: REAL BROKER AZ - New
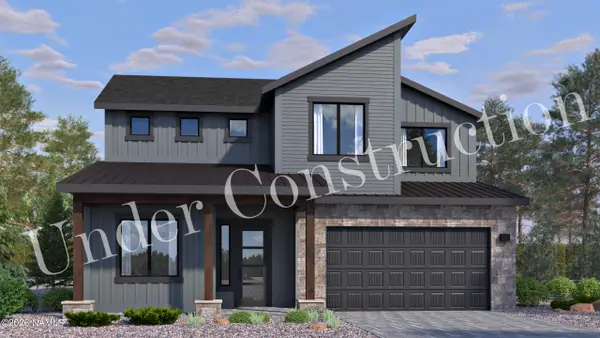 $929,171Active4 beds 4 baths2,488 sq. ft.
2820 S Gamma Loop, Flagstaff, AZ 86001
MLS# 206067Listed by: VALLEY PEAKS REALTY - New
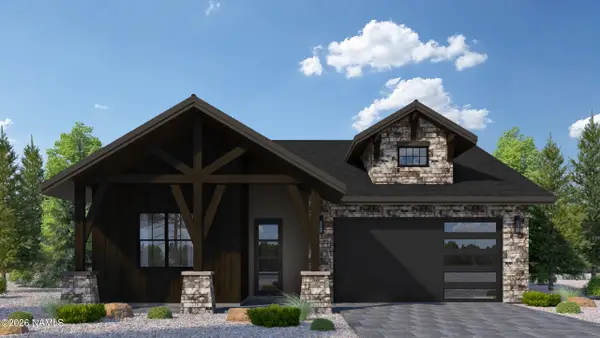 $1,157,942Active3 beds 2 baths1,924 sq. ft.
2620 S Sora Lane, Flagstaff, AZ 86005
MLS# 206069Listed by: VALLEY PEAKS REALTY - New
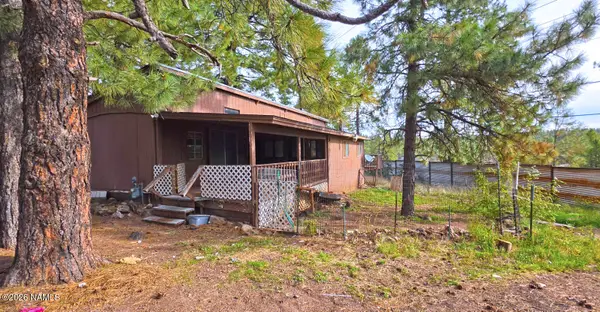 $250,000Active0.16 Acres
2229 Gambel Oak Trail, Flagstaff, AZ 86005
MLS# 206070Listed by: VILLAGE LAND SHOPPE - New
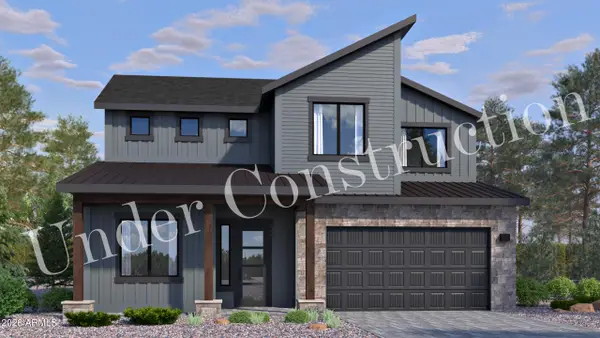 $920,566Active4 beds 4 baths2,488 sq. ft.
2842 S Gamma Loop #lot 99, Flagstaff, AZ 86001
MLS# 7083139Listed by: VALLEY PEAKS REALTY - New
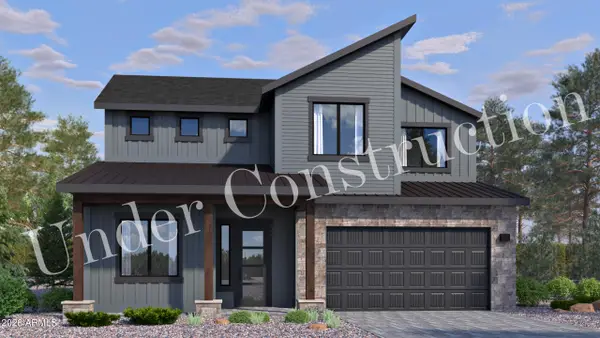 $929,171Active4 beds 4 baths2,488 sq. ft.
2820 S Gamma Loop #lot 96, Flagstaff, AZ 86001
MLS# 7083147Listed by: VALLEY PEAKS REALTY - New
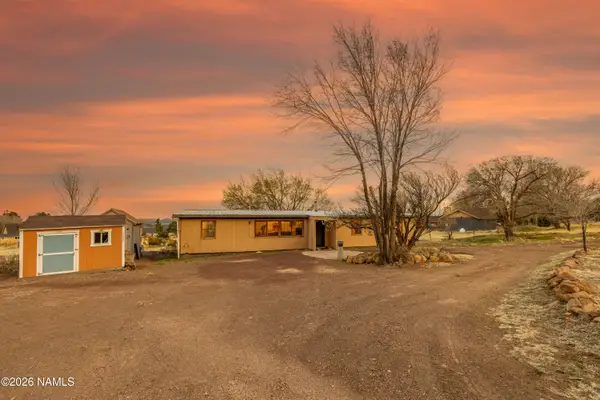 $495,000Active3 beds 2 baths1,808 sq. ft.
11345 N Alice Drive, Flagstaff, AZ 86004
MLS# 206063Listed by: EXP REALTY - New
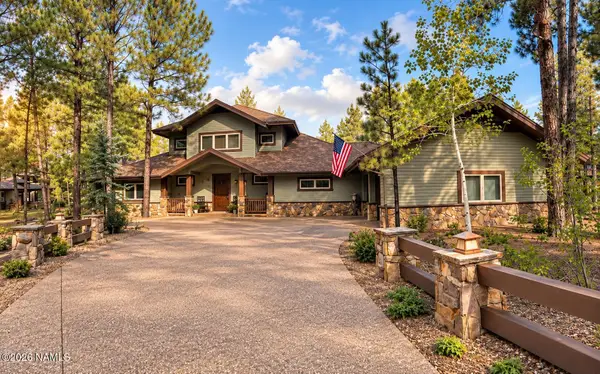 $2,900,000Active4 beds 4 baths3,312 sq. ft.
3562 Andrew Douglass, Flagstaff, AZ 86005
MLS# 206059Listed by: REALTY ONE GROUP, INC - New
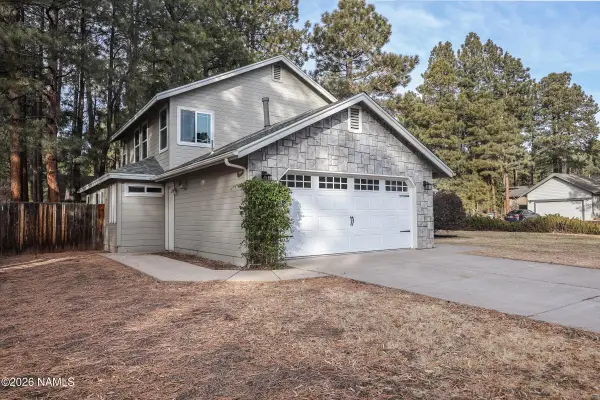 $865,000Active3 beds 3 baths2,136 sq. ft.
3501 S Dylan Street, Flagstaff, AZ 86005
MLS# 206060Listed by: HOMESMART - New
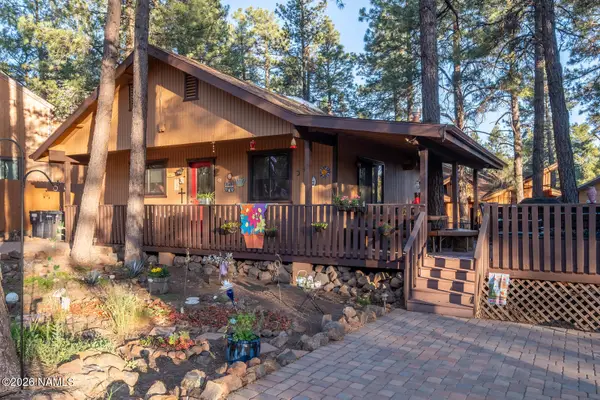 $525,000Active2 beds 2 baths1,056 sq. ft.
2780 Chaco Trail, Flagstaff, AZ 86005
MLS# 206054Listed by: RE/MAX FINE PROPERTIES


Protect your home and budget from life's surprises with an Assurant Home Warranty, backed by a partner that supports you through every step of homeownership. Explore Plans.
© 2026 Better Homes and Gardens Real Estate LLC. An Anywhere Real Estate company. All rights reserved. Better Homes and Gardens® Real Estate is a registered trademark owned by Meredith Operations Corporation, licensed to Better Homes and Gardens Real Estate LLC and used with permission. Better Homes and Gardens Real Estate LLC fully supports the principles of the Fair Housing Act and the Equal Opportunity Act. Listing information is deemed reliable but is not guaranteed accurate.
Each office is independently owned and operated.
Any services or products provided by third parties are not provided by, affiliated with or related to Better Homes and Gardens Real Estate LLC, or its affiliated companies.