
2458 N Earle Drive, Flagstaff, AZ 86004
Local realty services provided by:Better Homes and Gardens Real Estate Grand View North
Listed by: rob heinrich
Office: re/max fine properties
MLS#:205881
Source:AZ_NAAR
Price summary
- Price:$595,000
- Price per sq. ft.:$337.68
- Monthly HOA dues:$70.08
About this home
If you've been looking for location, location, location on the golf course with a lock-and-leave lifestyle, you may have found the best of both! This may be one of the best locations in Whispering Pines Townhomes, overlooking the 17th fairway of Aspen Valley Golf Course. The home features 3 bedrooms, 2.5 bathrooms, beautiful golf course views, and lots of natural light. Bring your clubs and soak in the views from the back decks. The home also has A/C, making it a great year-round Flagstaff getaway or full-time residence.
Contact an agent
Home facts
- Year built:1992
- Subdivision & Development:Elk Run Twnhs Amd
- Listing ID #:205881
- Added:9 day(s) ago
- Updated:September 13, 2026 at 02:16 PM
Rooms and interior
- Bedrooms:3
- Total bathrooms:3
- Full bathrooms:2
- Half bathrooms:1
- Flooring:Carpet, Vinyl, Wood
- Dining Description:Breakfast Bar
- Kitchen Description:Gas Range, Kitchen Island
- Living area:1,762 sq. ft.
Heating and cooling
- Cooling:Ceiling Fan(s), Central Air
- Heating:Heating, Natural Gas
- Central air:Yes
Structure and exterior
- Year built:1992
- Building area:1,762 sq. ft.
- Lot area:0.04 Acres
- Levels:Multi/Split
Finances and disclosures
- Price:$595,000
- Price per sq. ft.:$337.68
- Tax amount:$2,297
Features and amenities
- Appliances:Gas Range
- Laundry features:Separate Room, Washer/Dryer
Parking
- Parking description:Garage Door Opener
- Garage:Yes
New listings near 2458 N Earle Drive
- New
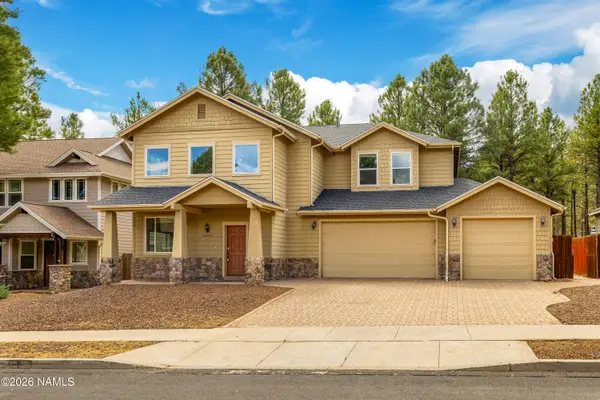 $975,000Active4 beds 3 baths2,436 sq. ft.
6032 S Cuprite Trail, Flagstaff, AZ 86005
MLS# 205983Listed by: RE/MAX FINE PROPERTIES - New
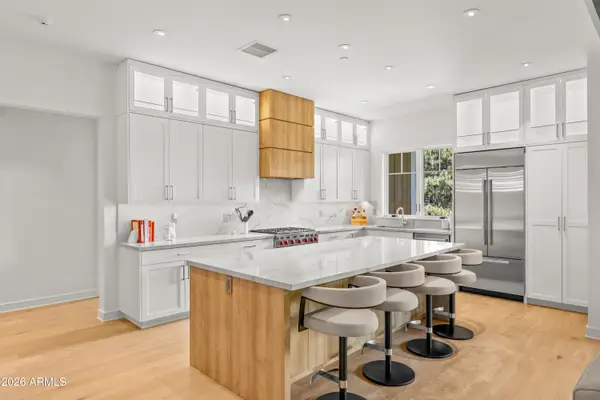 $1,875,000Active3 beds 3 baths2,048 sq. ft.
1757 E Bent Tree Circle #16, Flagstaff, AZ 86005
MLS# 7079667Listed by: RE/MAX FINE PROPERTIES - New
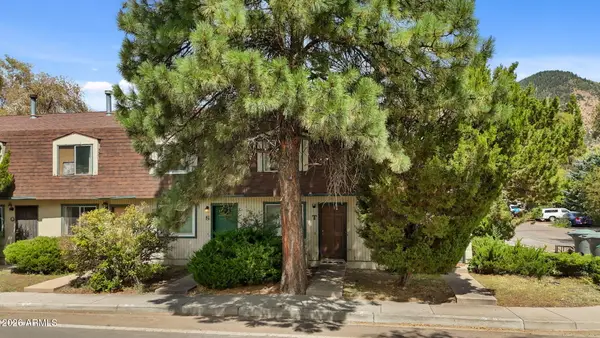 $318,000Active2 beds 2 baths952 sq. ft.
2200 E Dortha Avenue #T, Flagstaff, AZ 86004
MLS# 7079567Listed by: RE/MAX FINE PROPERTIES - New
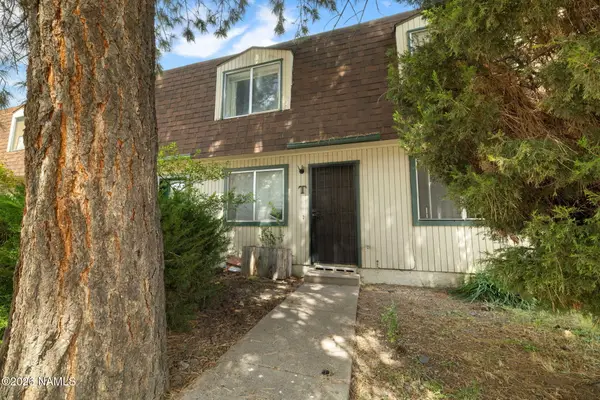 $318,000Active2 beds 2 baths952 sq. ft.
2200 E Dortha Avenue, Flagstaff, AZ 86004
MLS# 205978Listed by: RE/MAX FINE PROPERTIES - New
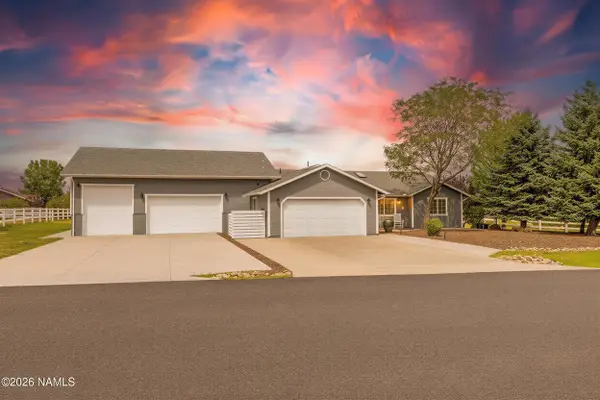 $679,000Active3 beds 2 baths1,476 sq. ft.
5775 Lee Drive, Flagstaff, AZ 86004
MLS# 205975Listed by: REAL BROKER AZ - New
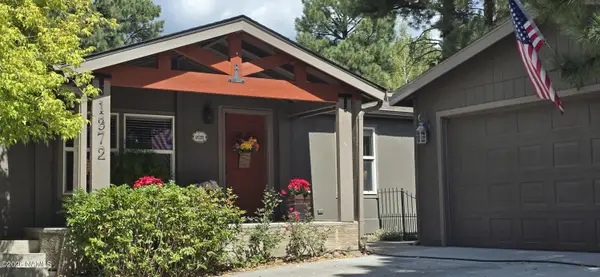 $457,000Active3 beds 2 baths1,539 sq. ft.
1372 S Mark Lane, Flagstaff, AZ 86001
MLS# 205968Listed by: COLDWELL BANKER NORTHLAND - New
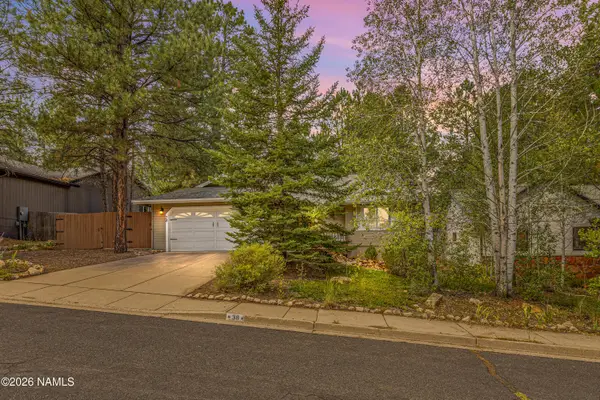 $749,850Active3 beds 2 baths1,582 sq. ft.
38 E Mohawk Drive, Flagstaff, AZ 86005
MLS# 205966Listed by: EXP REALTY - New
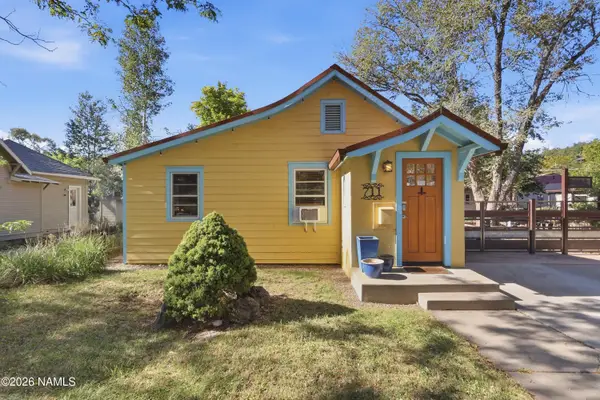 $1,800,000Active4 beds 4 baths2,531 sq. ft.
711 W Aspen Avenue, Flagstaff, AZ 86001
MLS# 205965Listed by: FLAGSTAFF INNOVATIVE REALTY - New
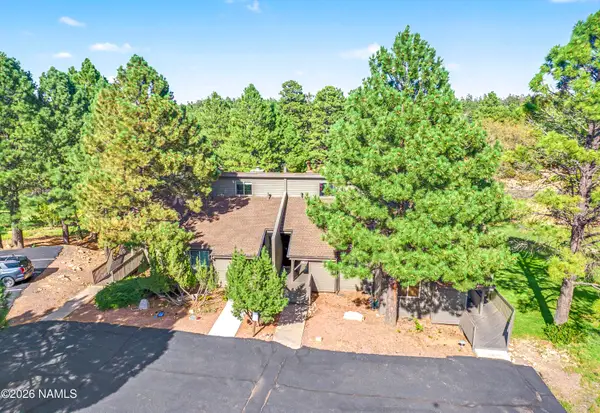 $399,000Active2 beds 1 baths1,069 sq. ft.
5707 N Villa Circle, Flagstaff, AZ 86004
MLS# 205962Listed by: RE/MAX FINE PROPERTIES - New
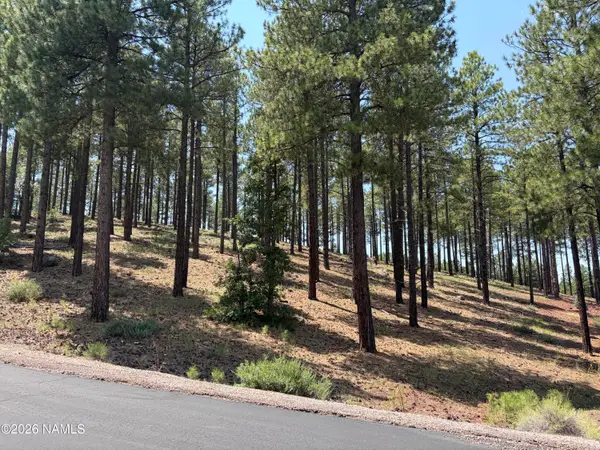 $449,500Active0.82 Acres
3635 S Bridle Path, Flagstaff, AZ 86005
MLS# 205958Listed by: MY HOME GROUP REAL ESTATE


Protect your home and budget from life's surprises with an Assurant Home Warranty, backed by a partner that supports you through every step of homeownership. Explore Plans.
© 2026 Better Homes and Gardens Real Estate LLC. An Anywhere Real Estate company. All rights reserved. Better Homes and Gardens® Real Estate is a registered trademark owned by Meredith Operations Corporation, licensed to Better Homes and Gardens Real Estate LLC and used with permission. Better Homes and Gardens Real Estate LLC fully supports the principles of the Fair Housing Act and the Equal Opportunity Act. Listing information is deemed reliable but is not guaranteed accurate.
Each office is independently owned and operated.
Any services or products provided by third parties are not provided by, affiliated with or related to Better Homes and Gardens Real Estate LLC, or its affiliated companies.