
1136 W Lil Ben Trail, Flagstaff, AZ 86005
Local realty services provided by:Better Homes and Gardens Real Estate Grand View North
1136 W Lil Ben Trail,Flagstaff, AZ 86005
$800,000
- 5 Beds
- 4 Baths
- 2,872 sq. ft.
- Single family
- Active
Listed by: jennifer evans
Office: homesmart
MLS#:206298
Source:AZ_NAAR
Price summary
- Price:$800,000
- Price per sq. ft.:$278.55
- Monthly HOA dues:$18.17
About this home
Discover an exceptional opportunity in Flagstaff! This versatile home offers flexible living options with separate living quarters featuring a kitchenette, private bathroom, and separate entrance--ideal for guests, multigenerational living, or potential rental income. Owned solar panels help offset energy costs, adding value and efficiency. Whether you're looking for a primary residence with additional income potential, a private space for extended family, or an investment opportunity, this property offers versatility and possibilities to fit your lifestyle. Enjoy the opportunity to make this unique Flagstaff home your own!
Contact an agent
Home facts
- Year built:2003
- Subdivision & Development:Ponderosa Trails
- Listing ID #:206298
- Added:1 day(s) ago
- Updated:October 31, 2026 at 01:28 AM
Rooms and interior
- Bedrooms:5
- Total bathrooms:4
- Full bathrooms:3
- Half bathrooms:1
- Flooring:Ceramic Tile, Wood
- Dining Description:Breakfast Bar, Eat-in Kitchen
- Kitchen Description:Eat-in Kitchen, Gas Range, Pantry
- Living area:2,872 sq. ft.
Heating and cooling
- Cooling:Ceiling Fan(s)
- Heating:Forced Air, Heating, Natural Gas
Structure and exterior
- Year built:2003
- Building area:2,872 sq. ft.
- Lot area:0.17 Acres
- Levels:Multi/Split
Finances and disclosures
- Price:$800,000
- Price per sq. ft.:$278.55
- Tax amount:$2,879
Features and amenities
- Appliances:Gas Range
- Laundry features:Separate Room, Washer/Dryer
- Amenities:Pantry
Parking
- Parking description:Attached Garage, Garage Door Opener
- Garage:Yes
New listings near 1136 W Lil Ben Trail
- New
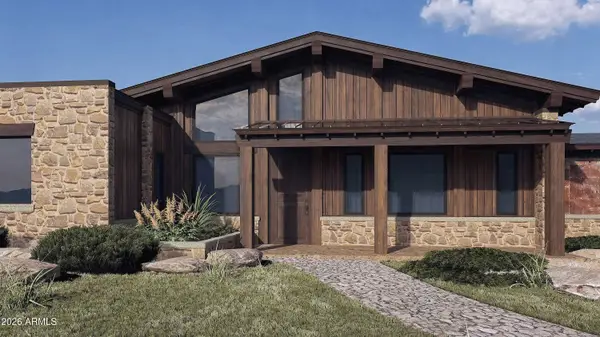 $2,390,785Active4 beds 5 baths
12957 Mine Shaft Trail, Flagstaff, AZ 86004
MLS# 7100818Listed by: LUX REALTY - New
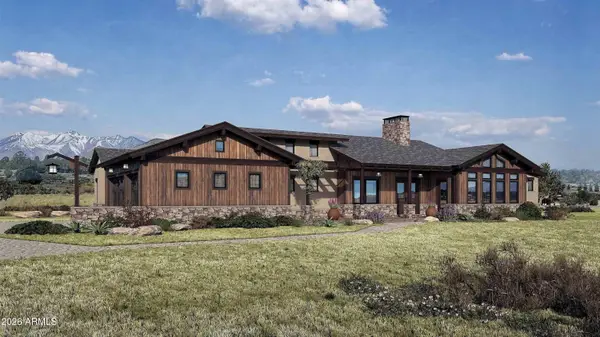 $1,975,630Active3 beds 4 baths
12920 Clearwater Trail, Flagstaff, AZ 86004
MLS# 7100836Listed by: LUX REALTY - New
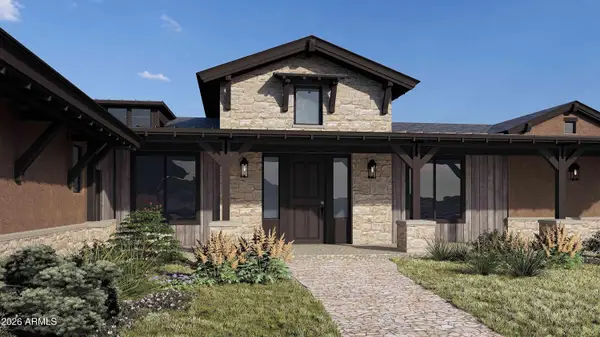 $1,808,400Active3 beds 4 baths
12913 Wild Horse Trail, Flagstaff, AZ 86004
MLS# 7100847Listed by: LUX REALTY - New
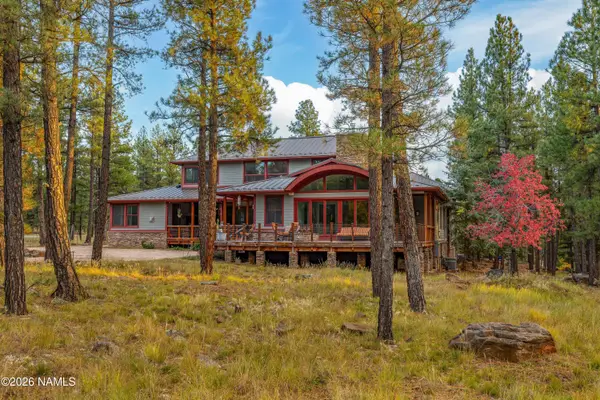 $3,000,000Active5 beds 5 baths6,173 sq. ft.
3315 Antler Xing, Flagstaff, AZ 86001
MLS# 206474Listed by: VIZA REALTY - New
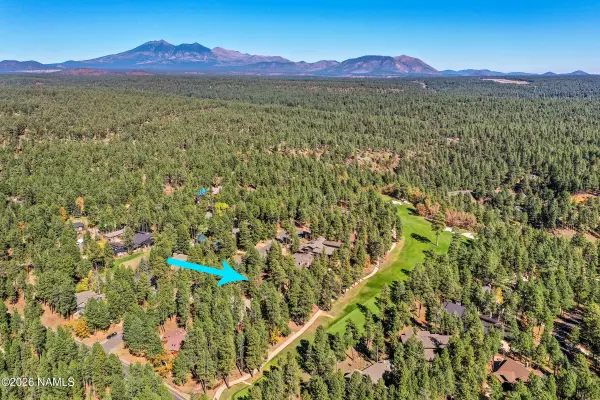 $2,790,000Active4 beds 5 baths4,050 sq. ft.
2161 Amiel Whipple, Flagstaff, AZ 86005
MLS# 206470Listed by: SILVERLEAF REALTY LLC - New
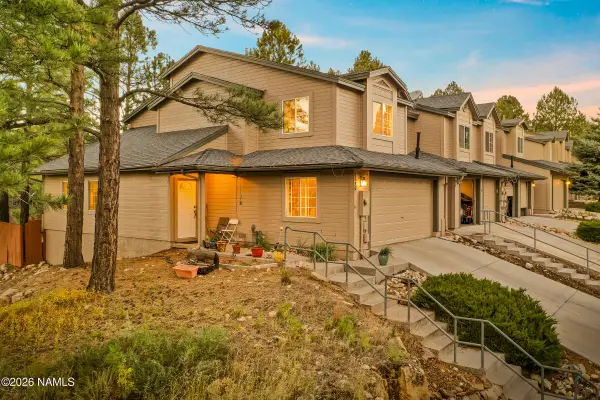 $500,000Active2 beds 3 baths1,413 sq. ft.
1136 W Overland Pass Drive, Flagstaff, AZ 86005
MLS# 206471Listed by: RUSS LYON SOTHEBYS INTL REALTY - New
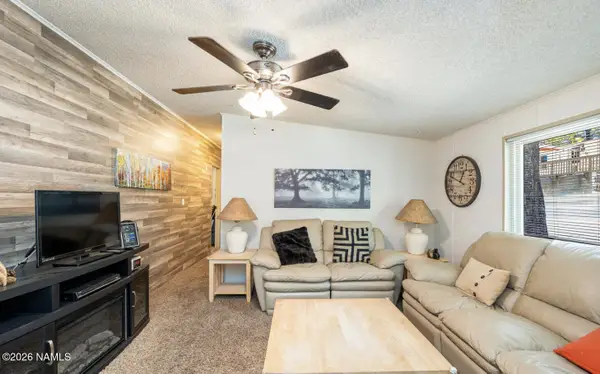 $110,000Active2 beds 1 baths804 sq. ft.
2401 W Route 66, Flagstaff, AZ 86001
MLS# 206473Listed by: REAL BROKER - New
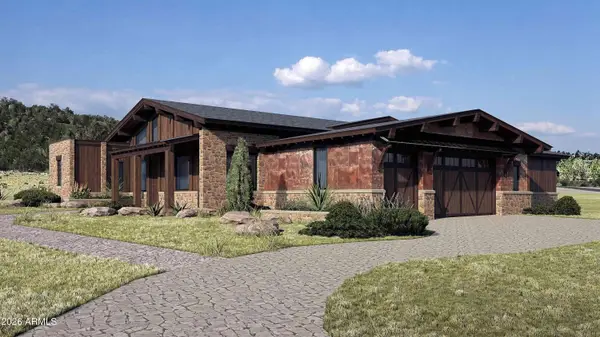 $2,830,785Active4 beds 5 baths
6502 Meadows Lane, Flagstaff, AZ 86004
MLS# 7100788Listed by: LUX REALTY - New
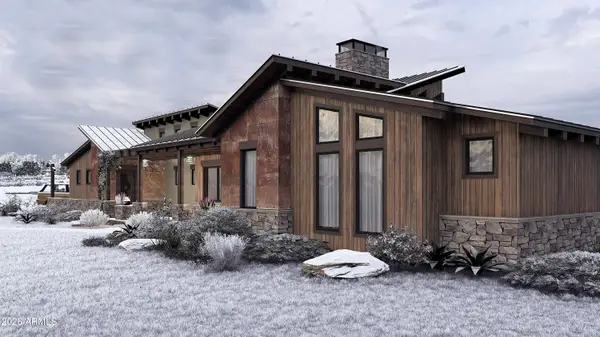 $3,011,740Active3 beds 4 baths
6264 Meadows Lane, Flagstaff, AZ 86004
MLS# 7100804Listed by: LUX REALTY - New
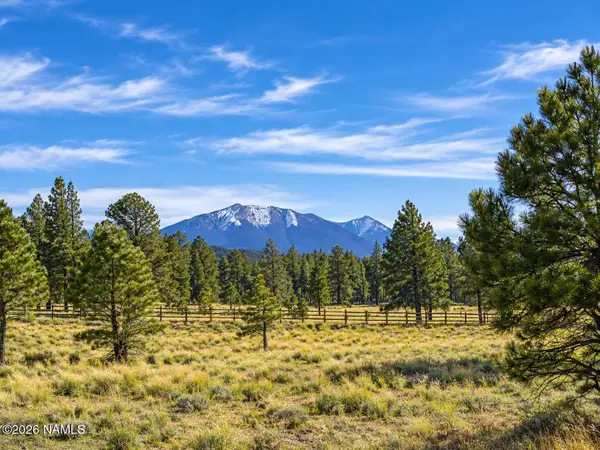 $550,000Active10.01 Acres
17672 Crowley Trail, Flagstaff, AZ 86001
MLS# 206464Listed by: COMPASS


Protect your home and budget from life's surprises with an Assurant Home Warranty, backed by a partner that supports you through every step of homeownership. Explore Plans.
© 2026 Better Homes and Gardens Real Estate LLC. An Anywhere Real Estate company. All rights reserved. Better Homes and Gardens® Real Estate is a registered trademark owned by Meredith Operations Corporation, licensed to Better Homes and Gardens Real Estate LLC and used with permission. Better Homes and Gardens Real Estate LLC fully supports the principles of the Fair Housing Act and the Equal Opportunity Act. Listing information is deemed reliable but is not guaranteed accurate.
Each office is independently owned and operated.
Any services or products provided by third parties are not provided by, affiliated with or related to Better Homes and Gardens Real Estate LLC, or its affiliated companies.