
2531 E Jeffrey Loop, Flagstaff, AZ 86004
Local realty services provided by:Better Homes and Gardens Real Estate BloomTree Realty
2531 E Jeffrey Loop,Flagstaff, AZ 86004
$425,000
- 2 Beds
- 2 Baths
- - sq. ft.
- Townhouse
- Active
Listed by: ashley berardi
Office: re/max fine properties
MLS#:7069882
Source:ARMLS
Price summary
- Price:$425,000
- Monthly HOA dues:$183
About this home
BRAND NEW ROOF COMING SEPTEMBER 2026, PAID IN FULL.Welcome to this beautifully updated 2-bedroom, 2-bath home with MOUNTAIN VIEWS designed for comfort, style & serenity. The remodeled kitchen opens to a dramatic great room with soaring ceilings, wood burning fireplace & solar tubes for more natural light, creating a bright and inviting space to relax or entertain. Luxury vinyl plank flooring flows throughout entire home. Lower level offers a private bedroom & full bath, ideal for guests or flexible living. Step outside to a peaceful, Zen-inspired landscaped backyard w/ multiple fruit trees and gardens. Complete with a 1-car garage, this tranquil retreat blends modern updates with easy, low-maintenance living. Close proximity to trails, restaurants and shopping.
Contact an agent
Home facts
- Year built:1986
- Subdivision & Development:Lower Greenlaw
- Listing ID #:7069882
- Updated:October 06, 2026 at 03:12 PM
Rooms and interior
- Bedrooms:2
- Total bathrooms:2
- Flooring:Laminate
Heating and cooling
- Cooling:Ceiling Fan(s)
- Heating:Natural Gas
Structure and exterior
- Year built:1986
- Lot area:0.04 Acres
- Lot Features:Gravel/Stone Front
- Construction Materials:Low VOC Paint, Painted
Schools
- High school:Coconino High School
- Middle school:Sinagua Middle School
- Elementary school:Thomas M Knoles Elementary School
Finances and disclosures
- Price:$425,000
- Tax amount:$1,310 (2025)
Parking
- Garage:Yes
- Garage spaces:1
 All information should be verified by the recipient and none is guaranteed as accurate by ARMLS. Copyright 2020 Arizona Regional Multiple Listing Service, Inc. All rights reserved.
New listings near 2531 E Jeffrey Loop
- Coming Soon
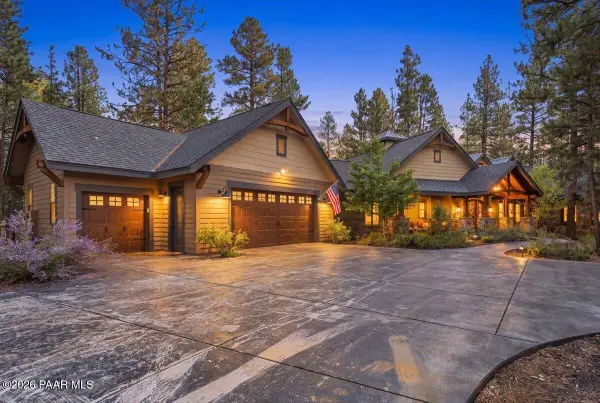 $2,395,000Coming Soon3 beds 4 baths3,261 sq. ft.
911 E Flat Rock, Flagstaff, AZ 86001
MLS# 1085482Listed by: IANNELLI AND ASSOCIATES REAL ESTATE - New
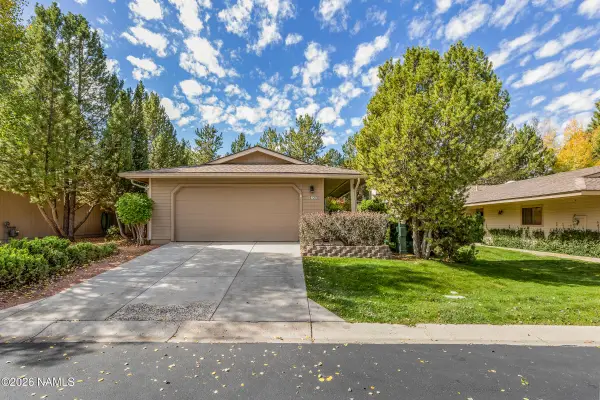 $670,000Active3 beds 2 baths1,511 sq. ft.
6121 E Laurel Loop, Flagstaff, AZ 86004
MLS# 206252Listed by: FLAGSTAFF TOP PRODUCERS R.E. - New
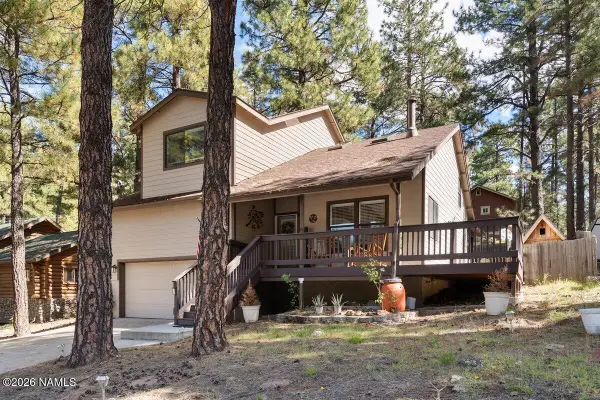 $689,000Active3 beds 2 baths1,574 sq. ft.
2829 Chaco Trail, Flagstaff, AZ 86005
MLS# 206246Listed by: REDFIN CORPORATION - New
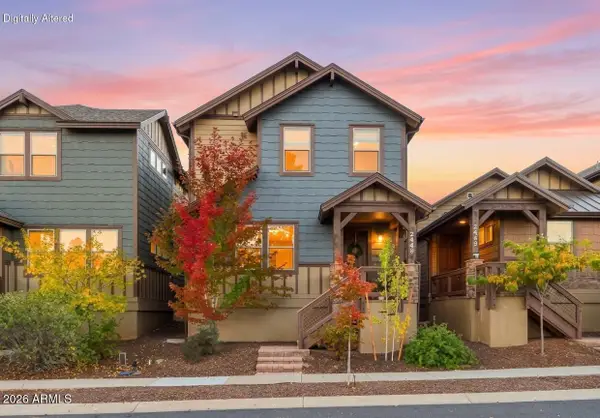 $725,000Active4 beds 4 baths
2449 W Bruce Balle Drive, Flagstaff, AZ 86001
MLS# 7090182Listed by: REAL BROKER - New
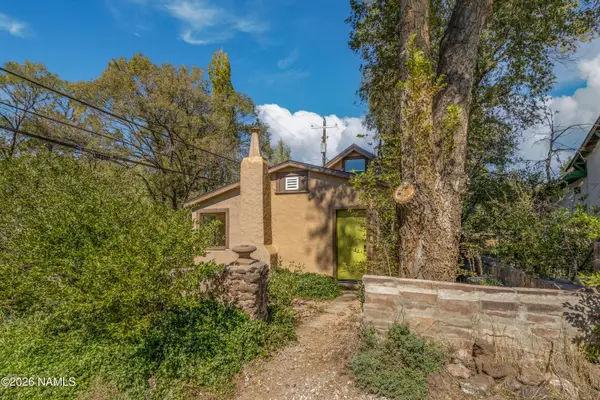 $420,000Active1 beds 1 baths1,358 sq. ft.
114 E Dupont Avenue, Flagstaff, AZ 86001
MLS# 206239Listed by: SUN MOUNTAIN PROPERTIES - New
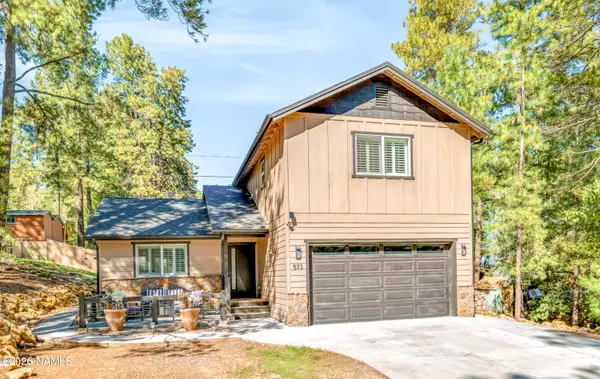 $625,000Active3 beds 3 baths1,616 sq. ft.
573 Cherokee, Flagstaff, AZ 86005
MLS# 206231Listed by: REALTY ONE GROUP, MOUNTAIN DESERT - New
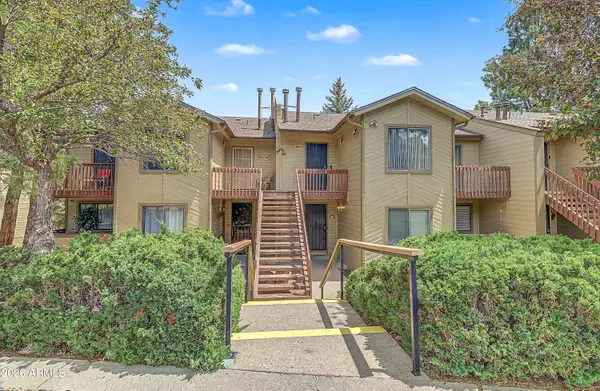 $425,000Active2 beds 2 baths
2781 N Walnut Hills Drive #50, Flagstaff, AZ 86004
MLS# 7089671Listed by: RUSS LYON SOTHEBY'S INTERNATIONAL REALTY - New
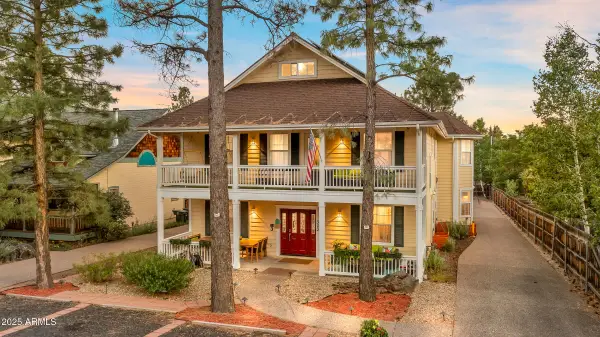 $1,499,000Active6 beds 7 baths
303 W Juniper Avenue, Flagstaff, AZ 86001
MLS# 7089620Listed by: RUSS LYON SOTHEBY'S INTERNATIONAL REALTY - New
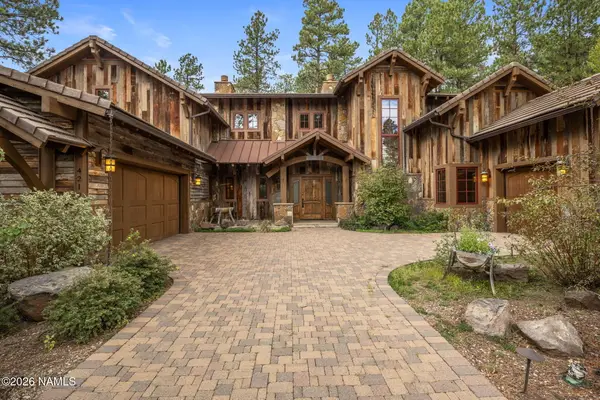 $3,800,000Active4 beds 5 baths4,739 sq. ft.
4219 Griffiths Spring, Flagstaff, AZ 86005
MLS# 206229Listed by: RETSY - New
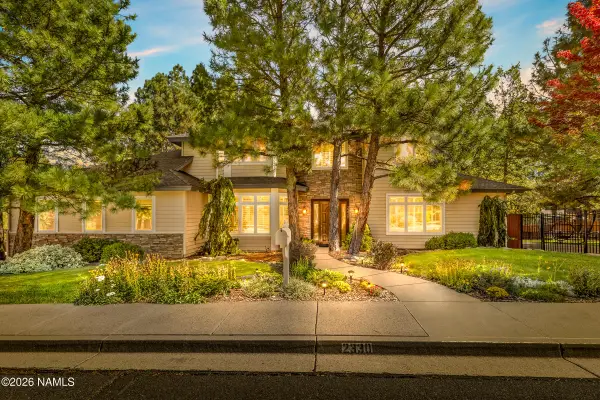 $1,248,000Active4 beds 3 baths3,008 sq. ft.
2330 N Ricke Lane, Flagstaff, AZ 86004
MLS# 206225Listed by: REALTY ONE GROUP, MOUNTAIN DESERT


Protect your home and budget from life's surprises with an Assurant Home Warranty, backed by a partner that supports you through every step of homeownership. Explore Plans.
© 2026 Better Homes and Gardens Real Estate LLC. An Anywhere Real Estate company. All rights reserved. Better Homes and Gardens® Real Estate is a registered trademark owned by Meredith Operations Corporation, licensed to Better Homes and Gardens Real Estate LLC and used with permission. Better Homes and Gardens Real Estate LLC fully supports the principles of the Fair Housing Act and the Equal Opportunity Act. Listing information is deemed reliable but is not guaranteed accurate.
Each office is independently owned and operated.
Any services or products provided by third parties are not provided by, affiliated with or related to Better Homes and Gardens Real Estate LLC, or its affiliated companies.