
2574 W Josselyn Drive, Flagstaff, AZ 86001
Local realty services provided by:Better Homes and Gardens Real Estate Grand View North
2574 W Josselyn Drive,Flagstaff, AZ 86001
$540,000
- 2 Beds
- 2 Baths
- 1,259 sq. ft.
- Townhouse
- Active
Listed by: shelly bethke
Office: realty one group, mountain desert
MLS#:205130
Source:AZ_NAAR
Price summary
- Price:$540,000
- Price per sq. ft.:$428.91
- Monthly HOA dues:$30.67
About this home
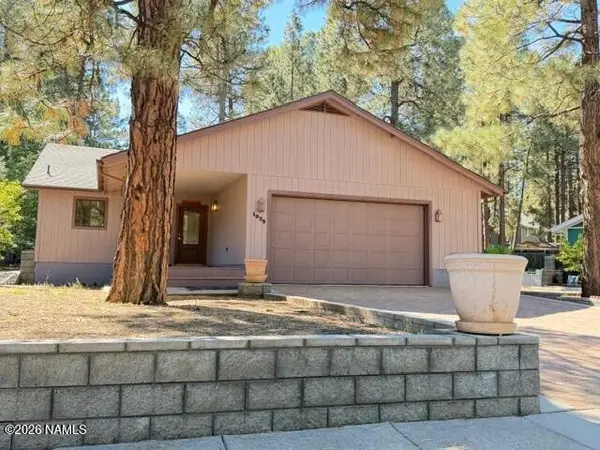
Charming single level 2bed/2bath 1259 sq. ft. townhome in Presidio. Corner lot- fenced larger backyard, extended driveway and garage that fits F150 Crew cab standard bed truck!!
Wood look ceramic tile, new carpet in bedrooms. Drip system in front on most plants. Laundry room is plumbed for a sink, soft water system in place, living room plumbed for gas fireplace/stove. Kitchen and primary bathroom cabinets have custom repurposed horseshoes as cabinet pulls.
Raised garden in back ready for your green thumb! Brick paver patio. Gutters with gutter guards and heat tape in place. Short term rentals allowed. Backed by green belt/dog park. Walk to the park. .Don't let this opportunity pass you by!! Make an appt. today.
(TV/Wall mount does not convey)
Agent is related to seller
Contact an agent
Home facts
- Year built:2019
- Subdivision & Development:Miramonte At Presidio In The Pines
- Listing ID #:205130
- Added:98 day(s) ago
- Updated:October 09, 2026 at 02:26 PM
Rooms and interior
- Bedrooms:2
- Total bathrooms:2
- Full bathrooms:2
- Flooring:Carpet, Ceramic Tile
- Dining Description:Breakfast Bar
- Kitchen Description:Gas Range, Pantry
- Living area:1,259 sq. ft.
Heating and cooling
- Cooling:Ceiling Fan(s)
- Heating:ENERGY STAR Qualified Equipment, Forced Air, Heating, Natural Gas
Structure and exterior
- Year built:2019
- Building area:1,259 sq. ft.
- Lot area:0.09 Acres
- Lot Features:Cul-De-Sac, Landscaped
- Levels:One
Finances and disclosures
- Price:$540,000
- Price per sq. ft.:$428.91
- Tax amount:$1,976
Features and amenities
- Appliances:Gas Range
- Laundry features:Separate Room
- Amenities:Pantry, Smart Thermostat
Parking
- Parking description:Attached Garage, Garage Door Opener
- Garage:Yes
New listings near 2574 W Josselyn Drive
- Open Fri, 5 to 6:30pmNew
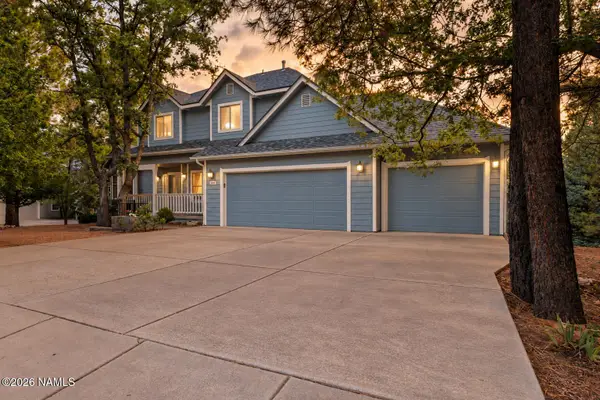 $1,299,000Active4 beds 4 baths3,531 sq. ft.
888 N Wakonda Street, Flagstaff, AZ 86004
MLS# 206254Listed by: EXP REALTY - New
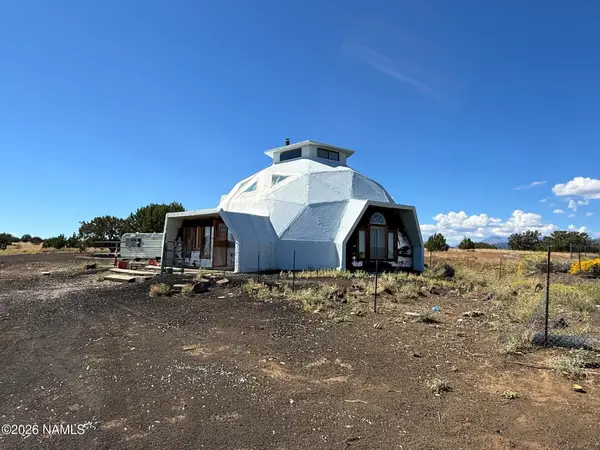 $249,900Active1 beds 1 baths1,624 sq. ft.
15641 Leupp Road, Flagstaff, AZ 86004
MLS# 206271Listed by: LANIER REAL ESTATE - New
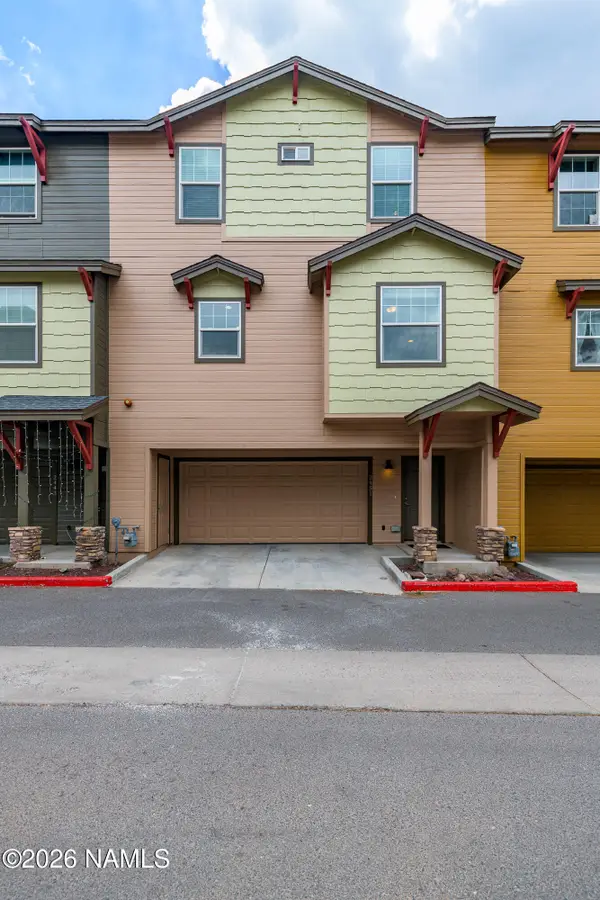 $519,999Active4 beds 3 baths1,605 sq. ft.
2451 W Pikes Peak Drive, Flagstaff, AZ 86001
MLS# 206266Listed by: REALTY ONE GROUP, MOUNTAIN DESERT - New
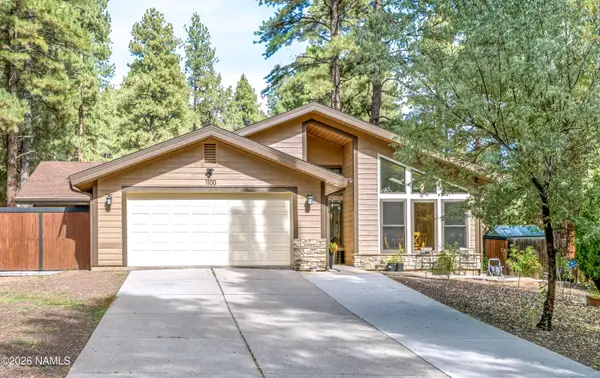 $700,000Active2 beds 2 baths1,792 sq. ft.
1100 W Ardrey Circle, Flagstaff, AZ 86005
MLS# 206267Listed by: REALTY ONE GROUP, MOUNTAIN DESERT - New
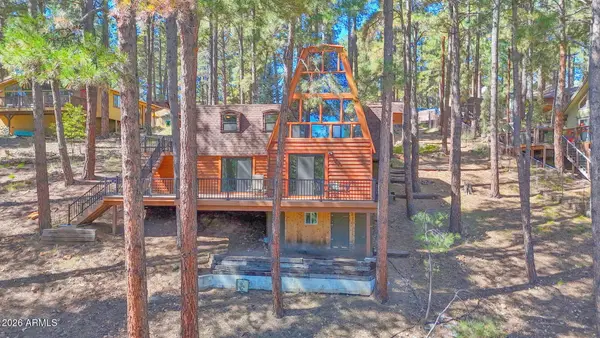 $695,000Active2 beds 2 baths
2574 Tyende Ovi --, Flagstaff, AZ 86005
MLS# 7091249Listed by: COMPASS - New
 $1,850,000Active4 beds 3 baths3,163 sq. ft.
907 W Montvale Avenue, Flagstaff, AZ 86001
MLS# 206264Listed by: EXP REALTY - New
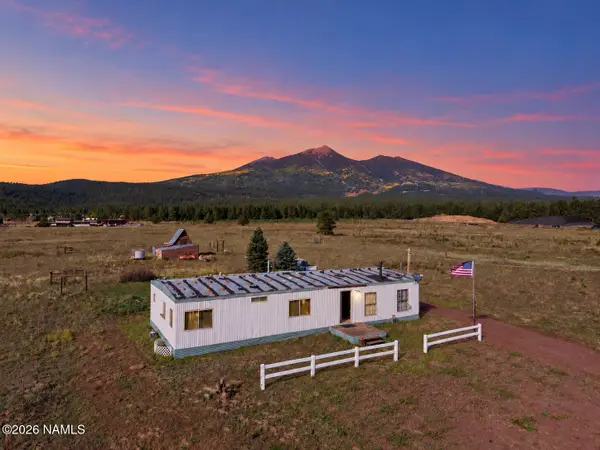 $449,900Active2 beds 2 baths1,440 sq. ft.
6830 N Highway 180, Flagstaff, AZ 86001
MLS# 206256Listed by: EXP REALTY, LLC - New
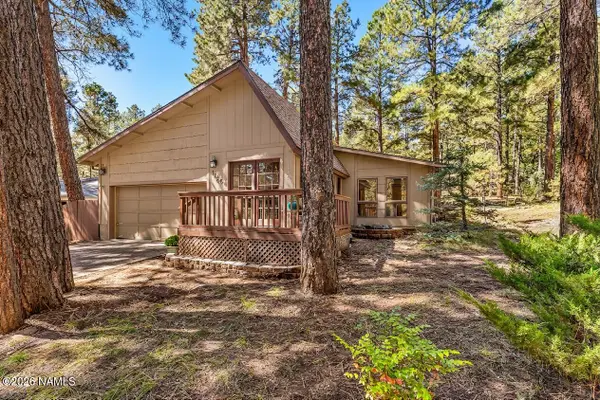 $689,000Active3 beds 2 baths1,720 sq. ft.
1125 W Shullenbarger Drive, Flagstaff, AZ 86005
MLS# 206257Listed by: REAL BROKER AZ, LLC - New
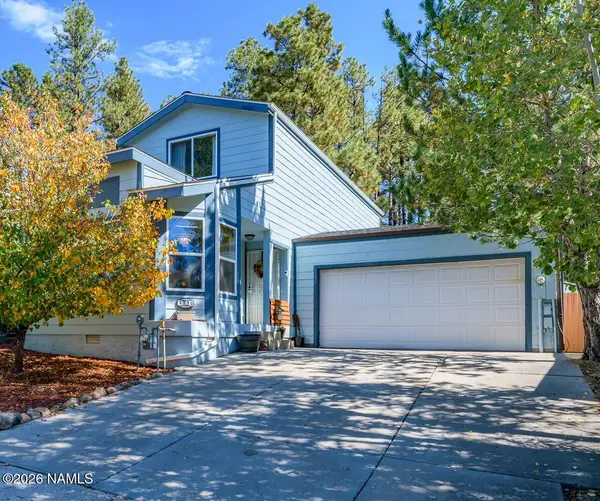 $465,000Active3 beds 2 baths1,440 sq. ft.
1319 S Mark Lane, Flagstaff, AZ 86001
MLS# 206260Listed by: REALTY EXECUTIVES OF NORTHERN ARIZONA - Open Sat, 11am to 4pmNew
 $698,000Active3 beds 2 baths1,851 sq. ft.
1925 W University Heights Drive N, Flagstaff, AZ 86005
MLS# 206261Listed by: PROSPERITY ASSET MARKETING LLC


Protect your home and budget from life's surprises with an Assurant Home Warranty, backed by a partner that supports you through every step of homeownership. Explore Plans.
© 2026 Better Homes and Gardens Real Estate LLC. An Anywhere Real Estate company. All rights reserved. Better Homes and Gardens® Real Estate is a registered trademark owned by Meredith Operations Corporation, licensed to Better Homes and Gardens Real Estate LLC and used with permission. Better Homes and Gardens Real Estate LLC fully supports the principles of the Fair Housing Act and the Equal Opportunity Act. Listing information is deemed reliable but is not guaranteed accurate.
Each office is independently owned and operated.
Any services or products provided by third parties are not provided by, affiliated with or related to Better Homes and Gardens Real Estate LLC, or its affiliated companies.