
2621 N Center Street, Flagstaff, AZ 86004
Local realty services provided by:Better Homes and Gardens Real Estate Grand View North
2621 N Center Street,Flagstaff, AZ 86004
$350,000
- 4 Beds
- 2 Baths
- 1,576 sq. ft.
- Single family
- Active
Listed by: david stephens, julie sansone
Office: realty executives of northern arizona
MLS#:206113
Source:AZ_NAAR
Price summary
- Price:$350,000
- Price per sq. ft.:$222.08
About this home
Great Opportunity!
Located on a large corner lot, this 1,576-square-foot home offers four bedrooms and one-and-a-half bathrooms. Upon entering, you'll find a convenient mudroom, providing a practical space for removing shoes and outerwear, particularly during the winter months. The main living area features wood flooring and a floor-to-ceiling stone wood-burning fireplace, creating a distinctive focal point.
A hallway off the living area leads to three bedrooms and a full bathroom. The kitchen is located adjacent to the living room and includes an eat-in area with space for a dining table. Beyond the kitchen is a second living area featuring a gas stove and a brick hearth. This area provides additional living space and connects to a half bathroom, laundry room CNTD... and a fourth bedroom.
The exterior features stucco siding and a metal roof. The home has an attached carport, which is connected to a separate workshop/storage building. There is a parking area leading to the carport and the spacious 7,990 sf lot provides plenty of space. Centrally Located Near Downtown, Restaurants, Shopping, and NAU!
This home is full of potential and ready for someone to make it their own!...
Contact an agent
Home facts
- Year built:1962
- Subdivision & Development:Sunnyside North Annex
- Listing ID #:206113
- Added:1 day(s) ago
- Updated:September 25, 2026 at 10:48 PM
Rooms and interior
- Bedrooms:4
- Total bathrooms:2
- Full bathrooms:1
- Half bathrooms:1
- Flooring:Carpet, Vinyl, Wood
- Dining Description:Eat-in Kitchen
- Kitchen Description:Eat-in Kitchen, Gas Range
- Living area:1,576 sq. ft.
Heating and cooling
- Cooling:Ceiling Fan(s)
- Heating:Forced Air, Heating, Natural Gas
Structure and exterior
- Year built:1962
- Building area:1,576 sq. ft.
- Lot area:0.18 Acres
- Levels:One
Finances and disclosures
- Price:$350,000
- Price per sq. ft.:$222.08
- Tax amount:$1,796
Features and amenities
- Appliances:Gas Range
- Laundry features:Separate Room
Parking
- Parking description:Carport
New listings near 2621 N Center Street
- New
 $1,799,000Active3 beds 3 baths3,135 sq. ft.
5045 E Lake Country Road, Flagstaff, AZ 86004
MLS# 206093Listed by: HOMESMART - New
 $635,000Active3 beds 2 baths1,607 sq. ft.
1818 N Spencer Circle, Flagstaff, AZ 86004
MLS# 206122Listed by: COLDWELL BANKER NORTHLAND - New
 $899,000Active5 beds 4 baths3,038 sq. ft.
3632 E Silver Fox Circle, Flagstaff, AZ 86004
MLS# 7085293Listed by: ELEVATED REALTY - New
 $280,000Active0.22 Acres
1165 N Worthington Place, Flagstaff, AZ 86001
MLS# 206121Listed by: REALTY85 - New
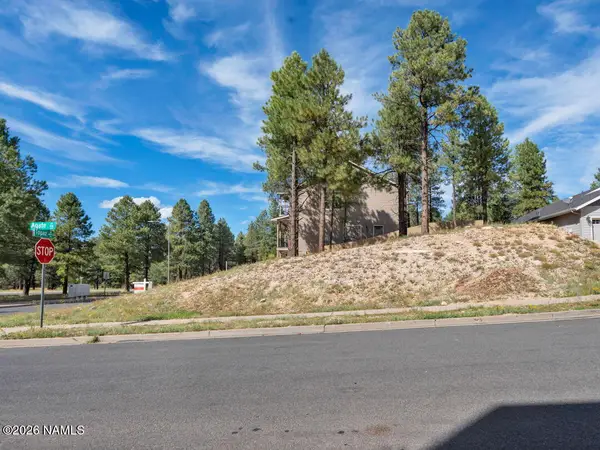 $240,000Active0.16 Acres
4946 S Topaz Road, Flagstaff, AZ 86005
MLS# 206120Listed by: REALTY85 - New
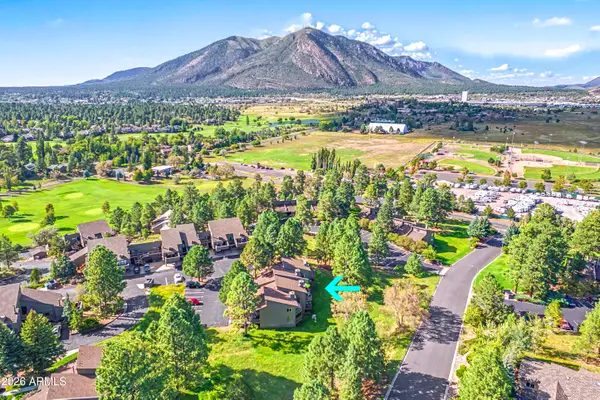 $399,000Active2 beds 1 baths1,069 sq. ft.
5707 N Villa Circle #B792, Flagstaff, AZ 86004
MLS# 7085173Listed by: RE/MAX FINE PROPERTIES - New
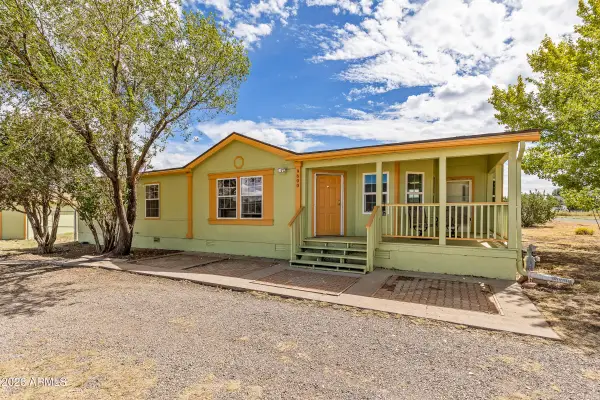 $532,000Active3 beds 2 baths1,920 sq. ft.
9600 E Jesse Drive, Flagstaff, AZ 86004
MLS# 7085190Listed by: FLAGSTAFF TOP PRODUCERS REAL ESTATE - New
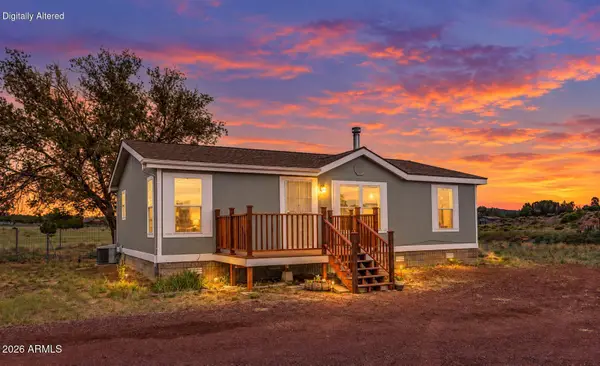 $385,000Active3 beds 2 baths1,080 sq. ft.
12835 Salinas Trail, Flagstaff, AZ 86004
MLS# 7085203Listed by: PEAK EXPERIENCE REALTY - Open Sat, 12 to 3pmNew
 $750,000Active4 beds 2 baths1,907 sq. ft.
9798 N Bryant Road, Flagstaff, AZ 86004
MLS# 206112Listed by: BERKSHIRE HATHAWAY HOMESERVICE ARIZONA PROPERTIES


Protect your home and budget from life's surprises with an Assurant Home Warranty, backed by a partner that supports you through every step of homeownership. Explore Plans.
© 2026 Better Homes and Gardens Real Estate LLC. An Anywhere Real Estate company. All rights reserved. Better Homes and Gardens® Real Estate is a registered trademark owned by Meredith Operations Corporation, licensed to Better Homes and Gardens Real Estate LLC and used with permission. Better Homes and Gardens Real Estate LLC fully supports the principles of the Fair Housing Act and the Equal Opportunity Act. Listing information is deemed reliable but is not guaranteed accurate.
Each office is independently owned and operated.
Any services or products provided by third parties are not provided by, affiliated with or related to Better Homes and Gardens Real Estate LLC, or its affiliated companies.