
2841 N Walnut Hills Drive, Flagstaff, AZ 86004
Local realty services provided by:Better Homes and Gardens Real Estate Grand View North
2841 N Walnut Hills Drive,Flagstaff, AZ 86004
$420,000
- 2 Beds
- 2 Baths
- 1,075 sq. ft.
- Condominium
- Active
Listed by: jennifer carpenter
Office: jackson associates
MLS#:205281
Source:AZ_NAAR
Price summary
- Price:$420,000
- Price per sq. ft.:$390.7
- Monthly HOA dues:$291.67
About this home
This end unit home is in the highly desirable Continental Country Club. The home is a 2 bedroom, 2 bath condo with a remodeled kitchen & baths . It is being offered fully furnished! The home is turnkey for your own home or set up to be a rental as well. The main living area opens to a private deck with views of Mount Elden and the surrounding area. Great floorplan with open living room with a cozy fireplace. Amenities include Country Club and golf, Bear Paw Recreation Center, tennis, pickleball, two pools, heated hot tubs, fitness center and more! Come let this be your mountain home escape!
Contact an agent
Home facts
- Year built:1986
- Listing ID #:205281
- Added:2 day(s) ago
- Updated:July 15, 2026 at 03:29 PM
Rooms and interior
- Bedrooms:2
- Total bathrooms:2
- Full bathrooms:2
- Flooring:Carpet, Ceramic Tile
- Kitchen Description:Electric Range
- Living area:1,075 sq. ft.
Heating and cooling
- Cooling:Ceiling Fan(s)
- Heating:Forced Air, Heating, Natural Gas
Structure and exterior
- Year built:1986
- Building area:1,075 sq. ft.
- Lot area:0.02 Acres
- Lot Features:Landscaped
- Levels:Multi/Split
Finances and disclosures
- Price:$420,000
- Price per sq. ft.:$390.7
- Tax amount:$1,493
Features and amenities
- Appliances:Electric Range
- Laundry features:In Hall
New listings near 2841 N Walnut Hills Drive
- New
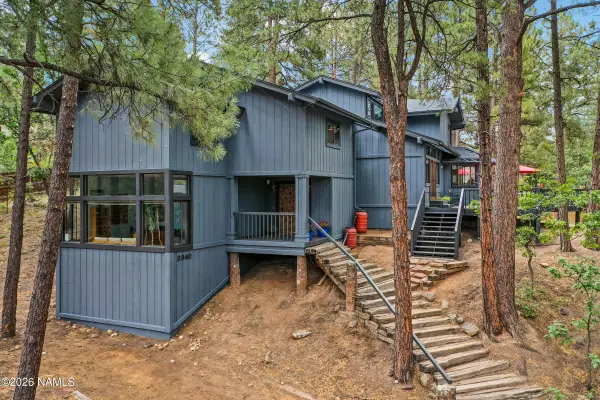 $1,075,000Active4 beds 3 baths4,178 sq. ft.
3340 N Adrianne Way, Flagstaff, AZ 86004
MLS# 205320Listed by: FLAGSTAFF TOP PRODUCERS R.E. - New
 $725,000Active3 beds 2 baths1,705 sq. ft.
8030 April Drive, Flagstaff, AZ 86004
MLS# 205318Listed by: RUSS LYON SOTHEBYS INTL REALTY - New
 $1,325,000Active5 beds 4 baths4,630 sq. ft.
3348 Happy Trails Drive, Flagstaff, AZ 86005
MLS# 205313Listed by: REAL BROKER AZ - Open Sat, 12 to 3pmNew
 $529,000Active3 beds 2 baths1,170 sq. ft.
226 S Dunnam Street, Flagstaff, AZ 86001
MLS# 205310Listed by: LINTON REAL ESTATE - New
 $650,000Active4 beds 3 baths1,827 sq. ft.
2209 W Mission Timber Circle, Flagstaff, AZ 86001
MLS# 205307Listed by: REALTY ONE GROUP, MOUNTAIN DESERT - New
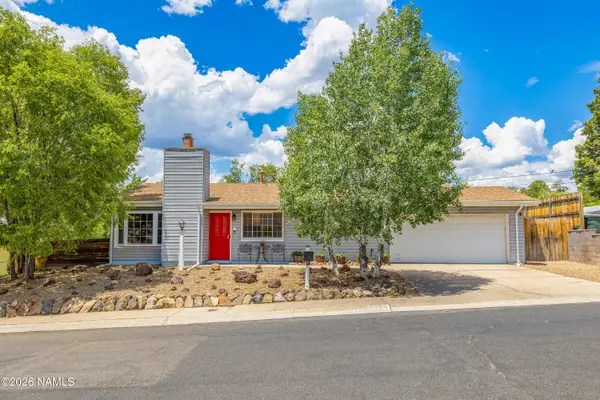 $539,900Active3 beds 2 baths1,427 sq. ft.
3353 N Childress Street, Flagstaff, AZ 86004
MLS# 205304Listed by: RE/MAX FINE PROPERTIES - New
 $655,000Active4 beds 3 baths2,264 sq. ft.
1519 E Payton Way, Flagstaff, AZ 86004
MLS# 7054378Listed by: VILLAGE LAND SHOPPE - New
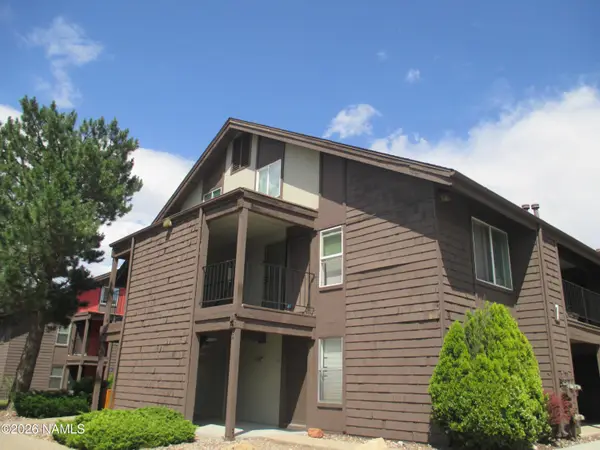 $334,500Active2 beds 2 baths851 sq. ft.
1200 S Riordan Ranch Street, Flagstaff, AZ 86001
MLS# 205302Listed by: FLAGSTAFF INNOVATIVE REALTY - New
 $360,000Active2 Acres
7269 Penny Lane, Flagstaff, AZ 86001
MLS# 205299Listed by: EXP REALTY, LLC  $739,000Pending3 beds 2 baths1,200 sq. ft.
1943 E Andes Drive, Flagstaff, AZ 86004
MLS# 205293Listed by: REDFIN CORPORATION


Protect your home and budget from life's surprises with an Assurant Home Warranty, backed by a partner that supports you through every step of homeownership. Explore Plans.
© 2026 Better Homes and Gardens Real Estate LLC. An Anywhere Real Estate company. All rights reserved. Better Homes and Gardens® Real Estate is a registered trademark owned by Meredith Operations Corporation, licensed to Better Homes and Gardens Real Estate LLC and used with permission. Better Homes and Gardens Real Estate LLC fully supports the principles of the Fair Housing Act and the Equal Opportunity Act. Listing information is deemed reliable but is not guaranteed accurate.
Each office is independently owned and operated.
Any services or products provided by third parties are not provided by, affiliated with or related to Better Homes and Gardens Real Estate LLC, or its affiliated companies.