
2857 W Darleen Drive, Flagstaff, AZ 86001
Local realty services provided by:Better Homes and Gardens Real Estate Grand View North
Upcoming open houses
- Sat, Oct 1011:00 am - 03:00 pm
Listed by: stephen broaddus, broaddus partners group
Office: exp realty, llc.
MLS#:206211
Source:AZ_NAAR
Price summary
- Price:$827,400
- Price per sq. ft.:$420
About this home
Welcome to ''The Treehouse''--a spacious four-bedroom, three-bath mountain home with excellent potential for a fifth bedroom. Located in Flagstaff's top-tier Cheshire neighborhood, this two-story home offers approximately 1,970 square feet, a two-car garage with an additional carport, and an expansive 10,000-square-foot lot backing to privately owned forested open space.
The remodeled great room features vaulted ceilings, skylights, new flooring, updated cabinetry and lighting, and an oversized butcher-block island. A cozy pellet stove and abundant windows frame treetop, forest, and San Francisco Peaks views, creating the home's distinctive treehouse atmosphere.
The flexible layout includes two bedrooms and two bathrooms upstairs, plus two bedrooms and one bathroom downstairs. An adjoining room currently used as an office could readily become a private fifth bedroom by enclosing the existing doorway.
Outside, the large, private backyard offers plenty of room to relax, entertain, or garden among the pines. Darleen Drive is not a through street, so traffic is primarily local.
Cheshire offers convenient access to Cheshire Park, the Flagstaff Urban Trails System, and nearby hiking and biking trails. The home is approximately four miles from downtown Flagstaff, 3.5 miles from Flagstaff Medical Center, and five miles from Snowbowl Road, which leads to Arizona Snowbowl ski resort.
With its potential five-bedroom layout, oversized backyard, remodeled living space, mountain views, and convenient access to downtown, the hospital, trails, and Arizona Snowbowl, "The Treehouse" delivers an exceptional blend of space, scenery, and Flagstaff living....
Contact an agent
Home facts
- Year built:1970
- Subdivision & Development:Cheshire
- Listing ID #:206211
- Added:6 day(s) ago
- Updated:October 10, 2026 at 04:22 AM
Rooms and interior
- Bedrooms:4
- Total bathrooms:3
- Full bathrooms:3
- Flooring:Ceramic Tile, Vinyl
- Kitchen Description:ENERGY STAR Qualified Dishwasher, ENERGY STAR Qualified Refrigerator, Kitchen Island
- Living area:1,970 sq. ft.
Heating and cooling
- Cooling:Ceiling Fan(s), Central Air
- Heating:Forced Air, Heating, Natural Gas
- Central air:Yes
Structure and exterior
- Year built:1970
- Building area:1,970 sq. ft.
- Lot area:0.22 Acres
- Lot Features:Landscaped
- Levels:Multi/Split
Finances and disclosures
- Price:$827,400
- Price per sq. ft.:$420
- Tax amount:$2,692
Features and amenities
- Appliances:ENERGY STAR Qualified Dishwasher, ENERGY STAR Qualified Refrigerator
- Laundry features:Separate Room
Parking
- Parking description:Attached Garage, Carport
- Garage:Yes
New listings near 2857 W Darleen Drive
- New
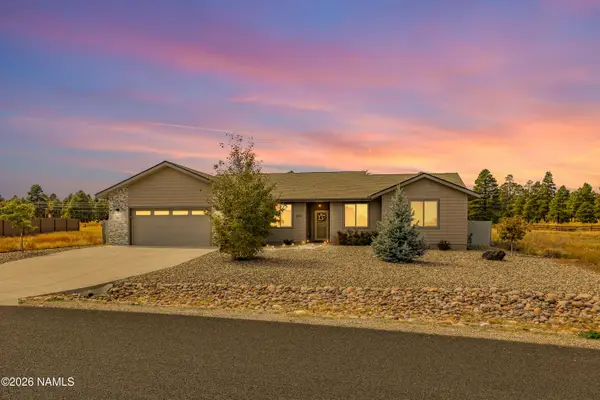 $759,000Active4 beds 2 baths1,903 sq. ft.
10226 Lundin Road, Flagstaff, AZ 86004
MLS# 206288Listed by: EXP REALTY - New
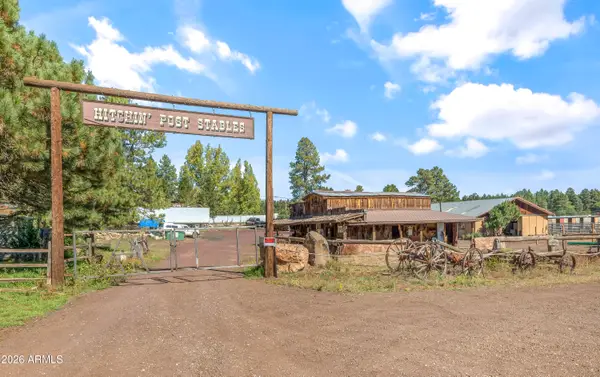 $780,000Active-- beds -- baths
4848 Lake Mary Road, Flagstaff, AZ 86005
MLS# 7092144Listed by: RE/MAX FINE PROPERTIES - New
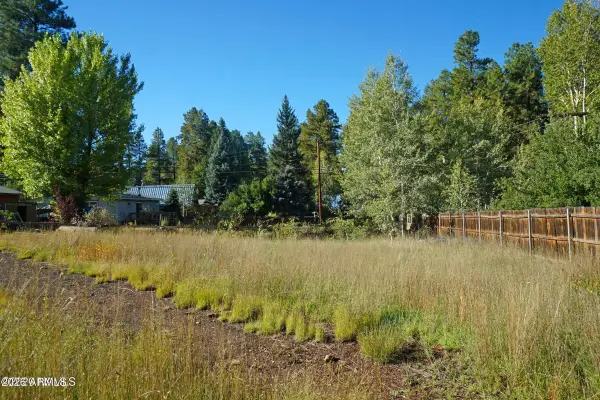 $175,000Active0.21 Acres
3484 N Shoshone Street #75, Flagstaff, AZ 86005
MLS# 7091929Listed by: VILLAGE LAND SHOPPE - Open Sat, 12 to 2pmNew
 $634,900Active3 beds 3 baths1,990 sq. ft.
425 E Woodland Drive, Flagstaff, AZ 86001
MLS# 206280Listed by: REAL BROKER AZ - New
 $315,000Active2 beds 2 baths952 sq. ft.
2200 E Dortha Avenue, Flagstaff, AZ 86004
MLS# 206282Listed by: COLDWELL BANKER NORTHLAND - New
 $965,000Active4 beds 3 baths2,861 sq. ft.
8330 Koch Field Road, Flagstaff, AZ 86004
MLS# 206277Listed by: RE/MAX FINE PROPERTIES - New
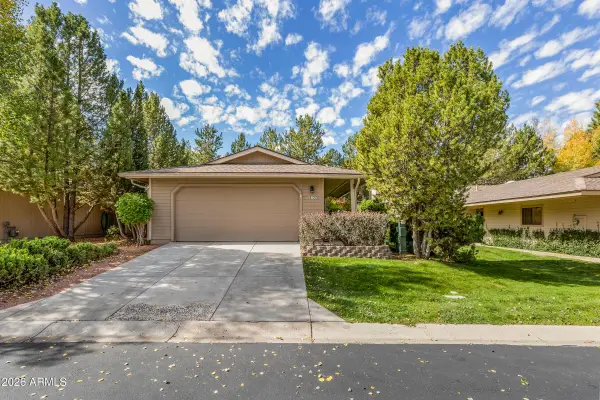 $670,000Active3 beds 2 baths
6121 E Laurel Loop, Flagstaff, AZ 86004
MLS# 7091774Listed by: FLAGSTAFF TOP PRODUCERS REAL ESTATE - New
 $695,000Active2 beds 2 baths1,480 sq. ft.
2574 Tyende Ovi, Flagstaff, AZ 86005
MLS# 206275Listed by: COMPASS - Open Sat, 1 to 3pmNew
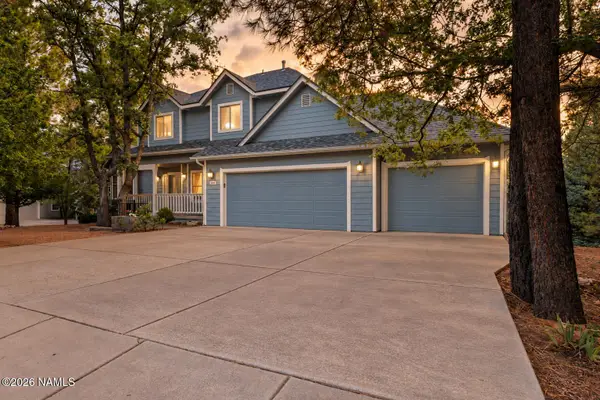 $1,299,000Active4 beds 4 baths3,531 sq. ft.
888 N Wakonda Street, Flagstaff, AZ 86004
MLS# 206254Listed by: EXP REALTY - New
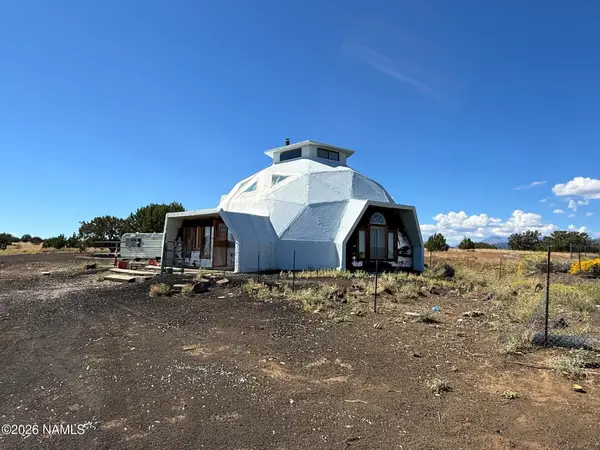 $249,900Active1 beds 1 baths1,624 sq. ft.
15641 Leupp Road, Flagstaff, AZ 86004
MLS# 206271Listed by: LANIER REAL ESTATE


Protect your home and budget from life's surprises with an Assurant Home Warranty, backed by a partner that supports you through every step of homeownership. Explore Plans.
© 2026 Better Homes and Gardens Real Estate LLC. An Anywhere Real Estate company. All rights reserved. Better Homes and Gardens® Real Estate is a registered trademark owned by Meredith Operations Corporation, licensed to Better Homes and Gardens Real Estate LLC and used with permission. Better Homes and Gardens Real Estate LLC fully supports the principles of the Fair Housing Act and the Equal Opportunity Act. Listing information is deemed reliable but is not guaranteed accurate.
Each office is independently owned and operated.
Any services or products provided by third parties are not provided by, affiliated with or related to Better Homes and Gardens Real Estate LLC, or its affiliated companies.