
310 E Birch Avenue, Flagstaff, AZ 86001
Local realty services provided by:Better Homes and Gardens Real Estate Grand View North
310 E Birch Avenue,Flagstaff, AZ 86001
$614,000
- 1 Beds
- 1 Baths
- 727 sq. ft.
- Condominium
- Active
Upcoming open houses
- Sat, Jul 2501:30 pm - 05:00 pm
Listed by: leslie boulet, nik petris
Office: sunhaven real estate, llc.
MLS#:204919
Source:AZ_NAAR
Price summary
- Price:$614,000
- Price per sq. ft.:$844.57
- Monthly HOA dues:$375
About this home
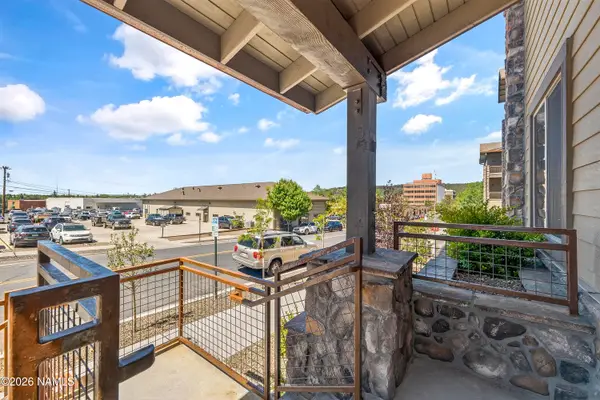
JJUST RELEASED! Don't miss this rare opportunity to own one of the most unique residences in downtown Flagstaff. This beautifully upgraded southwest corner home is one of only two in the building with a large private yard--perfect for gardening, entertaining, relaxing with pets, or simply enjoying the vibrant downtown lifestyle.
Inside, soaring 11+ foot ceilings and oversized windows fill the home with natural light and showcase charming city views. The well-appointed kitchen features 42'' maple cabinetry, quartz countertops, a subway tile backsplash, apron-front farmhouse sink, pendant lighting, luxury vinyl plank flooring, and designer finishes throughout. The spacious bath includes a tiled shower, while stylish ceiling fans add comfort and character.
Contact an agent
Home facts
- Year built:2025
- Listing ID #:204919
- Added:1 day(s) ago
- Updated:July 24, 2026 at 08:00 PM
Rooms and interior
- Bedrooms:1
- Total bathrooms:1
- Full bathrooms:1
- Flooring:Ceramic Tile, Vinyl
- Dining Description:Eat-in Kitchen
- Kitchen Description:Eat-in Kitchen, Gas Range, Kitchen Island
- Living area:727 sq. ft.
Heating and cooling
- Cooling:Ceiling Fan(s), Central Air
- Heating:Forced Air, Heating, Natural Gas
- Central air:Yes
Structure and exterior
- Year built:2025
- Building area:727 sq. ft.
- Lot Features:Landscaped
- Levels:One
Finances and disclosures
- Price:$614,000
- Price per sq. ft.:$844.57
Features and amenities
- Appliances:Gas Range
Parking
- Parking description:Garage Door Opener
- Garage:Yes
New listings near 310 E Birch Avenue
 $614,000Active1 beds 1 baths829 sq. ft.
310 E Birch Avenue, Flagstaff, AZ 86001
MLS# 204918Listed by: SUNHAVEN REAL ESTATE, LLC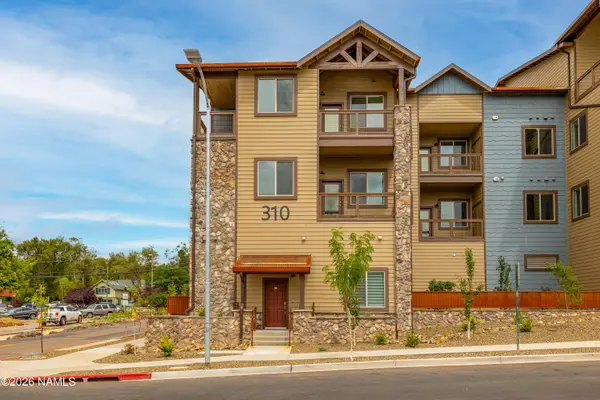 $540,000Active1 beds 1 baths808 sq. ft.
310 E Birch Avenue, Flagstaff, AZ 86001
MLS# 204920Listed by: SUNHAVEN REAL ESTATE, LLC $814,000Active2 beds 2 baths1,226 sq. ft.
310 E Birch Avenue, Flagstaff, AZ 86001
MLS# 204921Listed by: SUNHAVEN REAL ESTATE, LLC- Open Sat, 1:30 to 5pm
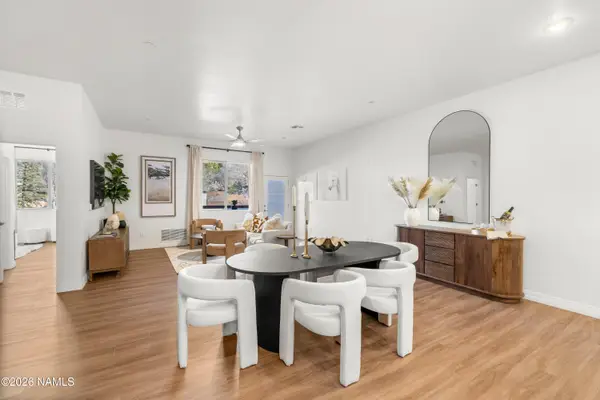 $857,000Active2 beds 2 baths1,343 sq. ft.
310 E Birch Avenue, Flagstaff, AZ 86001
MLS# 204922Listed by: SUNHAVEN REAL ESTATE, LLC - New
 $115,000Active2 beds 1 baths623 sq. ft.
2578 Tovar Trail, Flagstaff, AZ 86005
MLS# 205398Listed by: REAL BROKER AZ - New
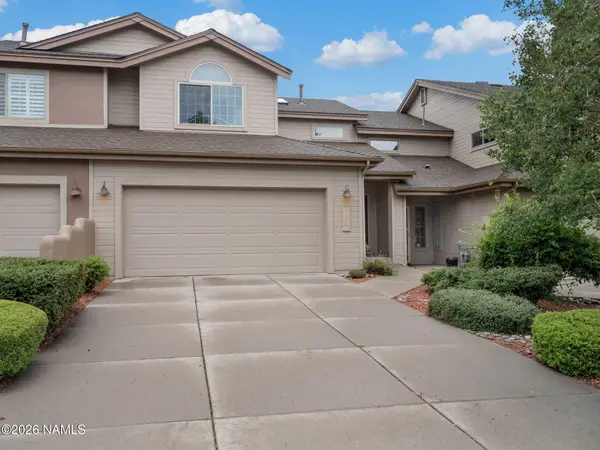 $635,000Active3 beds 3 baths1,547 sq. ft.
126 W Juniper Avenue, Flagstaff, AZ 86001
MLS# 205390Listed by: RUSS LYON SOTHEBYS INTL REALTY - Open Sat, 1 to 3pmNew
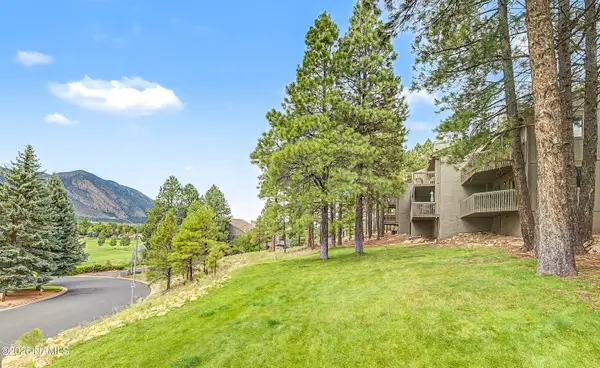 $295,000Active1 beds 1 baths622 sq. ft.
2605 N Pinon, Flagstaff, AZ 86004
MLS# 205393Listed by: REALTY ONE GROUP, MOUNTAIN DESERT - Open Sat, 12 to 2pmNew
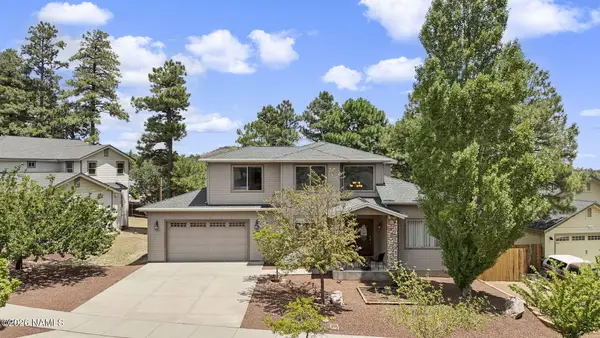 $1,100,000Active4 beds 3 baths2,347 sq. ft.
3770 E Avocet Avenue, Flagstaff, AZ 86004
MLS# 205394Listed by: EXP REALTY - New
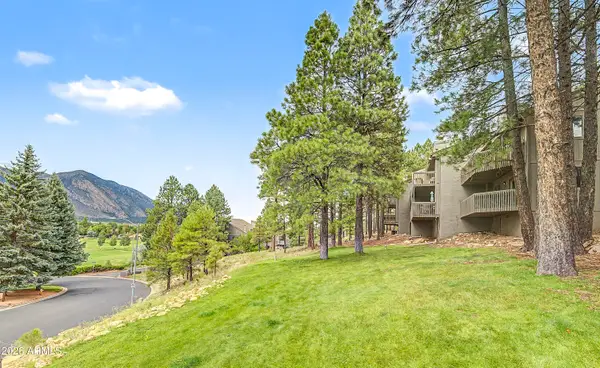 $295,000Active1 beds 1 baths622 sq. ft.
2605 N Pinon Ridge #679, Flagstaff, AZ 86004
MLS# 7057985Listed by: REALTYONEGROUP MOUNTAIN DESERT


Protect your home and budget from life's surprises with an Assurant Home Warranty, backed by a partner that supports you through every step of homeownership. Explore Plans.
© 2026 Better Homes and Gardens Real Estate LLC. An Anywhere Real Estate company. All rights reserved. Better Homes and Gardens® Real Estate is a registered trademark owned by Meredith Operations Corporation, licensed to Better Homes and Gardens Real Estate LLC and used with permission. Better Homes and Gardens Real Estate LLC fully supports the principles of the Fair Housing Act and the Equal Opportunity Act. Listing information is deemed reliable but is not guaranteed accurate.
Each office is independently owned and operated.
Any services or products provided by third parties are not provided by, affiliated with or related to Better Homes and Gardens Real Estate LLC, or its affiliated companies.