
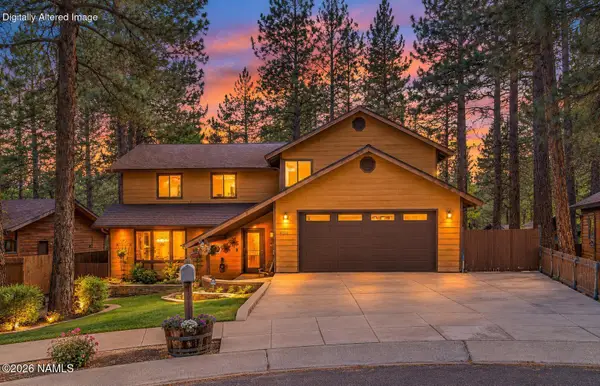
3111 E Cold Springs Trail, Flagstaff, AZ 86004
Local realty services provided by:Better Homes and Gardens Real Estate Grand View North
3111 E Cold Springs Trail,Flagstaff, AZ 86004
$620,000
- 3 Beds
- 2 Baths
- 1,391 sq. ft.
- Townhouse
- Active
Listed by: jeanie m middleton
Office: coldwell banker northland
MLS#:205513
Source:AZ_NAAR
Price summary
- Price:$620,000
- Price per sq. ft.:$445.72
- Monthly HOA dues:$66.67
About this home
Beautiful 3-bedroom, 2-bath townhome in desirable central Flagstaff location. This move-in-ready home features low-maintenance landscaping and a private backyard patio, perfect for relaxing or entertaining. The kitchen offers granite countertops, stainless steel appliances and ample cabinet space. The inviting living area includes a gas fireplace for cozy winter nights. The garage is equipped with custom storage racks and an epoxy-coated floor for added organization and durability. Extended driveway for additional onsite parking!
Home comes with the builders warranty. Conveniently located near shopping, dining, schools, parks, and Flagstaff's extensive trail system. This home offer the perfect combination of comfort, convenience, and low-maintenance living.
Contact an agent
Home facts
- Year built:2018
- Subdivision & Development:Forest Spgs Twnhms
- Listing ID #:205513
- Added:71 day(s) ago
- Updated:October 13, 2026 at 02:40 PM
Rooms and interior
- Bedrooms:3
- Total bathrooms:2
- Full bathrooms:2
- Flooring:Carpet, Ceramic Tile
- Kitchen Description:Gas Range
- Living area:1,391 sq. ft.
Heating and cooling
- Cooling:Ceiling Fan(s), Central Air
- Heating:Heating, Natural Gas
- Central air:Yes
Structure and exterior
- Year built:2018
- Building area:1,391 sq. ft.
- Lot area:0.11 Acres
- Levels:One
Finances and disclosures
- Price:$620,000
- Price per sq. ft.:$445.72
- Tax amount:$2,223
Features and amenities
- Appliances:Gas Range
- Laundry features:Separate Room
Parking
- Parking description:Attached Garage
- Garage:Yes
New listings near 3111 E Cold Springs Trail
- New
 $975,000Active4 beds 3 baths2,557 sq. ft.
4683 S House Rock Trail, Flagstaff, AZ 86005
MLS# 206299Listed by: COLDWELL BANKER NORTHLAND - New
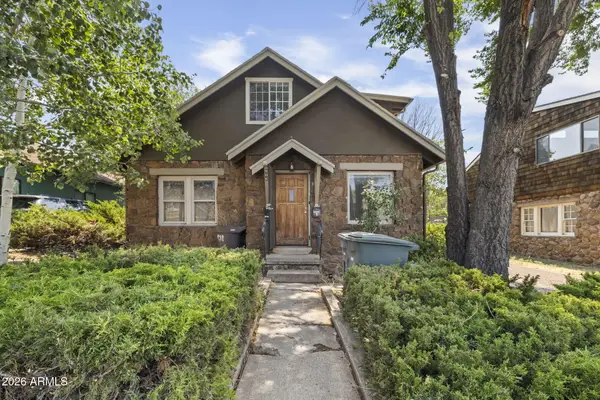 $725,000Active6 beds 17 baths
906 N Beaver Street #1-2, Flagstaff, AZ 86001
MLS# 7092876Listed by: REALTY EXECUTIVES OF NORTHERN ARIZONA - New
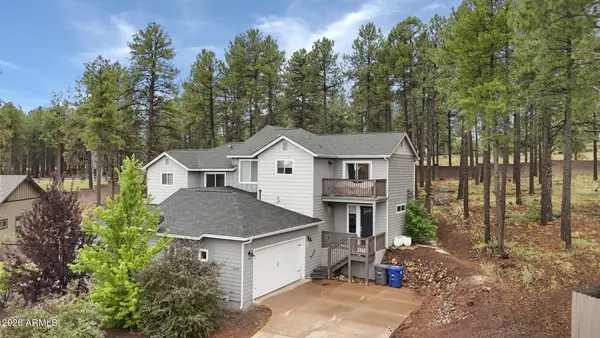 $570,000Active3 beds 3 baths
2501 W Mission Timber Circle, Flagstaff, AZ 86001
MLS# 7092773Listed by: REALTY EXECUTIVES OF NORTHERN ARIZONA - New
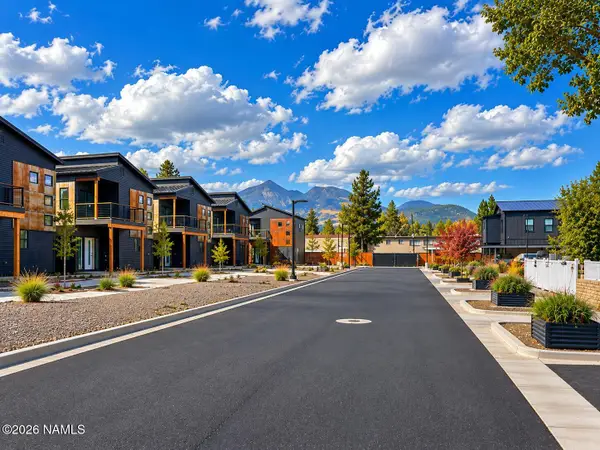 $713,000Active3 beds 3 baths1,185 sq. ft.
302 W Oak Avenue, Flagstaff, AZ 86001
MLS# 206296Listed by: DA VINCI REALTY - New
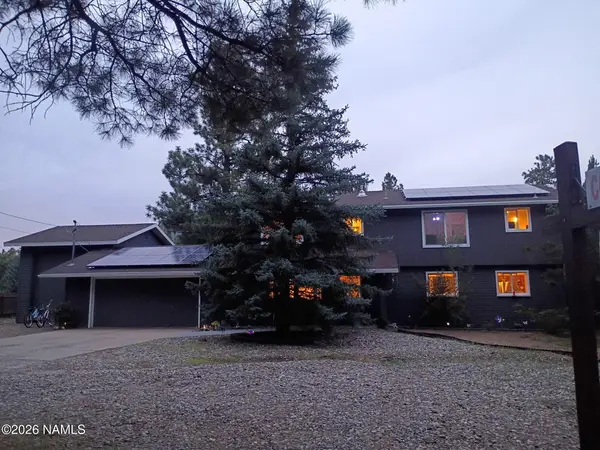 $988,673Active4 beds 3 baths2,530 sq. ft.
2945 N Pebble Beach Drive, Flagstaff, AZ 86004
MLS# 206295Listed by: DELEX REALTY - Open Sat, 1 to 3pmNew
 $950,000Active4 beds 3 baths2,393 sq. ft.
3110 W Tami Lane, Flagstaff, AZ 86001
MLS# 206273Listed by: PEAK EXPERIENCE REALTY - New
 $759,000Active4 beds 2 baths
10226 Lundin Road, Flagstaff, AZ 86004
MLS# 7092440Listed by: EXP REALTY - New
 $1,149,000Active5 beds 4 baths
2232 N Bristlecone Drive, Flagstaff, AZ 86004
MLS# 7092442Listed by: EXP REALTY - New
 $4,600,000Active4 beds 5 baths
3308 S Clubhouse Circle, Flagstaff, AZ 86005
MLS# 7092444Listed by: EXP REALTY - New
 $2,500,000Active4 beds 4 baths
4800 Griffiths Spring --, Flagstaff, AZ 86005
MLS# 7092290Listed by: SILVERLEAF REALTY


Protect your home and budget from life's surprises with an Assurant Home Warranty, backed by a partner that supports you through every step of homeownership. Explore Plans.
© 2026 Better Homes and Gardens Real Estate LLC. An Anywhere Real Estate company. All rights reserved. Better Homes and Gardens® Real Estate is a registered trademark owned by Meredith Operations Corporation, licensed to Better Homes and Gardens Real Estate LLC and used with permission. Better Homes and Gardens Real Estate LLC fully supports the principles of the Fair Housing Act and the Equal Opportunity Act. Listing information is deemed reliable but is not guaranteed accurate.
Each office is independently owned and operated.
Any services or products provided by third parties are not provided by, affiliated with or related to Better Homes and Gardens Real Estate LLC, or its affiliated companies.