
3216 S Gillenwater Drive, Flagstaff, AZ 86005
Local realty services provided by:Better Homes and Gardens Real Estate Grand View North
3216 S Gillenwater Drive,Flagstaff, AZ 86005
$965,000
- 5 Beds
- 4 Baths
- 2,856 sq. ft.
- Single family
- Active
Listed by: sara l young
Office: exp realty
MLS#:206302
Source:AZ_NAAR
Price summary
- Price:$965,000
- Price per sq. ft.:$337.89
About this home
Your Flagstaff mountain lifestyle begins here.
Imagine waking up to the gentle sway of towering ponderosa pines, sipping your morning coffee surrounded by nature, and ending your day with a restorative sauna or a cozy evening by the fire. Tucked into the highly sought-after University Heights neighborhood, this beautifully reimagined 5-bedroom, 3.5-bath residence offers a rare combination of peaceful forest living, thoughtful design, and everyday convenience.
Lovingly transformed through an extensive two-year renovation, the home effortlessly blends the warmth and character of mountain living with modern sophistication. Sunlit living spaces invite you to slow down, gather with loved ones, and enjoy the changing seasons, while a newly installed high-efficiency mini-split heat pump and air conditioning system--an uncommon luxury in Flagstaff--provides comfort throughout the year.
Designed for both connection and retreat, the home features two generous ensuite primary bedrooms, offering exceptional flexibility for hosting guests, multigenerational living, or creating your own private sanctuary. The lower-level suite feels like a personal wellness retreat, complete with a custom sauna where you can unwind after a day on the trails or slopes. A separate den offers endless possibilities, whether you envision a quiet home office, creative studio, fitness space, or cozy movie room.
At the heart of the home, a beautifully refreshed kitchen sets the stage for everything from leisurely weekend breakfasts to memorable evenings entertaining friends. All 3.5 bathrooms have been completely renovated with elegant European-inspired finishes, while thoughtful improvements throughout--including new baseboards and an upgraded main electrical panel--bring added comfort and peace of mind.
Outside, the magic of Flagstaff truly comes to life. Set on a spacious 10,307-square-foot lot, the property offers room to relax, entertain, and reconnect with nature beneath the pines. A newly installed fence provides additional privacy, while the backyard opens directly to protected forested open space, creating a peaceful natural backdrop.
And while home may feel like a secluded mountain escape, the best of Flagstaff is wonderfully close. Spend your mornings exploring nearby trails, afternoons browsing downtown's local shops and cafés, and winter weekends skiing at Arizona Snowbowl. With Northern Arizona University, dining, shopping, and outdoor recreation just minutes away, this is a home that makes it easy to embrace everything that makes Flagstaff special.
More than a beautifully renovated home, this is an invitation to live a little differently--closer to nature, surrounded by comfort, and inspired by the beauty of Northern Arizona.
Owner/Agent....
Contact an agent
Home facts
- Year built:1982
- Subdivision & Development:University Heights
- Listing ID #:206302
- Added:14 day(s) ago
- Updated:October 30, 2026 at 04:19 AM
Rooms and interior
- Bedrooms:5
- Total bathrooms:4
- Full bathrooms:3
- Half bathrooms:1
- Flooring:Carpet, Vinyl, Wood
- Kitchen Description:Electric Range, Pantry
- Living area:2,856 sq. ft.
Heating and cooling
- Cooling:Refrigeration
- Heating:Floor Furnace, Heat Pump, Heating
Structure and exterior
- Year built:1982
- Building area:2,856 sq. ft.
- Lot area:0.24 Acres
- Lot Features:Landscaped
- Exterior Features:Dog Run
- Levels:Multi/Split
Finances and disclosures
- Price:$965,000
- Price per sq. ft.:$337.89
- Tax amount:$2,960
Features and amenities
- Appliances:Electric Range
- Laundry features:Separate Room, Washer/Dryer
- Amenities:Pantry, Sauna
Parking
- Parking description:Attached Garage
- Garage:Yes
New listings near 3216 S Gillenwater Drive
- New
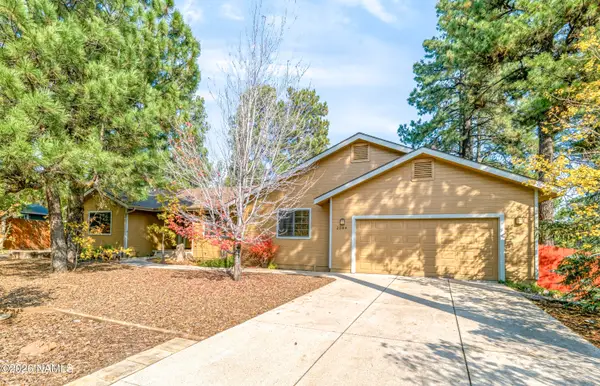 $759,707Active4 beds 2 baths1,848 sq. ft.
2584 S Cliffview Street, Flagstaff, AZ 86001
MLS# 206459Listed by: CENTURY 21 NORTHWEST - New
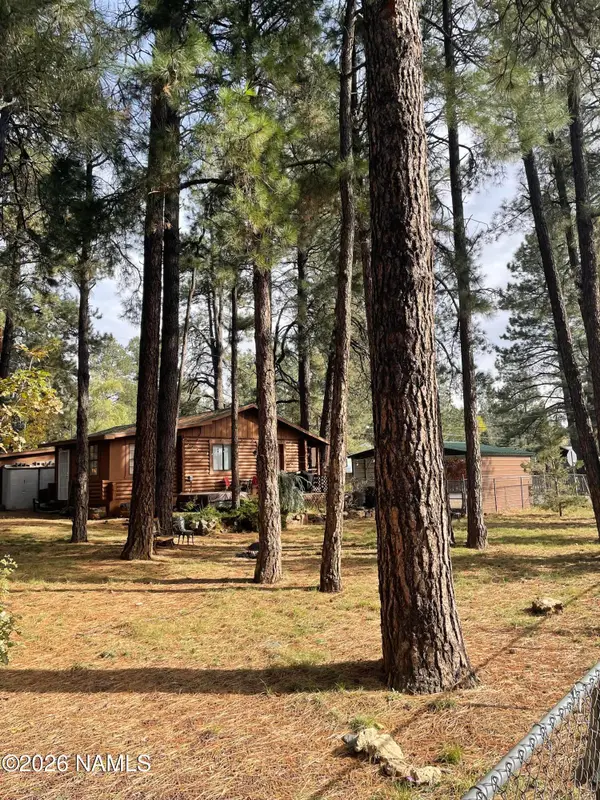 $540,000Active2 beds 1 baths1,301 sq. ft.
485 Dine, Flagstaff, AZ 86005
MLS# 206457Listed by: WESTERN SKIES REALTY, LLC - New
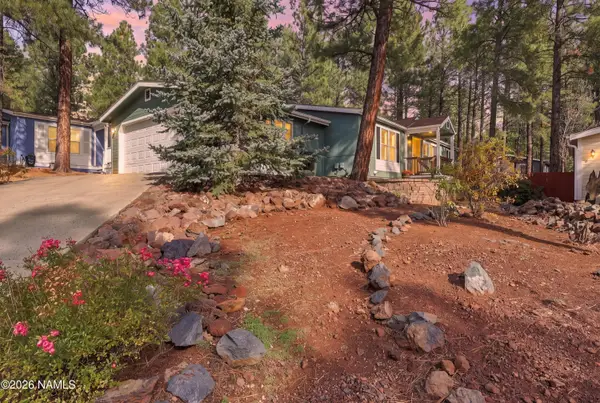 $435,000Active3 beds 2 baths1,310 sq. ft.
2068 W Alaska Avenue, Flagstaff, AZ 86001
MLS# 206458Listed by: PEAK EXPERIENCE REALTY - New
 $549,900Active3 beds 3 baths1,440 sq. ft.
4977 E Retreat Circle, Flagstaff, AZ 86004
MLS# 206455Listed by: REAL BROKER - New
 $263,000Active1 beds 1 baths
3200 S Litzler Drive #11246, Flagstaff, AZ 86005
MLS# 7099539Listed by: RE/MAX FINE PROPERTIES - New
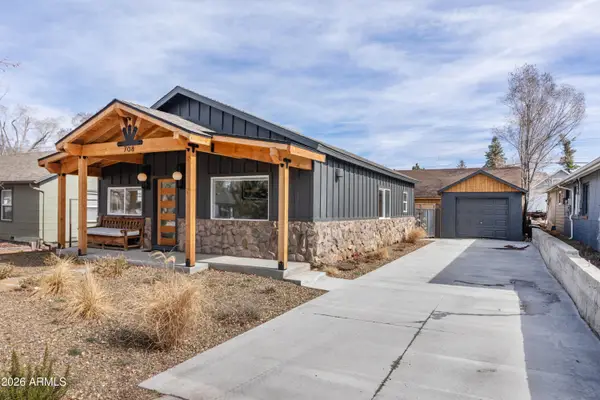 $749,900Active2 beds 1 baths
708 N Humphreys Street, Flagstaff, AZ 86001
MLS# 7099595Listed by: MY HOME GROUP REAL ESTATE - New
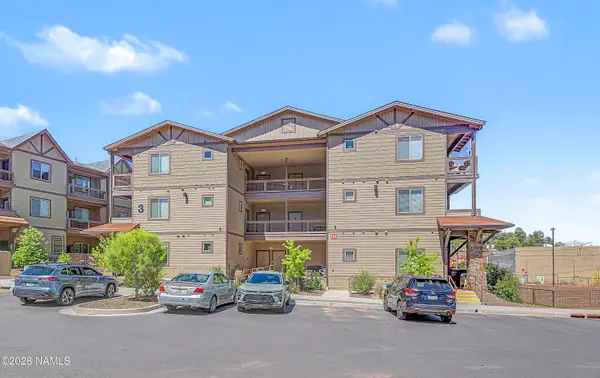 $499,000Active3 beds 2 baths1,406 sq. ft.
1650 E Ponderosa Parkway, Flagstaff, AZ 86001
MLS# 206449Listed by: ELEVATED REALTY LLC - New
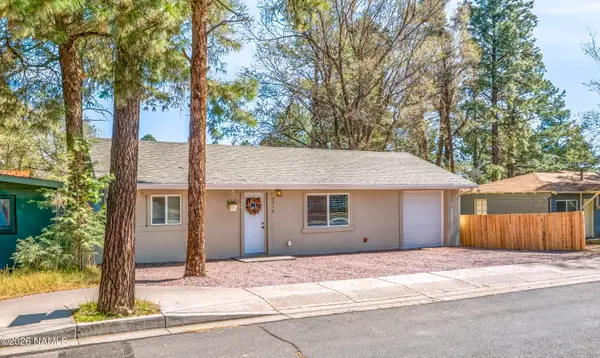 $590,000Active3 beds 2 baths1,440 sq. ft.
2516 N Center Street, Flagstaff, AZ 86004
MLS# 206446Listed by: REALTY ONE GROUP, MOUNTAIN DESERT - New
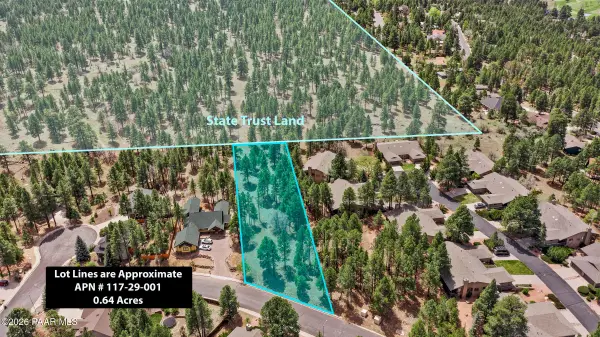 $399,000Active0.64 Acres
2197 N Running Deer Street, Flagstaff, AZ 86004
MLS# 1085996Listed by: REAL BROKER - New
 $2,200,000Active4 beds 3 baths
2228 John Hance --, Flagstaff, AZ 86005
MLS# 7099161Listed by: RETSY


Protect your home and budget from life's surprises with an Assurant Home Warranty, backed by a partner that supports you through every step of homeownership. Explore Plans.
© 2026 Better Homes and Gardens Real Estate LLC. An Anywhere Real Estate company. All rights reserved. Better Homes and Gardens® Real Estate is a registered trademark owned by Meredith Operations Corporation, licensed to Better Homes and Gardens Real Estate LLC and used with permission. Better Homes and Gardens Real Estate LLC fully supports the principles of the Fair Housing Act and the Equal Opportunity Act. Listing information is deemed reliable but is not guaranteed accurate.
Each office is independently owned and operated.
Any services or products provided by third parties are not provided by, affiliated with or related to Better Homes and Gardens Real Estate LLC, or its affiliated companies.