
3237 Toho Trail, Flagstaff, AZ 86005
Local realty services provided by:Better Homes and Gardens Real Estate Grand View North
3237 Toho Trail,Flagstaff, AZ 86005
$1,250,000
- 4 Beds
- 5 Baths
- 4,176 sq. ft.
- Single family
- Active
Upcoming open houses
- Sat, Sep 1901:00 pm - 05:00 pm
Listed by: johnathan mullaney
Office: village land shoppe
MLS#:205843
Source:AZ_NAAR
Price summary
- Price:$1,250,000
- Price per sq. ft.:$299.33
About this home
Windows galore fill this home w/natural light, creating a bright, open & spacious atmosphere. The expansive open floor plan features vaulted T&G ceilings in the great room that carry seamlessly out to the oversized deck, enhancing the classic Chalet style architecture. Currently used as an AirBnb, you will find custom touches are found throughout: stain grade trim/solid core doors, hickory cabinets, Corian countertops, ceiling fans, central vac, A/C, a gas woodstove, RV+2 car garage. The generous primary suite offers a large walk-in closet, dual sinks, abundant cabinet storage, a separate shower with glass block privacy window & a jetted tub. Downstairs is a true showstopper--a full gym complete with equipment, mirrors, a sauna, a steam room, two showers & another jetted tub. Just add your cold plunge and it's a complete wellness retreat. This level also includes a family/game room with kitchenette, perfect for gatherings or easily convertible into a separate apartment. The garage is a dream, offering both a standard 2 car stall & a RV stall (to accommodate all your toys & gear. Upstairs, the 4th bedroom includes its own bath & French doors that overlook the great room. Currently operated as an Air BnB and would make a great wellness retreat or bring your dreams and all furniture included w/acceptable offer. The home sits on a heavily treed lot in Kachina Village, just moments from forest service access--ideal for outdoor enthusiasts. A truly unique property with space, character & amenities you won't find anywhere else. A must see!...
Contact an agent
Home facts
- Year built:1994
- Subdivision & Development:Kachina Village
- Listing ID #:205843
- Added:13 day(s) ago
- Updated:September 15, 2026 at 06:41 PM
Rooms and interior
- Bedrooms:4
- Total bathrooms:5
- Full bathrooms:4
- Half bathrooms:1
- Flooring:Carpet, Vinyl
- Dining Description:Breakfast Bar, Eat-in Kitchen
- Kitchen Description:Eat-in Kitchen, Gas Range, Pantry
- Living area:4,176 sq. ft.
Heating and cooling
- Cooling:Ceiling Fan(s), Central Air, Refrigeration
- Central air:Yes
Structure and exterior
- Year built:1994
- Building area:4,176 sq. ft.
- Lot area:0.25 Acres
- Levels:Multi/Split
Finances and disclosures
- Price:$1,250,000
- Price per sq. ft.:$299.33
- Tax amount:$6,649
Features and amenities
- Appliances:Gas Range
- Laundry features:Separate Room, Washer/Dryer
- Amenities:Central Vacuum, Pantry, Sauna, Smart Thermostat
Parking
- Parking description:Attached Garage, Garage Door Opener, RV Access/Parking, RV Garage
- Garage:Yes
New listings near 3237 Toho Trail
- New
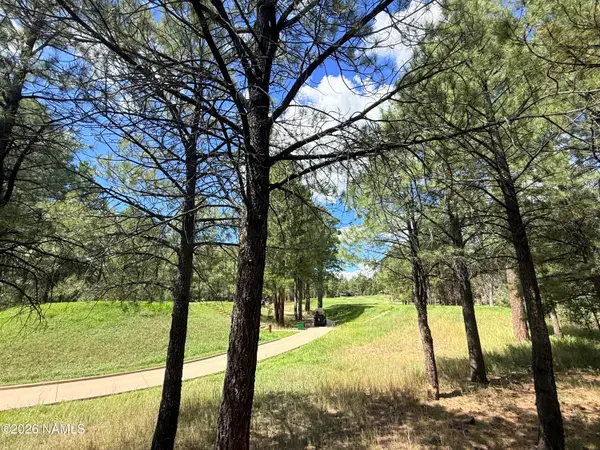 $1,999,999Active4 beds 3 baths2,500 sq. ft.
3450 Doc Raymond, Flagstaff, AZ 86005
MLS# 205987Listed by: REAL BROKER AZ - New
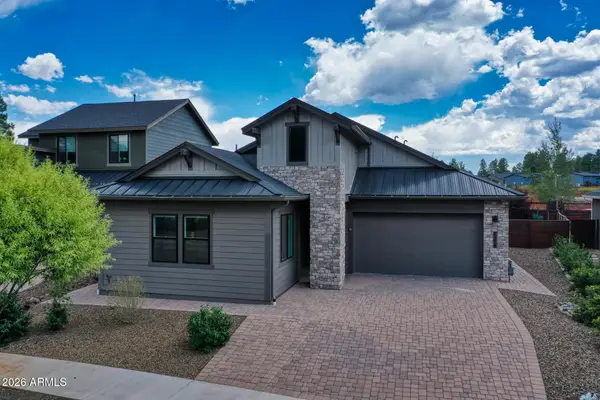 $1,150,000Active4 beds 4 baths2,467 sq. ft.
2374 S Polaris Way, Flagstaff, AZ 86001
MLS# 7080261Listed by: HOMESMART - New
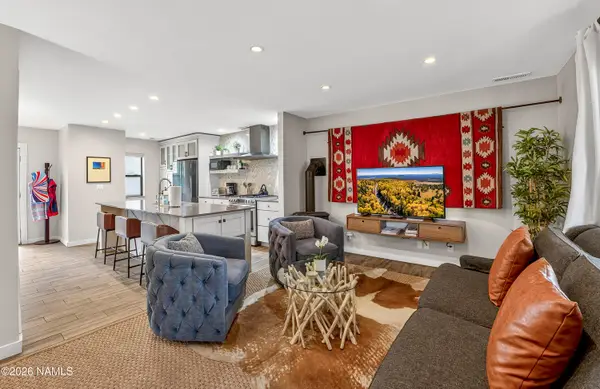 $1,100,000Active4 beds 4 baths1,994 sq. ft.
403 S Wc Riles Street, Flagstaff, AZ 86001
MLS# 205991Listed by: REAL BROKER AZ - New
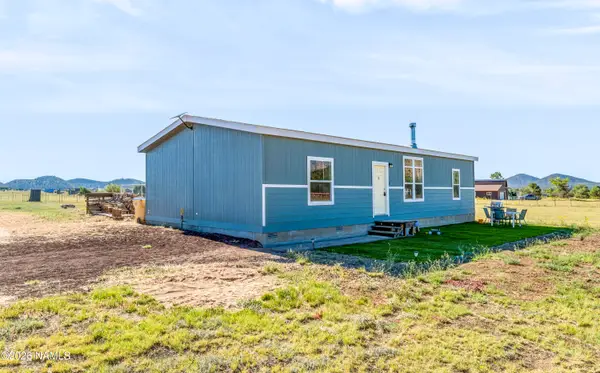 $499,000Active3 beds 2 baths1,456 sq. ft.
7650 Conley Road, Flagstaff, AZ 86004
MLS# 205988Listed by: ELEVATED REALTY LLC - New
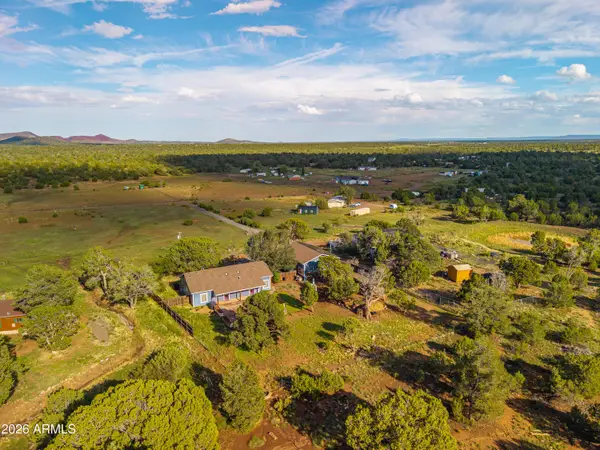 $650,000Active3 beds 2 baths1,491 sq. ft.
5650 Foster Road, Flagstaff, AZ 86004
MLS# 7079985Listed by: RE/MAX FINE PROPERTIES - New
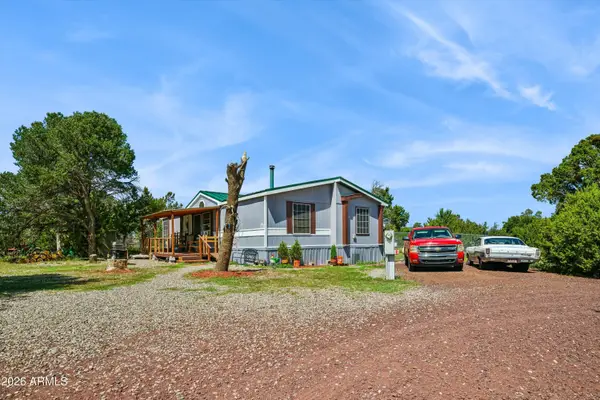 $515,000Active3 beds 2 baths1,512 sq. ft.
9555 Crosscut Drive, Flagstaff, AZ 86004
MLS# 7080008Listed by: EXP REALTY - New
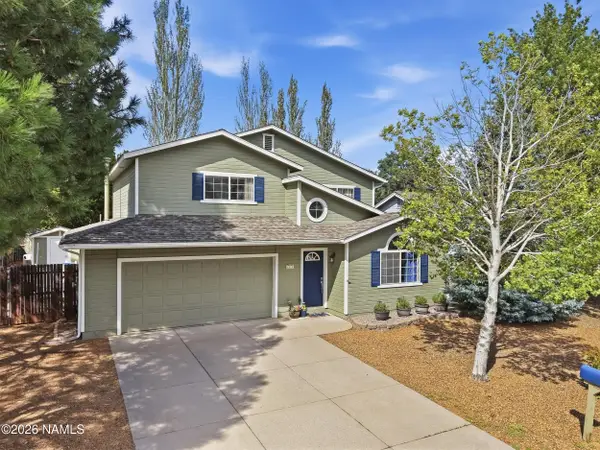 $765,000Active3 beds 3 baths1,751 sq. ft.
6814 E Eagle Crest Drive, Flagstaff, AZ 86004
MLS# 205982Listed by: BEST FLAGSTAFF HOMES REALTY - New
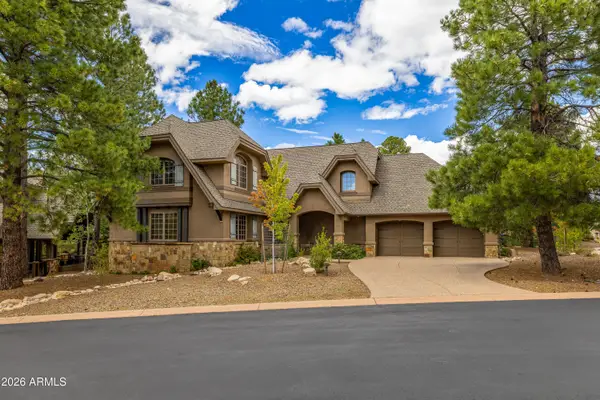 $1,795,000Active3 beds 4 baths2,605 sq. ft.
1712 E Trade Winds Court, Flagstaff, AZ 86005
MLS# 7079778Listed by: COMPASS - New
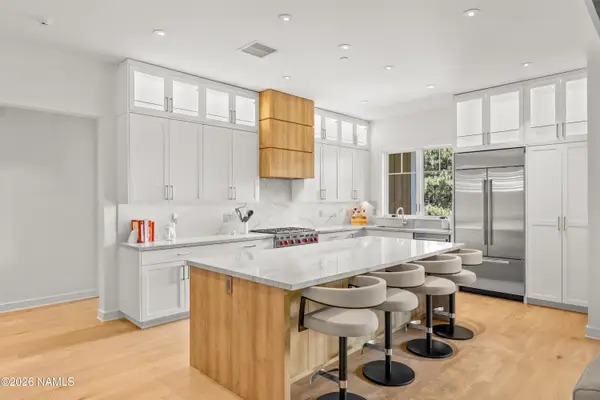 $1,875,000Active3 beds 3 baths2,048 sq. ft.
1757 E Bent Tree Circle, Flagstaff, AZ 86005
MLS# 205985Listed by: RE/MAX FINE PROPERTIES - New
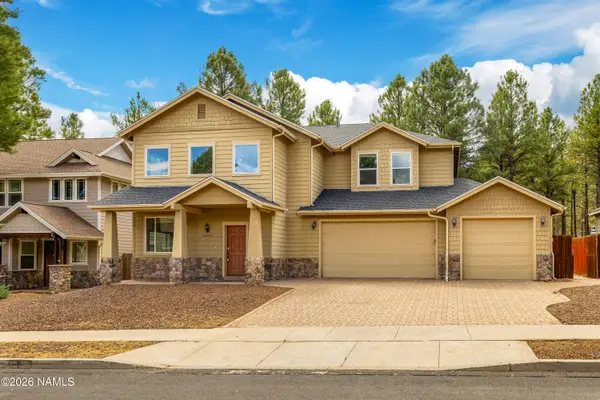 $975,000Active4 beds 3 baths2,436 sq. ft.
6032 S Cuprite Trail, Flagstaff, AZ 86005
MLS# 205983Listed by: RE/MAX FINE PROPERTIES


Protect your home and budget from life's surprises with an Assurant Home Warranty, backed by a partner that supports you through every step of homeownership. Explore Plans.
© 2026 Better Homes and Gardens Real Estate LLC. An Anywhere Real Estate company. All rights reserved. Better Homes and Gardens® Real Estate is a registered trademark owned by Meredith Operations Corporation, licensed to Better Homes and Gardens Real Estate LLC and used with permission. Better Homes and Gardens Real Estate LLC fully supports the principles of the Fair Housing Act and the Equal Opportunity Act. Listing information is deemed reliable but is not guaranteed accurate.
Each office is independently owned and operated.
Any services or products provided by third parties are not provided by, affiliated with or related to Better Homes and Gardens Real Estate LLC, or its affiliated companies.