
3557 S Cheryl Drive, Flagstaff, AZ 86005
Local realty services provided by:Better Homes and Gardens Real Estate Grand View North
3557 S Cheryl Drive,Flagstaff, AZ 86005
$799,900
- 4 Beds
- 5 Baths
- 2,730 sq. ft.
- Single family
- Pending
Listed by: connie birkland, denny birkland
Office: rocky ridge realty
MLS#:204707
Source:AZ_NAAR
Price summary
- Price:$799,900
- Price per sq. ft.:$293
About this home
Potential Income Property near NAU - Price Reduced. This charming versatile property in University Heights features a 3 bedroom 3.5-bath two-story residence with an attached private mother-in-law suite with bath; or the suite can be utilized for rental income. Vaulted ceilings and expansive windows throughout provide natural light and passive solar. An efficent Jotul fireplace in the parlor and 2 additional gas stoves are located in the primary bdrm and studio. Granite counters and new fixtures were installed in both kitchens and 3 baths. The front deck provides both the primary entrance and separate entrance to the studio suite. A new 50-yr rated roof was installed in 2020. A high-ceiling 2 car garage provides ample storage, and the backyard features raised garden beds, fruit trees and low-water native plants. Location provides easy access to forest trails and is only three miles from downtown.
Contact an agent
Home facts
- Year built:1996
- Subdivision & Development:University Highlands
- Listing ID #:204707
- Added:108 day(s) ago
- Updated:September 15, 2026 at 07:48 AM
Rooms and interior
- Bedrooms:4
- Total bathrooms:5
- Full bathrooms:4
- Half bathrooms:1
- Flooring:Carpet, Ceramic Tile, Wood
- Dining Description:Breakfast Bar
- Living area:2,730 sq. ft.
Heating and cooling
- Cooling:Ceiling Fan(s)
- Heating:Forced Air, Heating
Structure and exterior
- Year built:1996
- Building area:2,730 sq. ft.
- Lot area:0.22 Acres
- Levels:Multi/Split
Finances and disclosures
- Price:$799,900
- Price per sq. ft.:$293
- Tax amount:$3,102
Features and amenities
- Laundry features:Separate Room
Parking
- Garage:Yes
New listings near 3557 S Cheryl Drive
- New
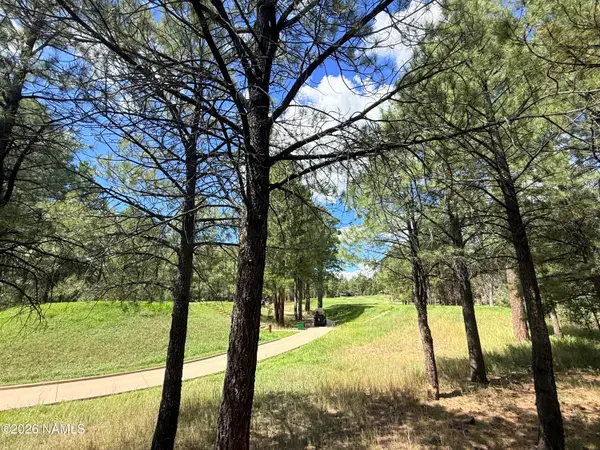 $1,999,999Active3 beds 2 baths2,500 sq. ft.
3450 Doc Raymond, Flagstaff, AZ 86005
MLS# 205987Listed by: REAL BROKER AZ - New
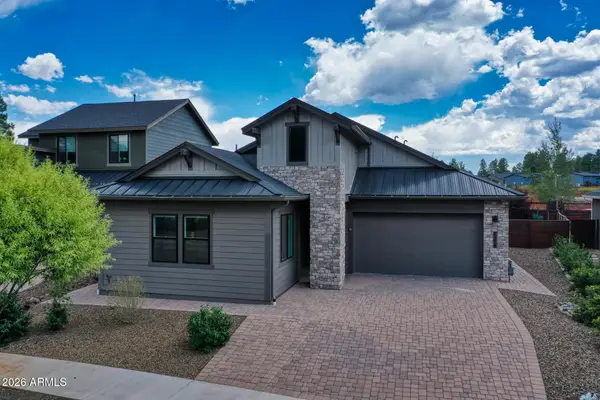 $1,150,000Active4 beds 4 baths2,467 sq. ft.
2374 S Polaris Way, Flagstaff, AZ 86001
MLS# 7080261Listed by: HOMESMART - New
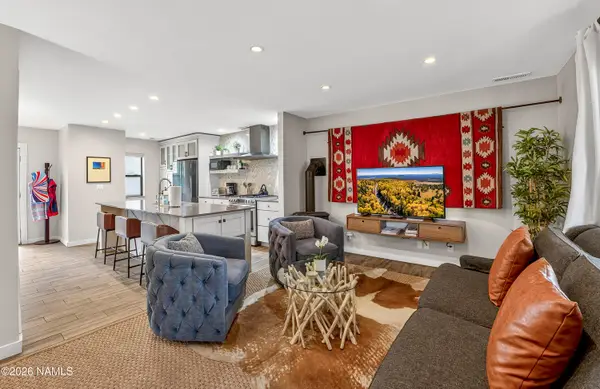 $1,100,000Active4 beds 4 baths1,994 sq. ft.
403 S Wc Riles Street, Flagstaff, AZ 86001
MLS# 205991Listed by: REAL BROKER AZ - New
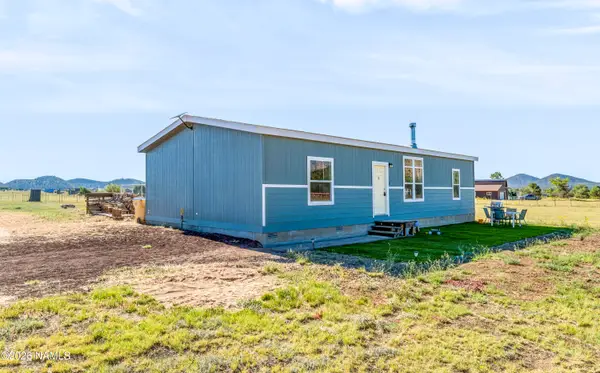 $499,000Active3 beds 2 baths1,456 sq. ft.
7650 Conley Road, Flagstaff, AZ 86004
MLS# 205988Listed by: ELEVATED REALTY LLC - New
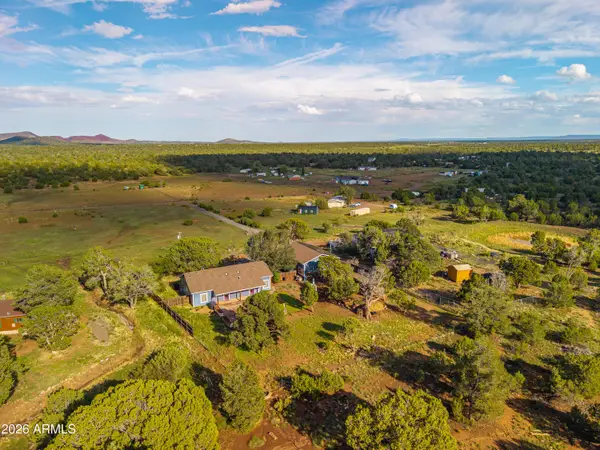 $650,000Active3 beds 2 baths1,491 sq. ft.
5650 Foster Road, Flagstaff, AZ 86004
MLS# 7079985Listed by: RE/MAX FINE PROPERTIES - New
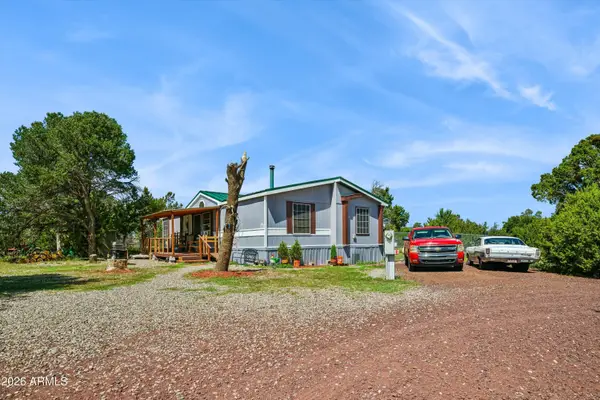 $515,000Active3 beds 2 baths1,512 sq. ft.
9555 Crosscut Drive, Flagstaff, AZ 86004
MLS# 7080008Listed by: EXP REALTY - New
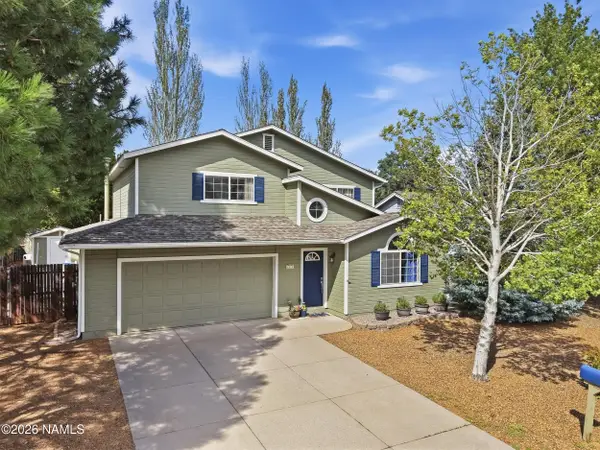 $765,000Active3 beds 3 baths1,751 sq. ft.
6814 E Eagle Crest Drive, Flagstaff, AZ 86004
MLS# 205982Listed by: BEST FLAGSTAFF HOMES REALTY - New
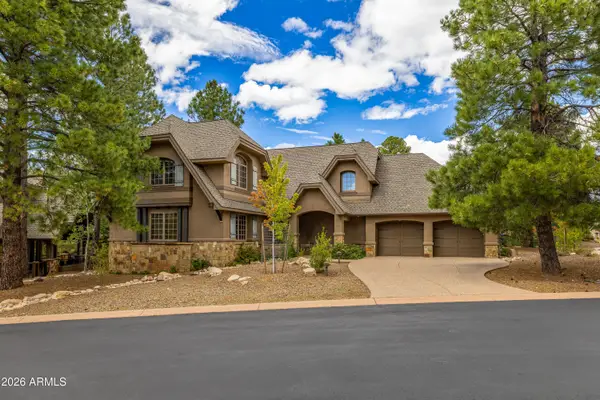 $1,795,000Active3 beds 4 baths2,605 sq. ft.
1712 E Trade Winds Court, Flagstaff, AZ 86005
MLS# 7079778Listed by: COMPASS - New
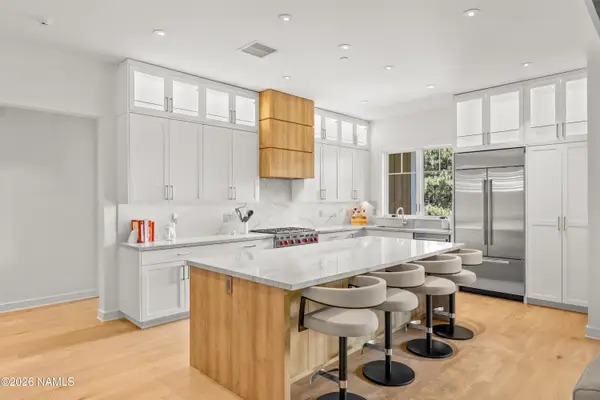 $1,875,000Active3 beds 3 baths2,048 sq. ft.
1757 E Bent Tree Circle, Flagstaff, AZ 86005
MLS# 205985Listed by: RE/MAX FINE PROPERTIES - New
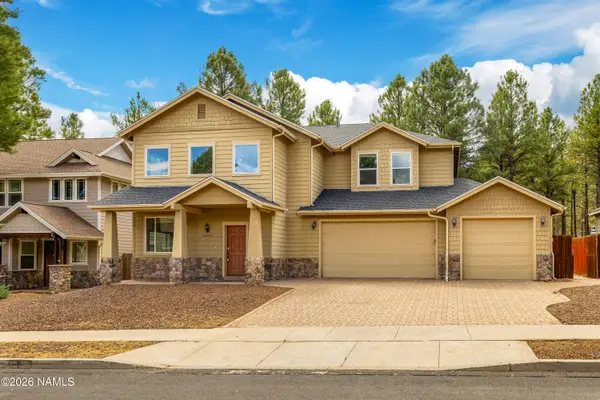 $975,000Active4 beds 3 baths2,436 sq. ft.
6032 S Cuprite Trail, Flagstaff, AZ 86005
MLS# 205983Listed by: RE/MAX FINE PROPERTIES


Protect your home and budget from life's surprises with an Assurant Home Warranty, backed by a partner that supports you through every step of homeownership. Explore Plans.
© 2026 Better Homes and Gardens Real Estate LLC. An Anywhere Real Estate company. All rights reserved. Better Homes and Gardens® Real Estate is a registered trademark owned by Meredith Operations Corporation, licensed to Better Homes and Gardens Real Estate LLC and used with permission. Better Homes and Gardens Real Estate LLC fully supports the principles of the Fair Housing Act and the Equal Opportunity Act. Listing information is deemed reliable but is not guaranteed accurate.
Each office is independently owned and operated.
Any services or products provided by third parties are not provided by, affiliated with or related to Better Homes and Gardens Real Estate LLC, or its affiliated companies.