
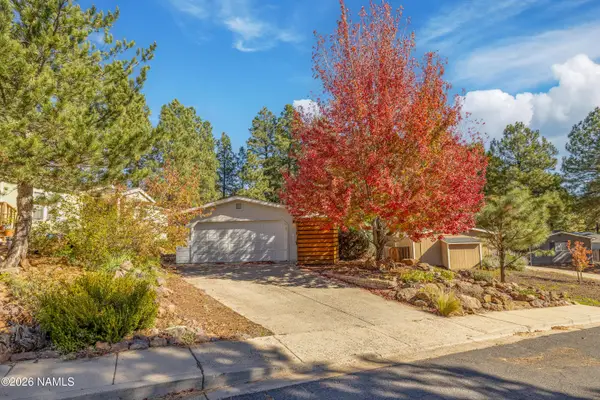
3739 Richard Kern, Flagstaff, AZ 86005
Local realty services provided by:Better Homes and Gardens Real Estate Grand View North
Listed by: shawn r lane, khyl clemenshaw
Office: silverleaf realty llc.
MLS#:206391
Source:AZ_NAAR
Price summary
- Price:$2,100,000
- Price per sq. ft.:$850.55
- Monthly HOA dues:$1,525
About this home
Beautiful, SINGLE LEVEL home with updated finishes throughout. Located in a private cul de sac and perched up high with panoramic views of the golf course and surrounding treed landscape. The large Great room that is open to the chef's kitchen has an abundance of natural light and direct access to the large, Trex deck equipped with a firepit and multiple-seating areas and outdoor dining. The master suite boasts a real wood burning fireplace and sitting area. Just outside the master suite is a spa and the master bath is an experience in itself. The home is equipped with Central A/C and a 3-car garage for maximum comfort and convenience. If privacy is what you desire, here it is!
Contact an agent
Home facts
- Year built:1994
- Subdivision & Development:Forest Highlands
- Listing ID #:206391
- Added:1 day(s) ago
- Updated:October 22, 2026 at 09:40 PM
Rooms and interior
- Bedrooms:3
- Total bathrooms:3
- Full bathrooms:2
- Half bathrooms:1
- Flooring:Carpet, Ceramic Tile, Wood
- Dining Description:Breakfast Bar
- Kitchen Description:Gas Range, Kitchen Island, Pantry
- Living area:2,469 sq. ft.
Heating and cooling
- Cooling:Ceiling Fan(s), Central Air
- Heating:Forced Air, Heating, Natural Gas
- Central air:Yes
Structure and exterior
- Year built:1994
- Building area:2,469 sq. ft.
- Lot area:0.59 Acres
- Lot Features:Cul-De-Sac, Landscaped
- Levels:One
Finances and disclosures
- Price:$2,100,000
- Price per sq. ft.:$850.55
- Tax amount:$8,342
Features and amenities
- Appliances:Gas Range
- Laundry features:Separate Room
- Amenities:Pantry
Parking
- Parking description:Attached Garage, Garage Door Opener
- Garage:Yes
New listings near 3739 Richard Kern
- New
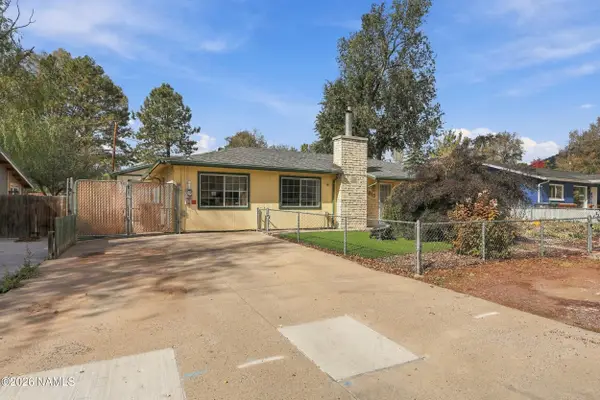 $490,000Active3 beds 2 baths1,290 sq. ft.
2815 N Tindle Boulevard, Flagstaff, AZ 86004
MLS# 206404Listed by: EXP REALTY, LLC - New
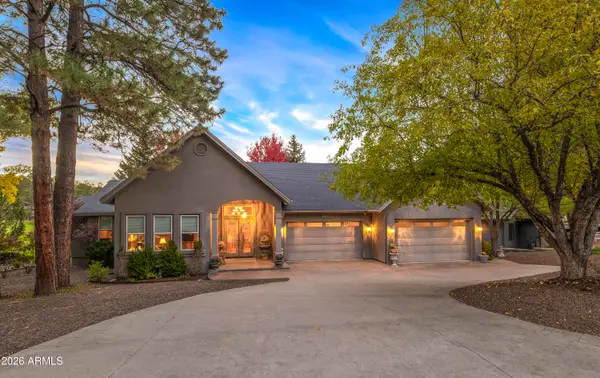 $1,250,000Active3 beds 3 baths
1731 N Edgewood Street, Flagstaff, AZ 86004
MLS# 7097116Listed by: HOMESMART - New
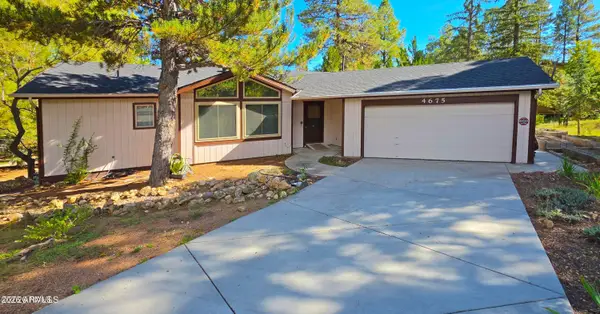 $599,900Active2 beds 2 baths
4675 E Windsong Lane, Flagstaff, AZ 86004
MLS# 7097076Listed by: VILLAGE LAND SHOPPE - New
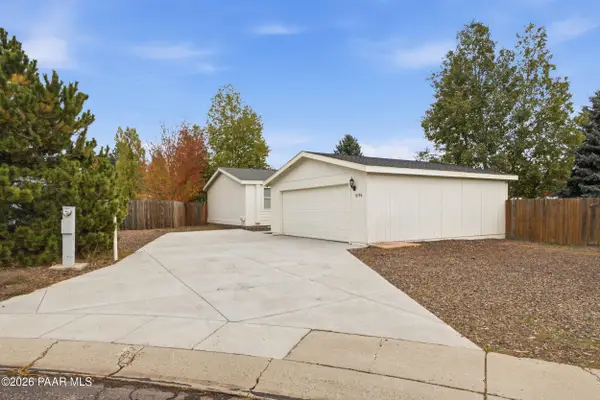 $490,000Active4 beds 2 baths1,755 sq. ft.
1856 W Mattingly Loop, Flagstaff, AZ 86001
MLS# 1085869Listed by: LONG REALTY UNLIMITED - New
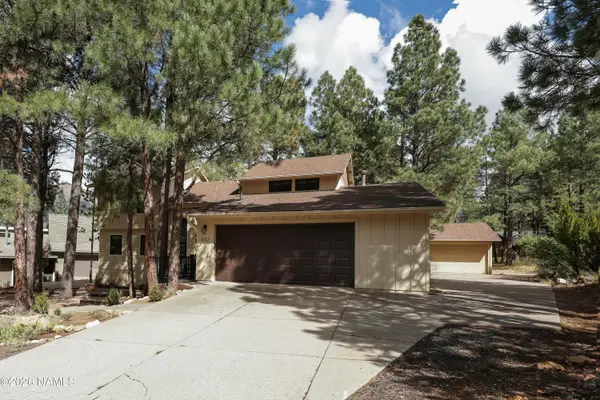 $1,150,000Active4 beds 3 baths2,277 sq. ft.
4317 E Burning Tree Loop, Flagstaff, AZ 86004
MLS# 206390Listed by: REAL BROKER - New
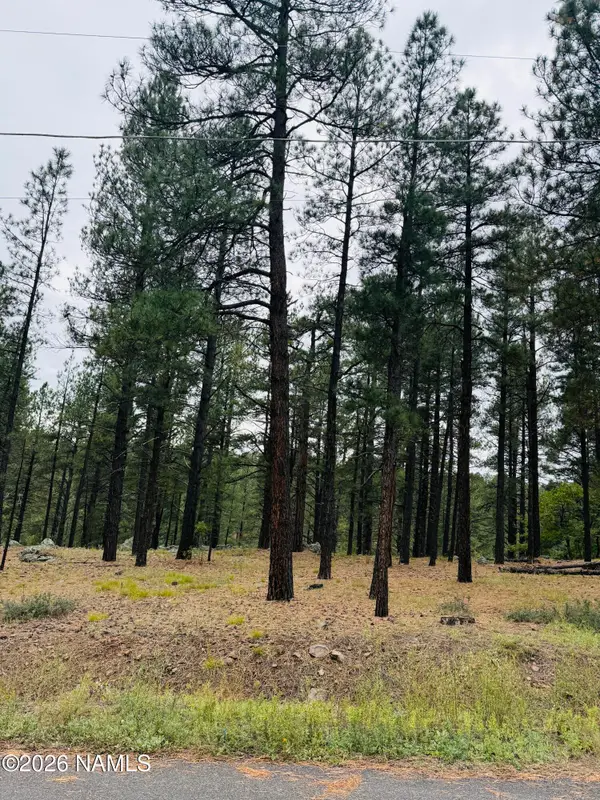 $325,000Active0.66 Acres
2586 Mesa Trail, Flagstaff, AZ 86005
MLS# 206395Listed by: PEAK EXPERIENCE REALTY - New
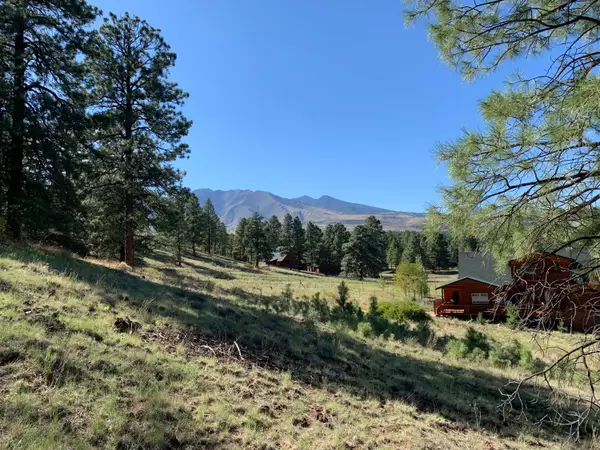 $250,000Active2.77 Acres
11668 N Rope Arabian Road, Flagstaff, AZ 86004
MLS# 206388Listed by: COLDWELL BANKER NORTHLAND - New
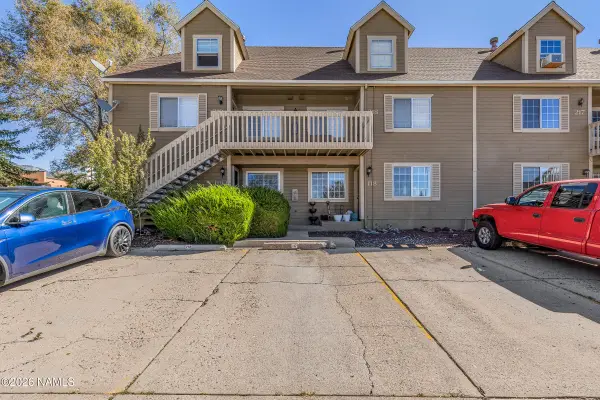 $375,000Active2 beds 1 baths788 sq. ft.
1000 N Beaver Street, Flagstaff, AZ 86001
MLS# 206382Listed by: REALTY ONE GROUP, MOUNTAIN DESERT - New
 $440,000Active3 beds 2 baths1,080 sq. ft.
2196 W Alaska Avenue, Flagstaff, AZ 86001
MLS# 206383Listed by: EXP REALTY


Protect your home and budget from life's surprises with an Assurant Home Warranty, backed by a partner that supports you through every step of homeownership. Explore Plans.
© 2026 Better Homes and Gardens Real Estate LLC. An Anywhere Real Estate company. All rights reserved. Better Homes and Gardens® Real Estate is a registered trademark owned by Meredith Operations Corporation, licensed to Better Homes and Gardens Real Estate LLC and used with permission. Better Homes and Gardens Real Estate LLC fully supports the principles of the Fair Housing Act and the Equal Opportunity Act. Listing information is deemed reliable but is not guaranteed accurate.
Each office is independently owned and operated.
Any services or products provided by third parties are not provided by, affiliated with or related to Better Homes and Gardens Real Estate LLC, or its affiliated companies.