
4034 N Gannet Way, Flagstaff, AZ 86004
Local realty services provided by:Better Homes and Gardens Real Estate Grand View North
4034 N Gannet Way,Flagstaff, AZ 86004
$1,072,000
- 4 Beds
- 3 Baths
- 2,790 sq. ft.
- Single family
- Active
Listed by: david stephens, julie sansone
Office: realty executives of northern arizona
MLS#:204696
Source:AZ_NAAR
Price summary
- Price:$1,072,000
- Price per sq. ft.:$384.23
- Monthly HOA dues:$27
About this home
Welcome to this beautifully maintained 4-bedroom, 2.5-bath home located in the highly sought-after Mt. Elden Foothills neighborhood! Offering 2,790 sq. ft. of thoughtfully designed living space, this home features a main-level primary suite, a den, loft, central A/C, and plenty of room to live and entertain in comfort.
The spacious primary suite includes a large walk-in closet and an ensuite bath complete with a walk-in shower and relaxing jetted tub. The gourmet eat-in kitchen is a standout with solid surface countertops, a large island, ceramic wood-look tile flooring, abundant cabinetry, and an open layout overlooking the great room.
The inviting great room showcases a natural gas fireplace with a beautiful tile surround and wood mantel. A main-level den/office with custom built-ins a stylish barn doors provides the perfect work-from-home space, while the nearby powder room adds convenience.
Upstairs, you'll find an amazing, oversized loft/entertainment family area, with picture-perfect views of Mt. Elden. The upstairs also offers three generously sized bedrooms, and a full bathroom.
Designed for easy living, the low-maintenance backyard is ideal for entertaining with a stunning built-in wood-burning fireplace. The oversized 2-car garage offers ample storage with built-in shelving and durable epoxy flooring.
The home is conveniently located near Forest Service lands, popular hiking and biking trails, schools, shopping, dining, the Flagstaff Mall, movie theater, golf courses, and everyday essentials - This is the home you've been dreaming of!...
Contact an agent
Home facts
- Year built:2015
- Subdivision & Development:Mount Elden Foothills
- Listing ID #:204696
- Added:108 day(s) ago
- Updated:September 15, 2026 at 04:24 AM
Rooms and interior
- Bedrooms:4
- Total bathrooms:3
- Full bathrooms:2
- Half bathrooms:1
- Flooring:Carpet, Ceramic Tile, Vinyl
- Dining Description:Eat-in Kitchen
- Kitchen Description:Eat-in Kitchen, Gas Range, Kitchen Island
- Living area:2,790 sq. ft.
Heating and cooling
- Cooling:Ceiling Fan(s), Central Air
- Heating:Forced Air, Heating
- Central air:Yes
Structure and exterior
- Year built:2015
- Building area:2,790 sq. ft.
- Lot area:0.18 Acres
- Lot Features:Landscaped
- Levels:Multi/Split
Finances and disclosures
- Price:$1,072,000
- Price per sq. ft.:$384.23
- Tax amount:$4,344
Features and amenities
- Appliances:Gas Range
- Laundry features:Separate Room, Washer/Dryer
Parking
- Parking description:Attached Garage, Garage Door Opener
- Garage:Yes
New listings near 4034 N Gannet Way
- New
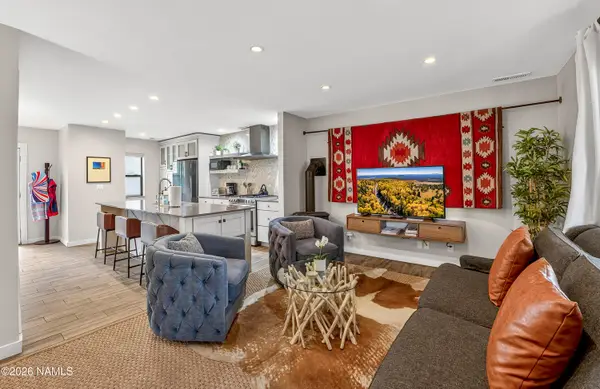 $1,100,000Active4 beds 4 baths1,994 sq. ft.
403 S Wc Riles Street, Flagstaff, AZ 86001
MLS# 205991Listed by: REAL BROKER AZ - New
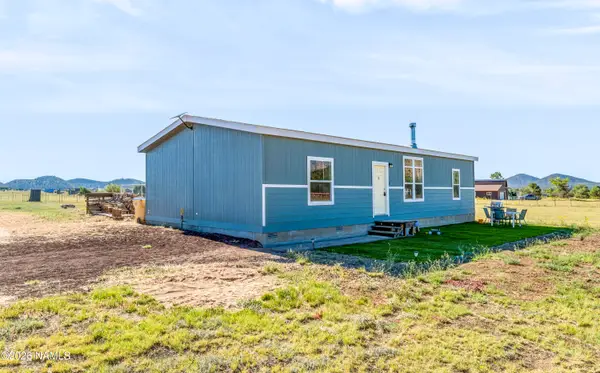 $499,000Active3 beds 2 baths1,456 sq. ft.
7650 Conley Road, Flagstaff, AZ 86004
MLS# 205988Listed by: ELEVATED REALTY LLC - New
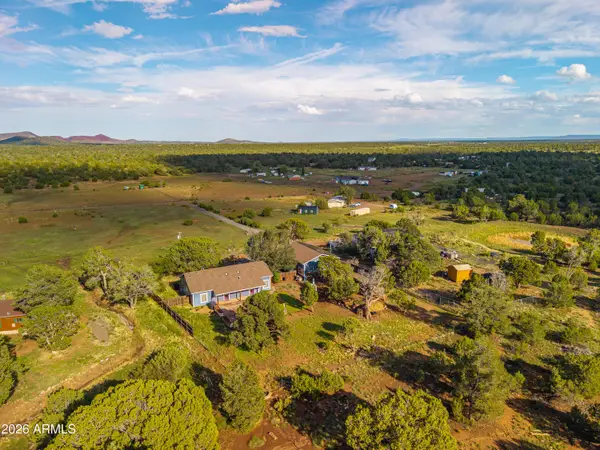 $650,000Active3 beds 2 baths1,491 sq. ft.
5650 Foster Road, Flagstaff, AZ 86004
MLS# 7079985Listed by: RE/MAX FINE PROPERTIES - New
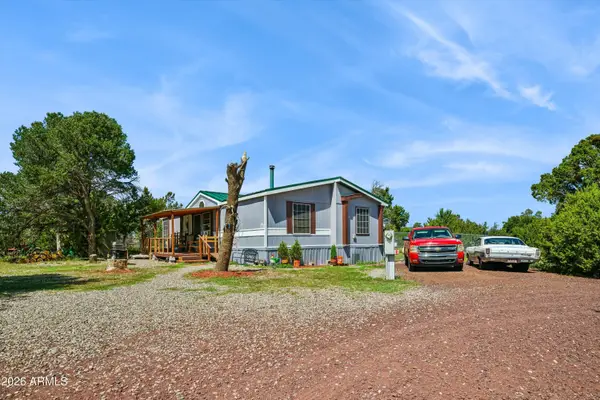 $515,000Active3 beds 2 baths1,512 sq. ft.
9555 Crosscut Drive, Flagstaff, AZ 86004
MLS# 7080008Listed by: EXP REALTY - New
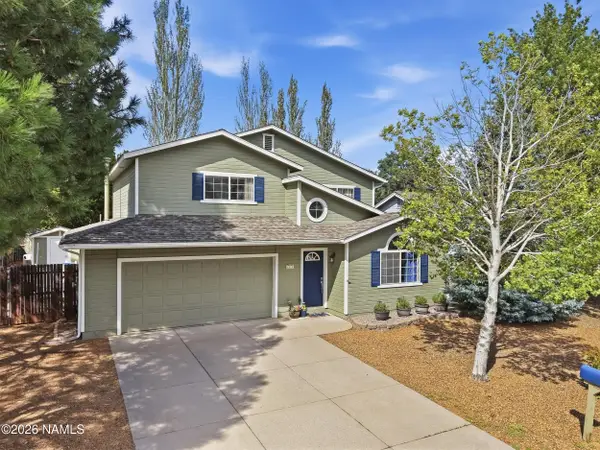 $765,000Active3 beds 3 baths1,751 sq. ft.
6814 E Eagle Crest Drive, Flagstaff, AZ 86004
MLS# 205982Listed by: BEST FLAGSTAFF HOMES REALTY - New
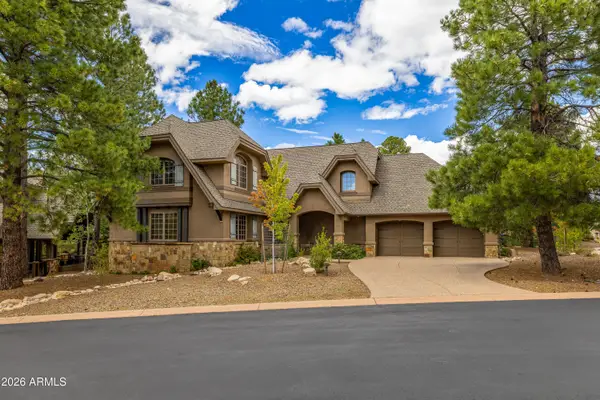 $1,795,000Active3 beds 4 baths2,605 sq. ft.
1712 E Trade Winds Court, Flagstaff, AZ 86005
MLS# 7079778Listed by: COMPASS - New
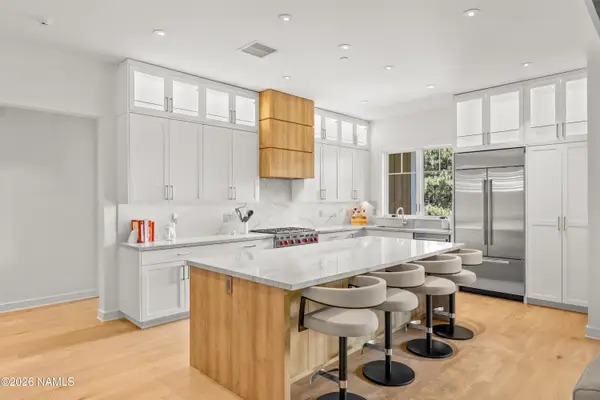 $1,875,000Active3 beds 3 baths2,048 sq. ft.
1757 E Bent Tree Circle, Flagstaff, AZ 86005
MLS# 205985Listed by: RE/MAX FINE PROPERTIES - New
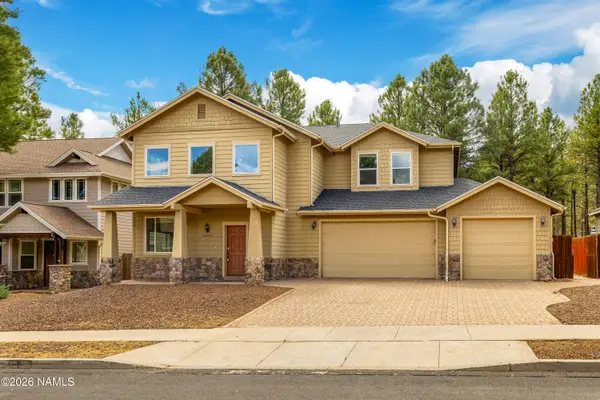 $975,000Active4 beds 3 baths2,436 sq. ft.
6032 S Cuprite Trail, Flagstaff, AZ 86005
MLS# 205983Listed by: RE/MAX FINE PROPERTIES - New
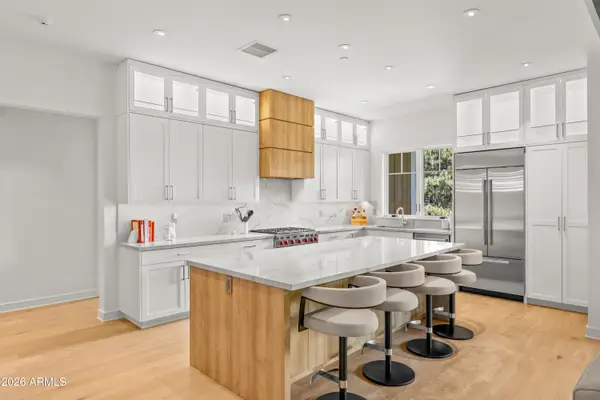 $1,875,000Active3 beds 3 baths2,048 sq. ft.
1757 E Bent Tree Circle #16, Flagstaff, AZ 86005
MLS# 7079667Listed by: RE/MAX FINE PROPERTIES - New
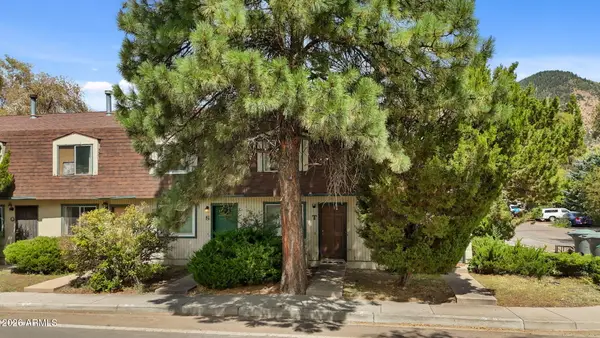 $318,000Active2 beds 2 baths952 sq. ft.
2200 E Dortha Avenue #T, Flagstaff, AZ 86004
MLS# 7079567Listed by: RE/MAX FINE PROPERTIES


Protect your home and budget from life's surprises with an Assurant Home Warranty, backed by a partner that supports you through every step of homeownership. Explore Plans.
© 2026 Better Homes and Gardens Real Estate LLC. An Anywhere Real Estate company. All rights reserved. Better Homes and Gardens® Real Estate is a registered trademark owned by Meredith Operations Corporation, licensed to Better Homes and Gardens Real Estate LLC and used with permission. Better Homes and Gardens Real Estate LLC fully supports the principles of the Fair Housing Act and the Equal Opportunity Act. Listing information is deemed reliable but is not guaranteed accurate.
Each office is independently owned and operated.
Any services or products provided by third parties are not provided by, affiliated with or related to Better Homes and Gardens Real Estate LLC, or its affiliated companies.