
413 N James Street, Flagstaff, AZ 86001
Local realty services provided by:Better Homes and Gardens Real Estate Grand View North
413 N James Street,Flagstaff, AZ 86001
$949,000
- 4 Beds
- 3 Baths
- - sq. ft.
- Single family
- Sold
Listed by: grace eversaul, josh m winnicki
Office: russ lyon sothebys intl realty
MLS#:205476
Source:AZ_NAAR
Sorry, we are unable to map this address
Price summary
- Price:$949,000
About this home
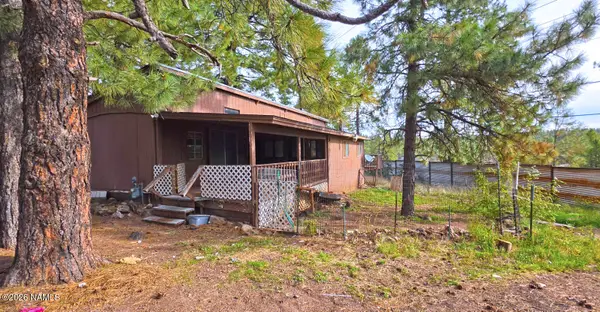
Welcome to Flagstaff's beloved neighborhood, Cherry Hill. This charming 4-bedroom, 3-bath single-level gem is move-in ready. Step inside to find seamless LVP and tile flooring leading to a beautifully updated 2020 kitchen. Whether you're curling up by one of the two fireplaces on a chilly mountain evening, or enjoying the climate-controlled comfort of central air, this home has you covered. Recent upgrades, including a 2019 roof, a 2025 water heater and a 2021 furnace, provide worry-free living. Step outside to a gardener's paradise that's fully fenced with an automatic irrigation system to keep your landscape lush & full of blooms for every season. Complete with an insulated 2-car garage and two storage sheds, this home offers the space, quality, and the lifestyle you've been looking for. Some photos in this listing have been virtually staged or digitally altered to show property potential.
Contact an agent
Home facts
- Year built:1979
- Subdivision & Development:Pinecrest Terrace
- Listing ID #:205476
- Added:54 day(s) ago
- Updated:September 23, 2026 at 06:25 AM
Rooms and interior
- Bedrooms:4
- Total bathrooms:3
- Full bathrooms:3
- Flooring:Ceramic Tile, Vinyl
- Kitchen Description:Gas Range
Heating and cooling
- Cooling:Ceiling Fan(s), Central Air
- Heating:Forced Air, Heating, Natural Gas
- Central air:Yes
Structure and exterior
- Year built:1979
- Lot Features:Landscaped
- Levels:One
Finances and disclosures
- Price:$949,000
- Tax amount:$2,390
Features and amenities
- Appliances:Gas Range
- Laundry features:In Hall, Washer/Dryer
- Amenities:Smart Thermostat
Parking
- Garage:Yes
New listings near 413 N James Street
- New
 $499,999Active3 beds 3 baths1,322 sq. ft.
2869 S Highland Mesa Road, Flagstaff, AZ 86001
MLS# 206079Listed by: MICHAEL KOESTER REALTY - New
 $650,000Active4 beds 4 baths2,316 sq. ft.
2477 W Mission Timber Circle, Flagstaff, AZ 86001
MLS# 206080Listed by: HOMESMART - New
 $884,000Active2 beds 2 baths1,202 sq. ft.
310 E Birch Avenue, Flagstaff, AZ 86001
MLS# 206081Listed by: SUNHAVEN REAL ESTATE, LLC - New
 $830,000Active3 beds 3 baths1,834 sq. ft.
3221 W Lockwood Way, Flagstaff, AZ 86001
MLS# 206083Listed by: REAL BROKER AZ - New
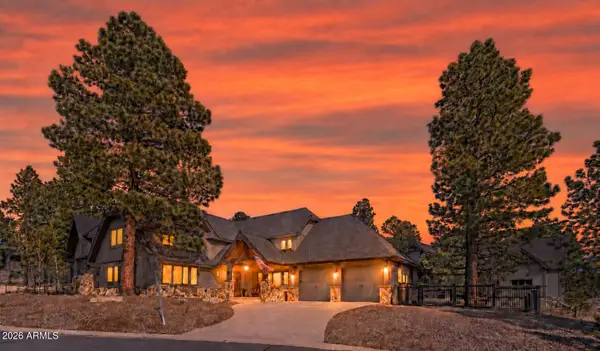 $1,799,000Active3 beds 4 baths2,714 sq. ft.
1707 E Trade Winds Court, Flagstaff, AZ 86005
MLS# 7083415Listed by: RE/MAX FINE PROPERTIES - New
 $899,000Active4 beds 3 baths2,355 sq. ft.
3500 N Monte Vista Drive, Flagstaff, AZ 86004
MLS# 206076Listed by: REALTY ONE GROUP, MOUNTAIN DESERT - New
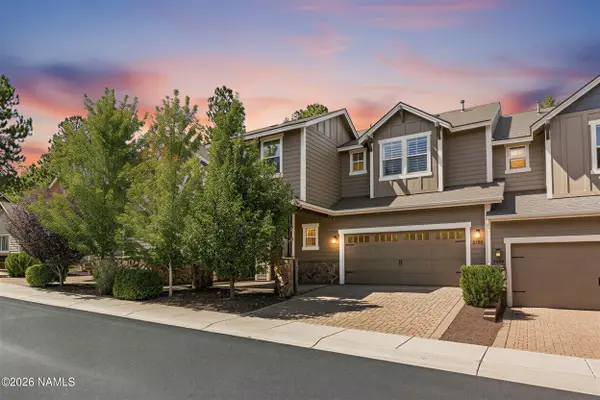 $875,000Active3 beds 3 baths2,524 sq. ft.
3199 S Hannah Lane, Flagstaff, AZ 86005
MLS# 206072Listed by: REAL BROKER AZ - New
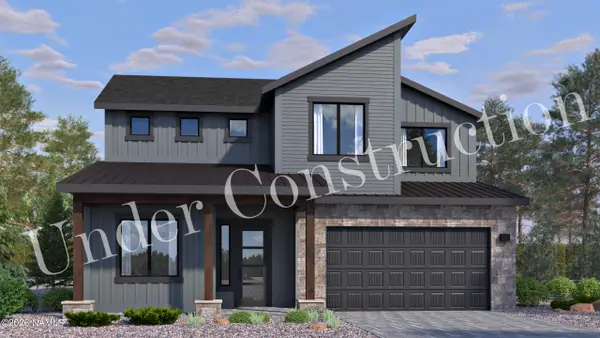 $929,171Active4 beds 4 baths2,488 sq. ft.
2820 S Gamma Loop, Flagstaff, AZ 86001
MLS# 206067Listed by: VALLEY PEAKS REALTY - New
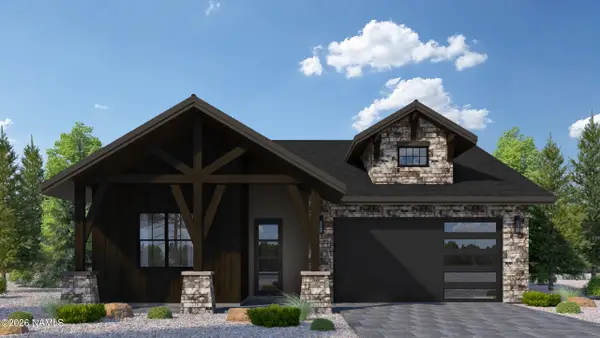 $1,157,942Active3 beds 2 baths1,924 sq. ft.
2620 S Sora Lane, Flagstaff, AZ 86005
MLS# 206069Listed by: VALLEY PEAKS REALTY - New
 $250,000Active0.16 Acres
2229 Gambel Oak Trail, Flagstaff, AZ 86005
MLS# 206070Listed by: VILLAGE LAND SHOPPE


Protect your home and budget from life's surprises with an Assurant Home Warranty, backed by a partner that supports you through every step of homeownership. Explore Plans.
© 2026 Better Homes and Gardens Real Estate LLC. An Anywhere Real Estate company. All rights reserved. Better Homes and Gardens® Real Estate is a registered trademark owned by Meredith Operations Corporation, licensed to Better Homes and Gardens Real Estate LLC and used with permission. Better Homes and Gardens Real Estate LLC fully supports the principles of the Fair Housing Act and the Equal Opportunity Act. Listing information is deemed reliable but is not guaranteed accurate.
Each office is independently owned and operated.
Any services or products provided by third parties are not provided by, affiliated with or related to Better Homes and Gardens Real Estate LLC, or its affiliated companies.