
4310 W Arabian Trail, Flagstaff, AZ 86005
Local realty services provided by:Better Homes and Gardens Real Estate Grand View North
4310 W Arabian Trail,Flagstaff, AZ 86005
$1,295,000
- 3 Beds
- 3 Baths
- 2,350 sq. ft.
- Townhouse
- Pending
Listed by: linda beller
Office: retsy
MLS#:205294
Source:AZ_NAAR
Price summary
- Price:$1,295,000
- Price per sq. ft.:$551.06
- Monthly HOA dues:$277
About this home
Experience a beautiful opportunity to live in this Town home amongst the luxury mountain guard-gated Flagstaff Ranch Golf Community, Managed by Troon. This stunning townhome is located on a PREMIUM lot on the 16th Fairway and offers breath taking golf course views. This home is set among the majestic ponderosa Pines, offering the perfect blend of comfort, privacy and mountain elegance This home features three bedrooms, 2.5 bathrooms and a spacious loft with soaring ceilings, natural light and a beautiful fireplace indoors. This home has been upgraded with a heated master bedroom floor, gutters with covers, Epoxy garage floor/overhead storage, cabinets & organizer. The deck has a custom-built grill and Bromic Heater - gas. Upgrades include professional landscaping with a built-in fire pit, creating an inviting outdoor retreat. The home features a freshly painted exterior, automatic open and close window blinds, heated flooring in the primary bath, epoxy garage flooring, extensive garage storage, a built-in outdoor grill and Bromic gas heater. Enjoy the benefits of a highly upgraded, move-in ready home without the time, expense and uncertainty of starting from scratch. Golf membership is available separately; Buyer is responsible for Membership Capital fee. Seller is a licensed agent....
Contact an agent
Home facts
- Year built:2020
- Subdivision & Development:Aspen Ridge Estates At Flagstaff Ranch
- Listing ID #:205294
- Added:60 day(s) ago
- Updated:September 15, 2026 at 07:48 AM
Rooms and interior
- Bedrooms:3
- Total bathrooms:3
- Full bathrooms:2
- Half bathrooms:1
- Flooring:Carpet, Ceramic Tile, Wood
- Dining Description:Breakfast Bar
- Kitchen Description:Gas Range
- Living area:2,350 sq. ft.
Heating and cooling
- Cooling:Ceiling Fan(s), Central Air
- Heating:Heating, Natural Gas
- Central air:Yes
Structure and exterior
- Year built:2020
- Building area:2,350 sq. ft.
- Lot area:0.1 Acres
- Lot Features:Cul-De-Sac, Landscaped
- Levels:Multi/Split
Finances and disclosures
- Price:$1,295,000
- Price per sq. ft.:$551.06
- Tax amount:$3,762
Features and amenities
- Appliances:Gas Range
- Laundry features:Separate Room, Washer/Dryer
- Amenities:Smart Thermostat
Parking
- Parking description:Garage Door Opener
- Garage:Yes
New listings near 4310 W Arabian Trail
- New
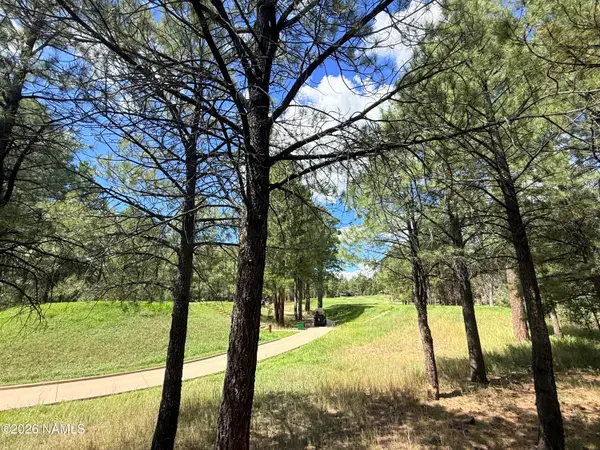 $1,999,999Active3 beds 2 baths2,500 sq. ft.
3450 Doc Raymond, Flagstaff, AZ 86005
MLS# 205987Listed by: REAL BROKER AZ - New
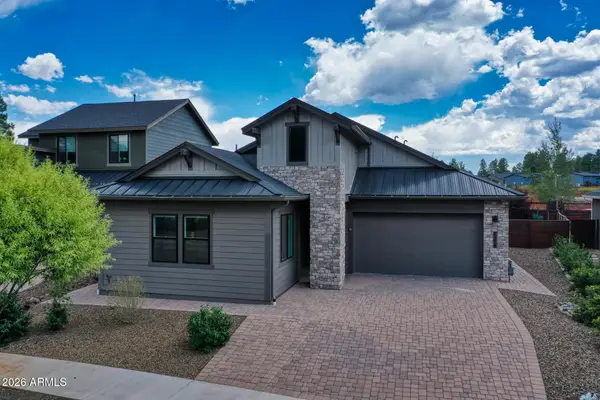 $1,150,000Active4 beds 4 baths2,467 sq. ft.
2374 S Polaris Way, Flagstaff, AZ 86001
MLS# 7080261Listed by: HOMESMART - New
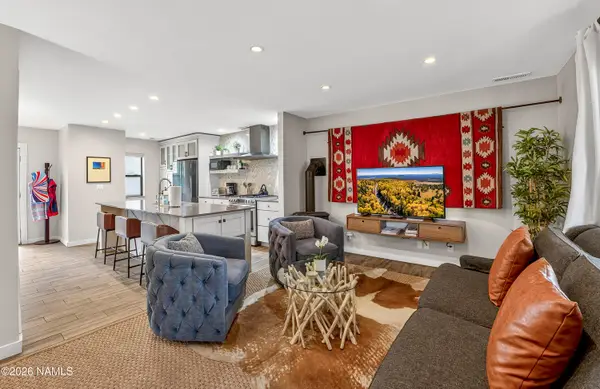 $1,100,000Active4 beds 4 baths1,994 sq. ft.
403 S Wc Riles Street, Flagstaff, AZ 86001
MLS# 205991Listed by: REAL BROKER AZ - New
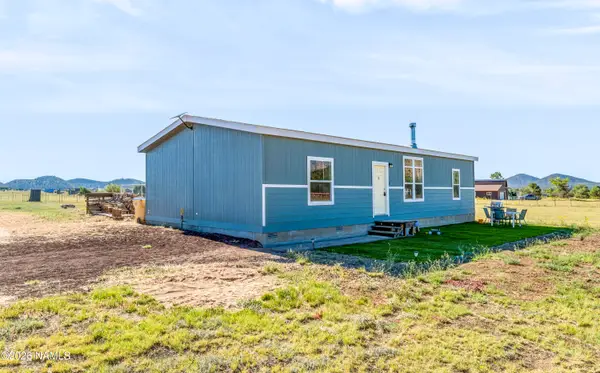 $499,000Active3 beds 2 baths1,456 sq. ft.
7650 Conley Road, Flagstaff, AZ 86004
MLS# 205988Listed by: ELEVATED REALTY LLC - New
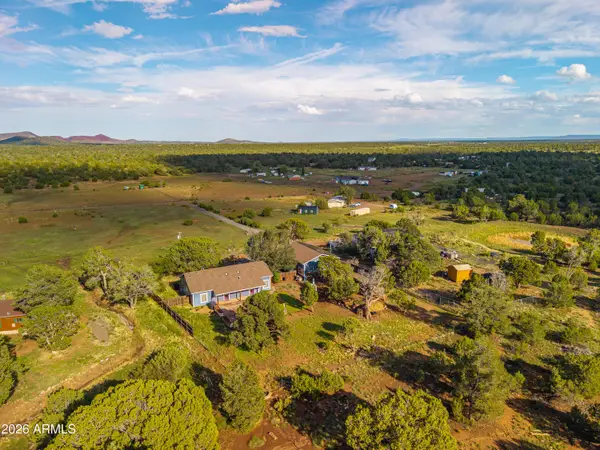 $650,000Active3 beds 2 baths1,491 sq. ft.
5650 Foster Road, Flagstaff, AZ 86004
MLS# 7079985Listed by: RE/MAX FINE PROPERTIES - New
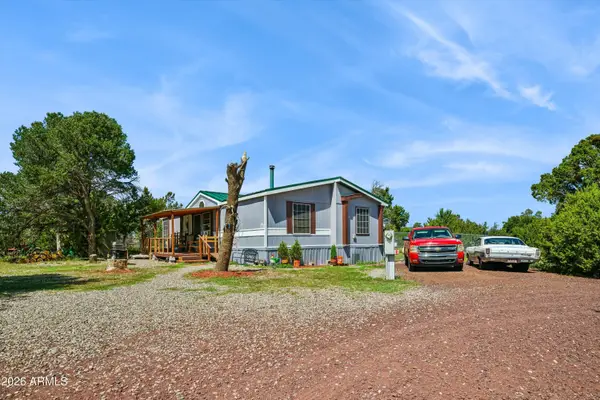 $515,000Active3 beds 2 baths1,512 sq. ft.
9555 Crosscut Drive, Flagstaff, AZ 86004
MLS# 7080008Listed by: EXP REALTY - New
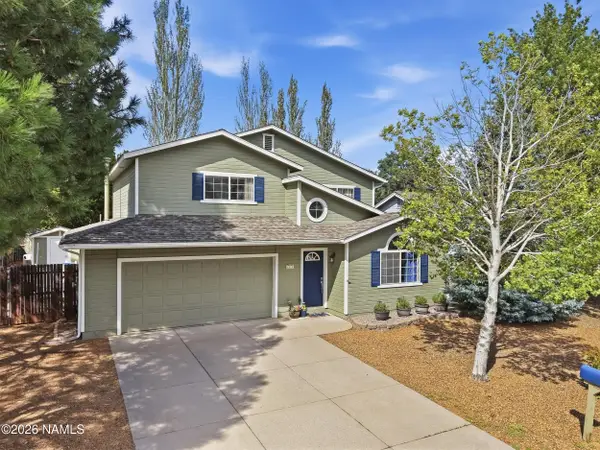 $765,000Active3 beds 3 baths1,751 sq. ft.
6814 E Eagle Crest Drive, Flagstaff, AZ 86004
MLS# 205982Listed by: BEST FLAGSTAFF HOMES REALTY - New
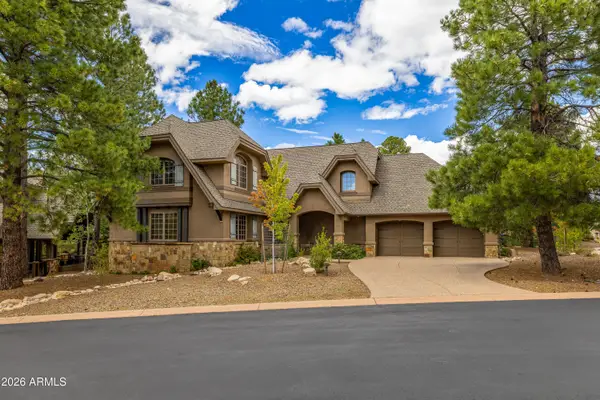 $1,795,000Active3 beds 4 baths2,605 sq. ft.
1712 E Trade Winds Court, Flagstaff, AZ 86005
MLS# 7079778Listed by: COMPASS - New
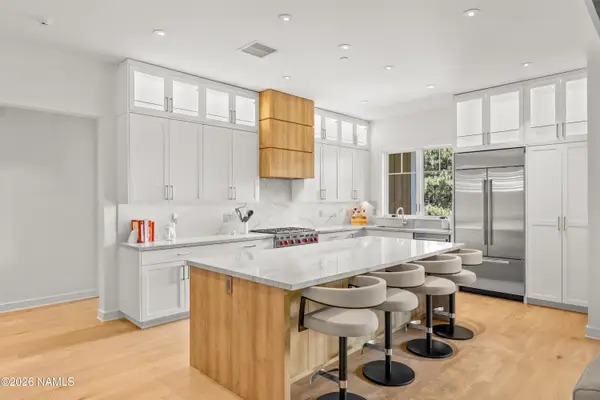 $1,875,000Active3 beds 3 baths2,048 sq. ft.
1757 E Bent Tree Circle, Flagstaff, AZ 86005
MLS# 205985Listed by: RE/MAX FINE PROPERTIES - New
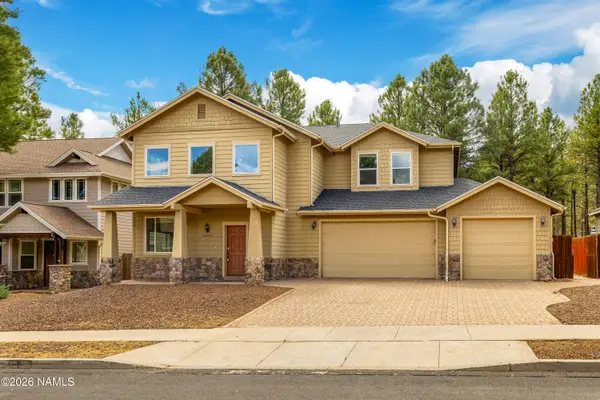 $975,000Active4 beds 3 baths2,436 sq. ft.
6032 S Cuprite Trail, Flagstaff, AZ 86005
MLS# 205983Listed by: RE/MAX FINE PROPERTIES


Protect your home and budget from life's surprises with an Assurant Home Warranty, backed by a partner that supports you through every step of homeownership. Explore Plans.
© 2026 Better Homes and Gardens Real Estate LLC. An Anywhere Real Estate company. All rights reserved. Better Homes and Gardens® Real Estate is a registered trademark owned by Meredith Operations Corporation, licensed to Better Homes and Gardens Real Estate LLC and used with permission. Better Homes and Gardens Real Estate LLC fully supports the principles of the Fair Housing Act and the Equal Opportunity Act. Listing information is deemed reliable but is not guaranteed accurate.
Each office is independently owned and operated.
Any services or products provided by third parties are not provided by, affiliated with or related to Better Homes and Gardens Real Estate LLC, or its affiliated companies.