
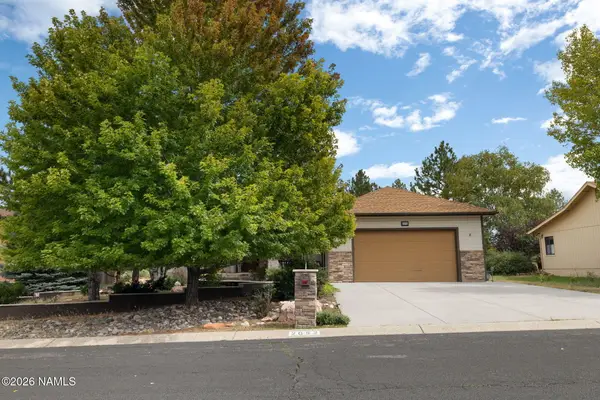
505 W Fir Avenue, Flagstaff, AZ 86001
Local realty services provided by:Better Homes and Gardens Real Estate Grand View North
505 W Fir Avenue,Flagstaff, AZ 86001
$825,000
- 3 Beds
- 2 Baths
- 1,432 sq. ft.
- Single family
- Pending
Listed by: elisa j kelley
Office: realty one group, mountain desert
MLS#:205663
Source:AZ_NAAR
Price summary
- Price:$825,000
- Price per sq. ft.:$576.12
About this home
This is a rare opportunity to own a home in one of the most sought-after neighborhoods in Flagstaff with a stunning view of the Peaks! This home has been completely remodeled including a metal roof and solid oak hardwood floors. Private backyard with a composite deck and hot tub. Beautifully landscaped with wildflowers and native plants on a drip system. Close to downtown and Buffalo Park. A true gem!
Contact an agent
Home facts
- Year built:1968
- Subdivision & Development:Mount Elden Park Am
- Listing ID #:205663
- Added:42 day(s) ago
- Updated:September 26, 2026 at 07:48 AM
Rooms and interior
- Bedrooms:3
- Total bathrooms:2
- Full bathrooms:2
- Flooring:Ceramic Tile, Wood
- Dining Description:Breakfast Bar
- Kitchen Description:Gas Range, Pantry
- Living area:1,432 sq. ft.
Heating and cooling
- Cooling:Ceiling Fan(s)
- Heating:Forced Air, Heating, Natural Gas
Structure and exterior
- Year built:1968
- Building area:1,432 sq. ft.
- Lot area:0.2 Acres
- Levels:One
Finances and disclosures
- Price:$825,000
- Price per sq. ft.:$576.12
- Tax amount:$2,201
Features and amenities
- Appliances:Gas Range
- Laundry features:Separate Room, Washer/Dryer
- Amenities:Pantry
Parking
- Parking description:Attached Garage, Garage Door Opener
- Garage:Yes
New listings near 505 W Fir Avenue
- Coming Soon
 $525,000Coming Soon2 beds 2 baths1,220 sq. ft.
1650 E Ponderosa Parkway #326, Flagstaff, AZ 86001
MLS# 1085315Listed by: MY HOME GROUP - New
 $880,000Active5 beds 3 baths3,182 sq. ft.
1395 W University Heights Drive, Flagstaff, AZ 86005
MLS# 7085620Listed by: RE/MAX FINE PROPERTIES - New
 Listed by BHGRE$498,000Active4 beds 2 baths1,920 sq. ft.
2449 W Adirondack Avenue, Flagstaff, AZ 86001
MLS# 206130Listed by: BETTER HOMES AND GARDENS REAL ESTATE GRAND VIEW NORTH - New
 $1,139,999Active3 beds 3 baths2,904 sq. ft.
2652 N Elk Run Street, Flagstaff, AZ 86004
MLS# 206128Listed by: RE/MAX FINE PROPERTIES - New
 $750,000Active4 beds 2 baths1,907 sq. ft.
9798 N Bryant Road, Flagstaff, AZ 86004
MLS# 7085598Listed by: BERKSHIRE HATHAWAY HOMESERVICES ARIZONA PROPERTIES - New
 $750,000Active3 beds 3 baths1,785 sq. ft.
1480 W University Heights Drive N, Flagstaff, AZ 86005
MLS# 206123Listed by: COLDWELL BANKER NORTHLAND - New
 $223,000Active1 beds 1 baths399 sq. ft.
2101 W Route 66 #308 --, Flagstaff, AZ 86001
MLS# 7085445Listed by: COLDWELL BANKER NORTHLAND - New
 $340,500Active1 beds 1 baths399 sq. ft.
2101 W Route 66 #312 --, Flagstaff, AZ 86001
MLS# 7085464Listed by: COLDWELL BANKER NORTHLAND - New
 $300,500Active1 beds 1 baths399 sq. ft.
2101 W Route 66 #408 --, Flagstaff, AZ 86001
MLS# 7085469Listed by: COLDWELL BANKER NORTHLAND - New
 $206,000Active1 beds 1 baths399 sq. ft.
2101 W Route 66 #414 --, Flagstaff, AZ 86001
MLS# 7085471Listed by: COLDWELL BANKER NORTHLAND


Protect your home and budget from life's surprises with an Assurant Home Warranty, backed by a partner that supports you through every step of homeownership. Explore Plans.
© 2026 Better Homes and Gardens Real Estate LLC. An Anywhere Real Estate company. All rights reserved. Better Homes and Gardens® Real Estate is a registered trademark owned by Meredith Operations Corporation, licensed to Better Homes and Gardens Real Estate LLC and used with permission. Better Homes and Gardens Real Estate LLC fully supports the principles of the Fair Housing Act and the Equal Opportunity Act. Listing information is deemed reliable but is not guaranteed accurate.
Each office is independently owned and operated.
Any services or products provided by third parties are not provided by, affiliated with or related to Better Homes and Gardens Real Estate LLC, or its affiliated companies.