
5135 E Hickory Drive, Flagstaff, AZ 86004
Local realty services provided by:Better Homes and Gardens Real Estate Grand View North
5135 E Hickory Drive,Flagstaff, AZ 86004
$1,350,000
- 4 Beds
- 4 Baths
- 4,238 sq. ft.
- Single family
- Active
Listed by: david b swain, clear sky professionals
Office: realty one group, mountain desert
MLS#:205288
Source:AZ_NAAR
Price summary
- Price:$1,350,000
- Price per sq. ft.:$318.55
- Monthly HOA dues:$46.17
About this home
Welcome to your private mountain golf retreat, ideally positioned on the 7th green of Aspen Valley Golf Club. Surrounded by towering Ponderosa pines and mature landscaping, this exceptional legacy property offers remarkable privacy, timeless craftsmanship, and breathtaking views from the back terrace and expansive upper balcony, where manicured fairways blend seamlessly with the rugged beauty of Northern Arizona.
This home is thoughtfully designed for grand entertaining and quiet escape with three striking Malapai rock fireplaces, two with high-efficiency Heatilator systems for warmth and ambiance. Premium upgrades include two newer Trane HVAC systems and a central vacuum system.
The dedicated spa suite features an authentic cedar-lined steam room and sauna, Jacuzzi with integrated steam shower, and a deep soaking tub.
The exceptional outdoor areas elevate everyday living, while frequent visits from deer, elk, and native wildlife create an unmatched connection to nature. This is luxury mountain living at its finest, where privacy, comfort, and natural beauty come together in extraordinary harmony....
Contact an agent
Home facts
- Year built:1982
- Subdivision & Development:Continental CC Estate
- Listing ID #:205288
- Added:102 day(s) ago
- Updated:October 25, 2026 at 02:19 PM
Rooms and interior
- Bedrooms:4
- Total bathrooms:4
- Full bathrooms:4
- Flooring:Carpet, Ceramic Tile
- Dining Description:Breakfast Bar, Eat-in Kitchen
- Kitchen Description:Eat-in Kitchen, Electric Range, Pantry
- Living area:4,238 sq. ft.
Heating and cooling
- Cooling:Ceiling Fan(s), Central Air
- Heating:Forced Air, Heating, Natural Gas, Zoned
- Central air:Yes
Structure and exterior
- Year built:1982
- Building area:4,238 sq. ft.
- Lot area:0.26 Acres
- Levels:Multi/Split
Finances and disclosures
- Price:$1,350,000
- Price per sq. ft.:$318.55
- Tax amount:$4,982
Features and amenities
- Appliances:Electric Range
- Laundry features:Separate Room, Washer/Dryer
- Amenities:Central Vacuum, Pantry, Sauna, Smart Thermostat
Parking
- Parking description:Attached Garage, RV Access/Parking
- Garage:Yes
New listings near 5135 E Hickory Drive
- New
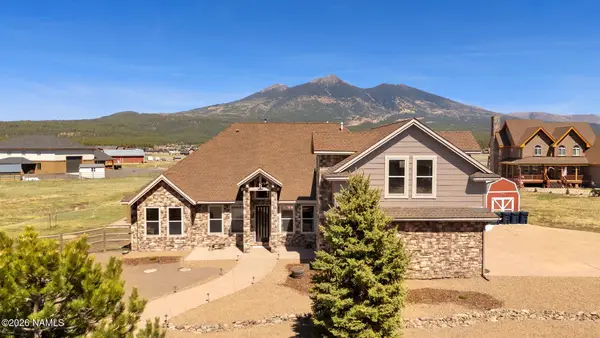 $1,499,999Active5 beds 3 baths3,013 sq. ft.
7750 W Suzette Lane, Flagstaff, AZ 86015
MLS# 206421Listed by: RE/MAX FINE PROPERTIES - New
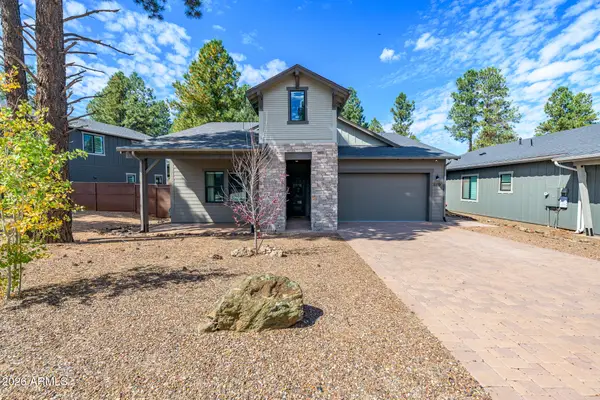 $1,049,000Active3 beds 2 baths
2359 S Polaris Way --, Flagstaff, AZ 86001
MLS# 7098237Listed by: REALTYONEGROUP MOUNTAIN DESERT - New
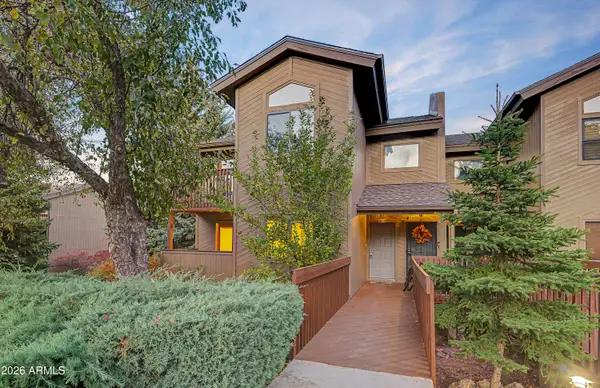 $374,000Active2 beds 2 baths
2831 N Walnut Hills Drive #10, Flagstaff, AZ 86004
MLS# 7098103Listed by: REAL BROKER - New
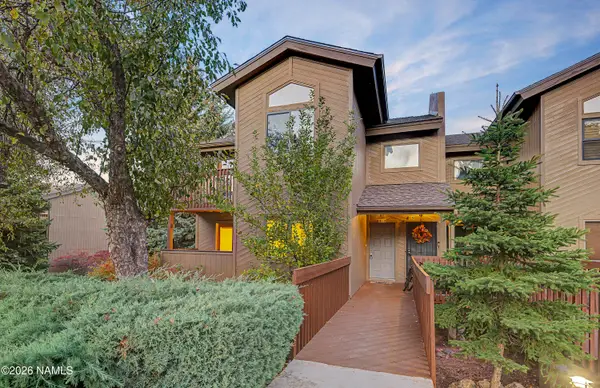 $374,000Active2 beds 2 baths1,075 sq. ft.
2831 N Walnut Hills Drive, Flagstaff, AZ 86004
MLS# 206419Listed by: REAL BROKER - New
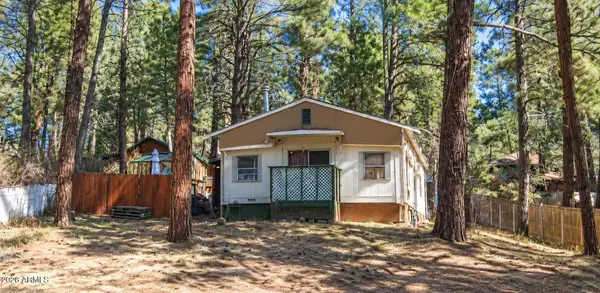 $129,000Active3 beds 2 baths
2919 Toho Trail, Flagstaff, AZ 86005
MLS# 7097470Listed by: REALTY EXECUTIVES ARIZONA TERRITORY - New
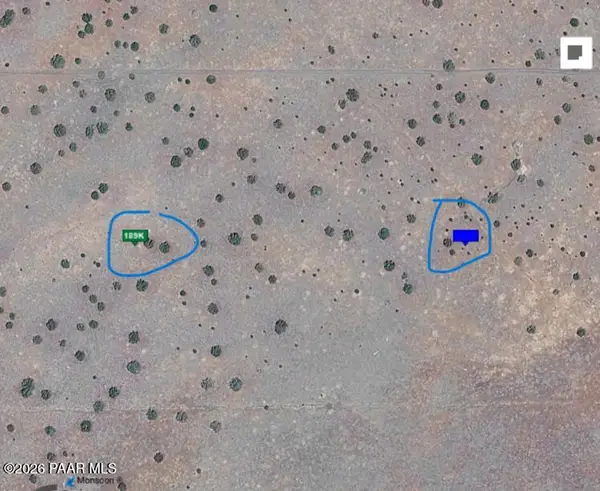 $185,000Active20 Acres
0000 Na, Flagstaff, AZ 86004
MLS# 1085923Listed by: THE AGENCY - New
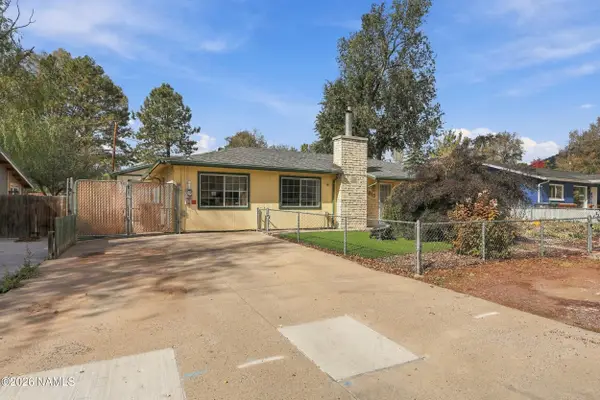 $490,000Active3 beds 2 baths1,290 sq. ft.
2815 N Tindle Boulevard, Flagstaff, AZ 86004
MLS# 206404Listed by: EXP REALTY, LLC - New
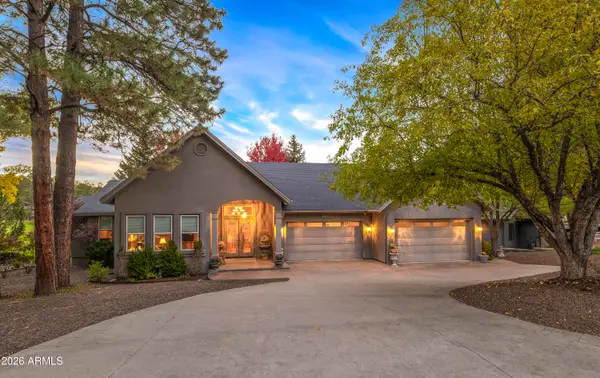 $1,250,000Active3 beds 3 baths
1731 N Edgewood Street, Flagstaff, AZ 86004
MLS# 7097116Listed by: HOMESMART - New
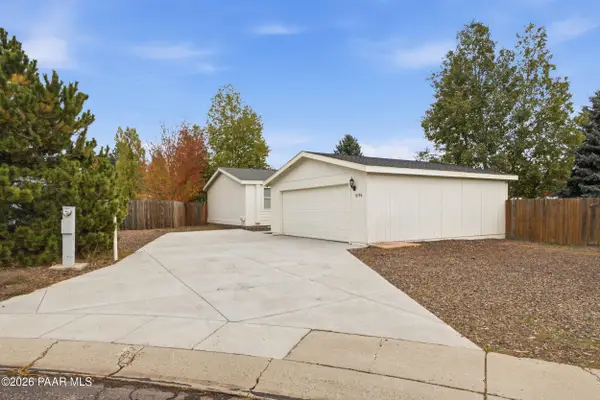 $448,000Active4 beds 2 baths1,755 sq. ft.
1856 W Mattingly Loop, Flagstaff, AZ 86001
MLS# 1085869Listed by: LONG REALTY UNLIMITED - New
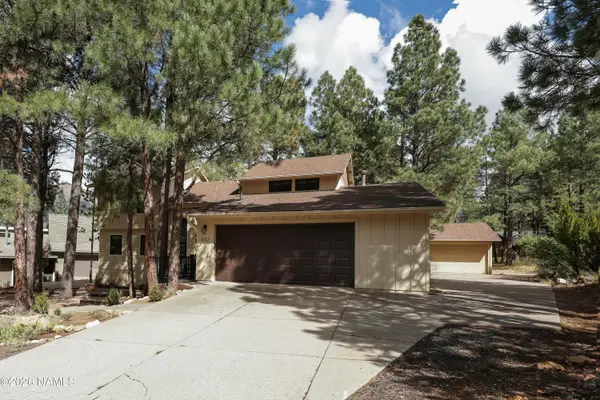 $1,150,000Active4 beds 3 baths2,277 sq. ft.
4317 E Burning Tree Loop, Flagstaff, AZ 86004
MLS# 206390Listed by: REAL BROKER


Protect your home and budget from life's surprises with an Assurant Home Warranty, backed by a partner that supports you through every step of homeownership. Explore Plans.
© 2026 Better Homes and Gardens Real Estate LLC. An Anywhere Real Estate company. All rights reserved. Better Homes and Gardens® Real Estate is a registered trademark owned by Meredith Operations Corporation, licensed to Better Homes and Gardens Real Estate LLC and used with permission. Better Homes and Gardens Real Estate LLC fully supports the principles of the Fair Housing Act and the Equal Opportunity Act. Listing information is deemed reliable but is not guaranteed accurate.
Each office is independently owned and operated.
Any services or products provided by third parties are not provided by, affiliated with or related to Better Homes and Gardens Real Estate LLC, or its affiliated companies.