
516 N James Street, Flagstaff, AZ 86001
Local realty services provided by:Better Homes and Gardens Real Estate Grand View North
516 N James Street,Flagstaff, AZ 86001
$789,000
- 4 Beds
- 2 Baths
- 2,479 sq. ft.
- Single family
- Pending
Listed by: trina painter
Office: russ lyon sothebys intl realty
MLS#:205745
Source:AZ_NAAR
Price summary
- Price:$789,000
- Price per sq. ft.:$318.27
About this home
Amazing opportunity on Cherry Hill! This single-level 4-bed, 2-bath home offers 2,479 sq.feet with lots of space & options. Natural light fills the spacious living room, featuring a beautiful brick fireplace with an efficient wood-burning insert. The kitchen is light & bright with white cabinets, stone counters, a gas stove, stainless steel refrigerator, walk-in pantry, & RO system. The kitchen island provides extra storage, seating & a functional workspace. The dining area is flanked by the two-sided brick fireplace & extra-wide sliding glass doors with views of and access to the backyard. Off the dining area, you will find a family room complete with a gas fireplace and an additional guest room. The primary bedroom is generously sized, with access to a private patio and ensuite bath featuring a tiled shower & executive-height vanity. Two additional rooms offer nicely sized closets and share a bath. Vinyl plank floors throughout the home, exposed wood beams, & tongue-and-groove ceilings add warmth & character. Additional features include a versatile bonus room, a mud/laundry room (washer & dryer included) & a spacious 2-car garage with extra storage cabinets. The fully fenced, level backyard features Ponderosa pine trees, a stone patio for outdoor entertaining, a storage shed, and there's even room to park your RV! Priced to offer value, this home provides the next owner an ideal canvas to add their own personal touches....
Contact an agent
Home facts
- Year built:1963
- Subdivision & Development:Pinecrest Terrace
- Listing ID #:205745
- Added:2 day(s) ago
- Updated:August 24, 2026 at 10:48 AM
Rooms and interior
- Bedrooms:4
- Total bathrooms:2
- Full bathrooms:2
- Flooring:Ceramic Tile, Vinyl
- Dining Description:Breakfast Bar
- Kitchen Description:Gas Range, Kitchen Island, Pantry
- Living area:2,479 sq. ft.
Heating and cooling
- Cooling:Ceiling Fan(s)
Structure and exterior
- Year built:1963
- Building area:2,479 sq. ft.
- Lot area:0.24 Acres
- Lot Features:Landscaped
- Levels:One
Finances and disclosures
- Price:$789,000
- Price per sq. ft.:$318.27
- Tax amount:$3,334
Features and amenities
- Appliances:Gas Range
- Laundry features:Separate Room, Washer/Dryer
- Amenities:Pantry, Smart Thermostat, Solar Tube(s)
Parking
- Parking description:Attached Garage, Garage Door Opener, RV Access/Parking
- Garage:Yes
New listings near 516 N James Street
- New
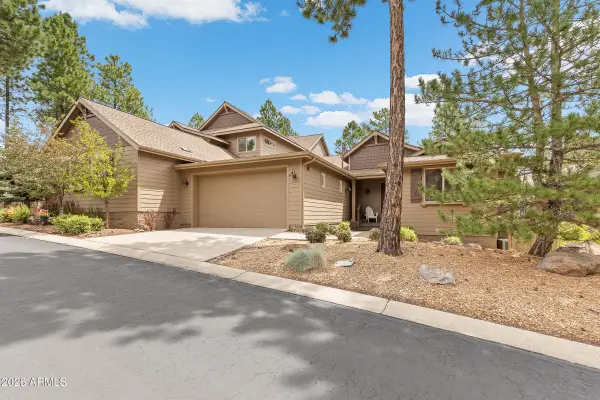 $625,000Active3 beds 2 baths1,703 sq. ft.
3860 S Leather Vest -- #4, Flagstaff, AZ 86005
MLS# 7070492Listed by: COMPASS - New
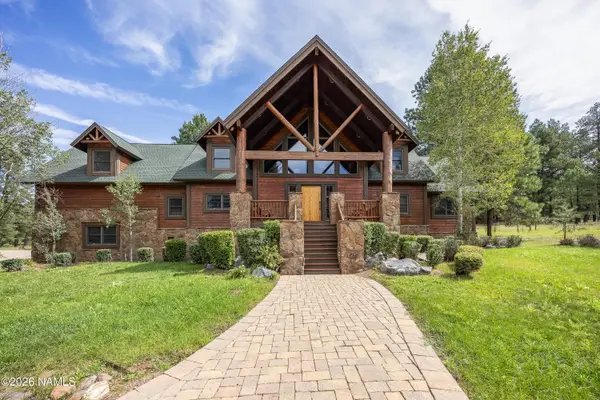 $2,875,000Active4 beds 5 baths4,946 sq. ft.
1411 Highland Meadow Road, Flagstaff, AZ 86005
MLS# 205767Listed by: MOUNTAIN DREAMS REALTY - New
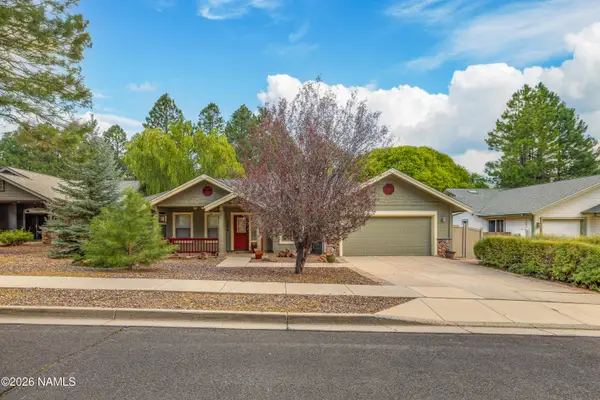 $889,900Active4 beds 3 baths2,194 sq. ft.
2080 W Fresh Aire Street, Flagstaff, AZ 86001
MLS# 205761Listed by: RE/MAX FINE PROPERTIES - New
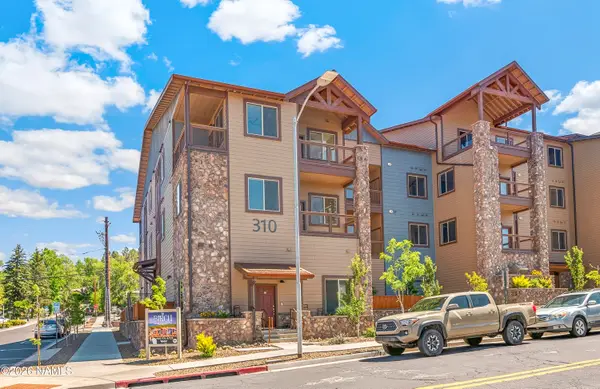 $860,000Active2 beds 2 baths1,321 sq. ft.
310 E Birch Avenue, Flagstaff, AZ 86001
MLS# 205757Listed by: SUNHAVEN REAL ESTATE, LLC - New
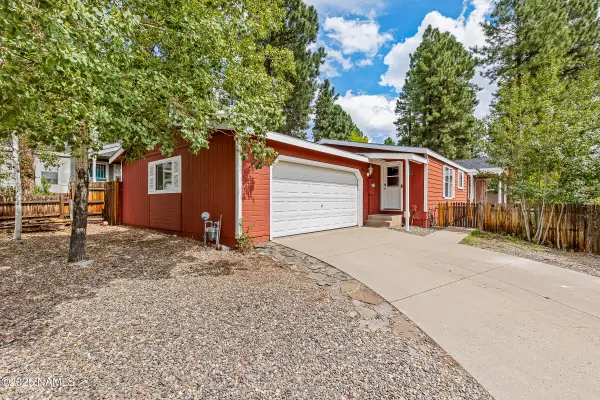 $500,000Active3 beds 2 baths1,891 sq. ft.
2388 W Rock Island Avenue, Flagstaff, AZ 86001
MLS# 205756Listed by: RE/MAX FINE PROPERTIES 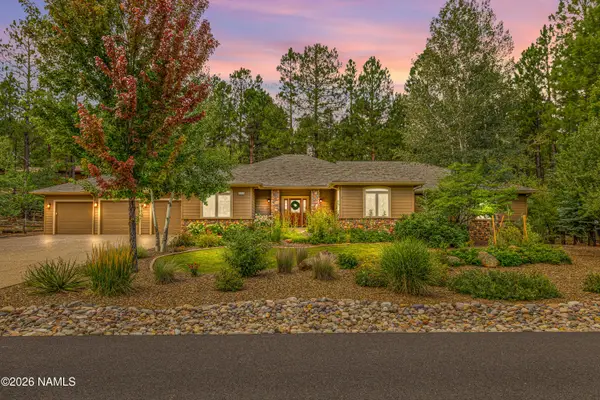 $1,975,000Pending5 beds 5 baths4,072 sq. ft.
2963 N Boldt Drive, Flagstaff, AZ 86001
MLS# 205752Listed by: EXP REALTY- New
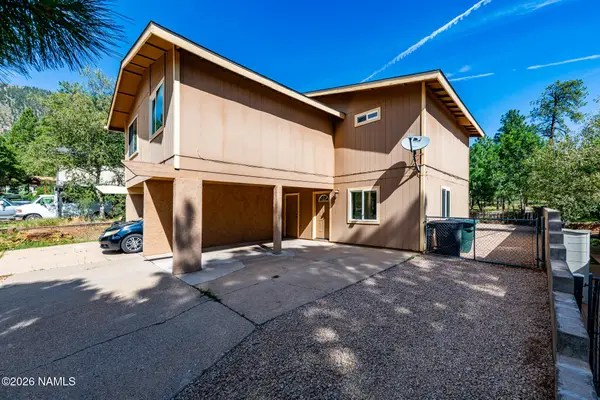 $415,000Active3 beds 2 baths1,210 sq. ft.
6409 N Snowflake Drive, Flagstaff, AZ 86004
MLS# 205753Listed by: CENTURY 21 FLAGSTAFF REALTY - New
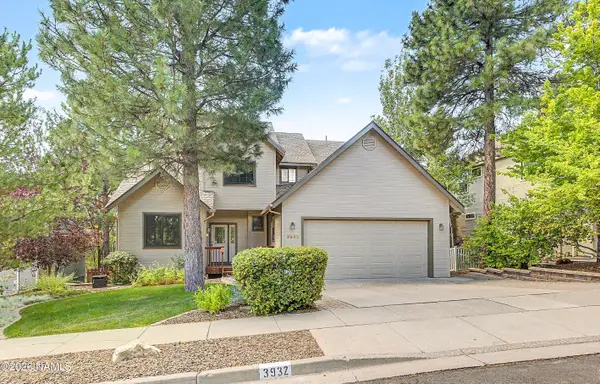 $899,000Active4 beds 3 baths2,454 sq. ft.
3932 S Marble Canyon Trail, Flagstaff, AZ 86005
MLS# 205762Listed by: REALTY ONE GROUP, MOUNTAIN DESERT - New
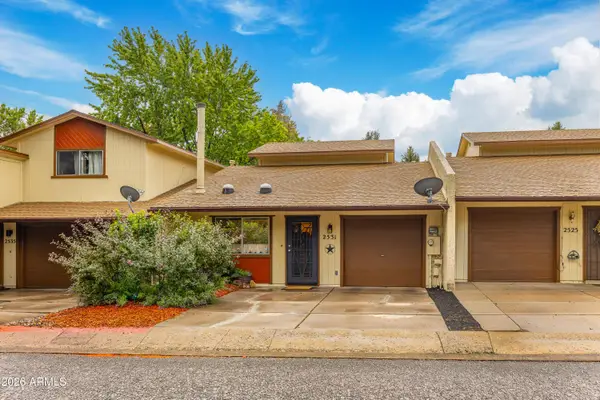 $440,000Active2 beds 2 baths1,106 sq. ft.
2531 E Jeffrey Loop, Flagstaff, AZ 86004
MLS# 7069882Listed by: RE/MAX FINE PROPERTIES - New
 $759,500Active3 beds 2 baths2,048 sq. ft.
9907 Heritage Drive, Flagstaff, AZ 86004
MLS# 205748Listed by: RE/MAX FINE PROPERTIES


Protect your home and budget from life's surprises with an Assurant Home Warranty, backed by a partner that supports you through every step of homeownership. Explore Plans.
© 2026 Better Homes and Gardens Real Estate LLC. An Anywhere Real Estate company. All rights reserved. Better Homes and Gardens® Real Estate is a registered trademark owned by Meredith Operations Corporation, licensed to Better Homes and Gardens Real Estate LLC and used with permission. Better Homes and Gardens Real Estate LLC fully supports the principles of the Fair Housing Act and the Equal Opportunity Act. Listing information is deemed reliable but is not guaranteed accurate.
Each office is independently owned and operated.
Any services or products provided by third parties are not provided by, affiliated with or related to Better Homes and Gardens Real Estate LLC, or its affiliated companies.