
6150 E Laurel Loop, Flagstaff, AZ 86004
Local realty services provided by:Better Homes and Gardens Real Estate Grand View North
6150 E Laurel Loop,Flagstaff, AZ 86004
$799,000
- 3 Beds
- 2 Baths
- 1,511 sq. ft.
- Townhouse
- Active
Upcoming open houses
- Sat, Aug 0812:00 pm - 02:00 pm
Listed by: rebecca payne
Office: century 21 flagstaff realty
MLS#:205587
Source:AZ_NAAR
Price summary
- Price:$799,000
- Price per sq. ft.:$528.79
- Monthly HOA dues:$241.67
About this home
Location...Location...Location! Enjoy the lakes, mountain and forest views from this 3 bedroom/2 bath single level townhome in the heart of the Continental Country Club. 1511 square feet. Lakefront premium! Large manicured lawn encircles the townhome. Enjoy all of the amenities of the Continental Country Club including the Elden Hills Golf Course, Clubhouse featuring the Oakmont Restaurant, Swimming Pools, Tennis and Pickleball Courts, Bear Paw Recreation Center and a Fitness Center. Furnishings available!
Contact an agent
Home facts
- Year built:1986
- Subdivision & Development:Walnut Canyon Village 1
- Listing ID #:205587
- Added:1 day(s) ago
- Updated:August 08, 2026 at 05:28 AM
Rooms and interior
- Bedrooms:3
- Total bathrooms:2
- Full bathrooms:2
- Flooring:Carpet, Ceramic Tile
- Dining Description:Breakfast Bar
- Kitchen Description:Electric Range, Pantry
- Living area:1,511 sq. ft.
Heating and cooling
- Cooling:Ceiling Fan(s)
- Heating:Forced Air, Heating
Structure and exterior
- Year built:1986
- Building area:1,511 sq. ft.
- Lot area:0.15 Acres
- Lot Features:Cul-De-Sac, Landscaped
- Levels:One
Finances and disclosures
- Price:$799,000
- Price per sq. ft.:$528.79
- Tax amount:$3,003
Features and amenities
- Appliances:Electric Range
- Laundry features:In Hall, Washer/Dryer
- Amenities:Central Vacuum, Pantry
Parking
- Parking description:Attached Garage, Garage Door Opener
- Garage:Yes
New listings near 6150 E Laurel Loop
- New
 $360,000Active2.07 Acres
9290 Ranch At The Peaks Way, Flagstaff, AZ 86001
MLS# 205592Listed by: REAL BROKER AZ, LLC - New
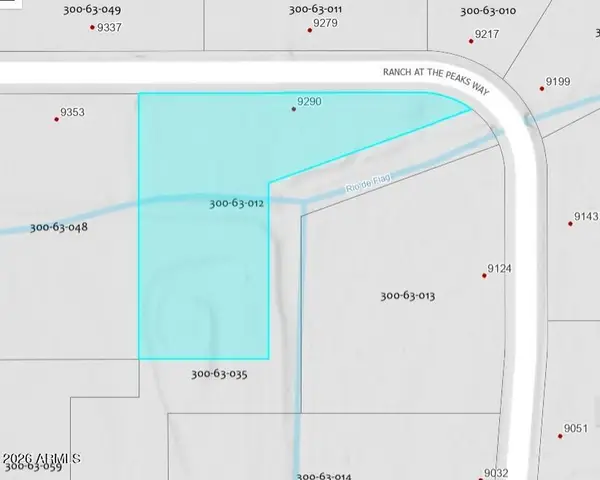 $360,000Active2.07 Acres
9290 Ranch At The Peaks Way #12, Flagstaff, AZ 86001
MLS# 7064185Listed by: REAL BROKER - New
 $1,325,000Active3 beds 3 baths2,291 sq. ft.
4310 W Arabian Trail, Flagstaff, AZ 86005
MLS# 7064126Listed by: RETSY - New
 $769,000Active3 beds 3 baths2,306 sq. ft.
3304 S Hannah Lane, Flagstaff, AZ 86005
MLS# 7064010Listed by: FLAGSTAFF TOP PRODUCERS REAL ESTATE - New
 $247,500Active1 beds 1 baths520 sq. ft.
1200 S Riordan Ranch Street, Flagstaff, AZ 86001
MLS# 205588Listed by: FLAGSTAFF PROPERTY MANAGEMENT - New
 $599,900Active3 beds 3 baths1,667 sq. ft.
2453 W Pollo Circle #282, Flagstaff, AZ 86001
MLS# 7063916Listed by: REAL BROKER - New
 $675,000Active3 beds 2 baths1,564 sq. ft.
4875 S Elves Chasm Trail, Flagstaff, AZ 86005
MLS# 205578Listed by: EXP REALTY - New
 $500,000Active3 beds 2 baths1,520 sq. ft.
3035 E Lewis Drive, Flagstaff, AZ 86004
MLS# 205576Listed by: BEST FLAGSTAFF HOMES REALTY - New
 $599,900Active3 beds 3 baths1,667 sq. ft.
2453 W Pollo Circle, Flagstaff, AZ 86001
MLS# 205577Listed by: REAL BROKER AZ


Protect your home and budget from life's surprises with an Assurant Home Warranty, backed by a partner that supports you through every step of homeownership. Explore Plans.
© 2026 Better Homes and Gardens Real Estate LLC. An Anywhere Real Estate company. All rights reserved. Better Homes and Gardens® Real Estate is a registered trademark owned by Meredith Operations Corporation, licensed to Better Homes and Gardens Real Estate LLC and used with permission. Better Homes and Gardens Real Estate LLC fully supports the principles of the Fair Housing Act and the Equal Opportunity Act. Listing information is deemed reliable but is not guaranteed accurate.
Each office is independently owned and operated.
Any services or products provided by third parties are not provided by, affiliated with or related to Better Homes and Gardens Real Estate LLC, or its affiliated companies.