
801 E Crestview Avenue, Flagstaff, AZ 86001
Local realty services provided by:Better Homes and Gardens Real Estate Grand View North
801 E Crestview Avenue,Flagstaff, AZ 86001
$875,000
- 3 Beds
- 2 Baths
- 1,925 sq. ft.
- Single family
- Pending
Listed by: jerome naleski pllc
Office: best flagstaff homes realty
MLS#:205387
Source:AZ_NAAR
Price summary
- Price:$875,000
- Price per sq. ft.:$454.55
About this home
Welcome to this meticulously maintained Cherry Hill home, lovingly upgraded with the precision of an engineer and the creative vision of an artist. With over 100K in comprehensive improvements, this property harmonizes structural excellence with creative inspiration.
Inside, artistic touches shine in the dedicated studio addition, bamboo flooring, a fully remodeled downstairs, glass closet doors, and a cozy fireplace insert. Engineered peace of mind comes standard, featuring an upgraded 200-amp breaker box, tankless water heater, new gas and sewer lines, updated furnace, and complete bath and kitchen updates.
Enjoy a fully fenced yard with custom backyard flagstone, freshly painted exterior, a concrete driveway, and inviting front patio. Impeccably cared for and structurally superior
Contact an agent
Home facts
- Year built:1969
- Subdivision & Development:Pinecrest Terrace
- Listing ID #:205387
- Added:53 day(s) ago
- Updated:September 15, 2026 at 07:48 AM
Rooms and interior
- Bedrooms:3
- Total bathrooms:2
- Full bathrooms:2
- Flooring:Ceramic Tile, Wood
- Kitchen Description:Gas Range
- Living area:1,925 sq. ft.
Heating and cooling
- Heating:Forced Air, Heating, Natural Gas
Structure and exterior
- Year built:1969
- Building area:1,925 sq. ft.
- Lot area:0.15 Acres
- Lot Features:Landscaped
- Levels:Multi/Split
Finances and disclosures
- Price:$875,000
- Price per sq. ft.:$454.55
- Tax amount:$2,302
Features and amenities
- Appliances:Gas Range
- Laundry features:Separate Room, Washer/Dryer
- Amenities:Smart Thermostat, Solar Tube(s)
Parking
- Parking description:Attached Garage, Garage Door Opener
- Garage:Yes
New listings near 801 E Crestview Avenue
- New
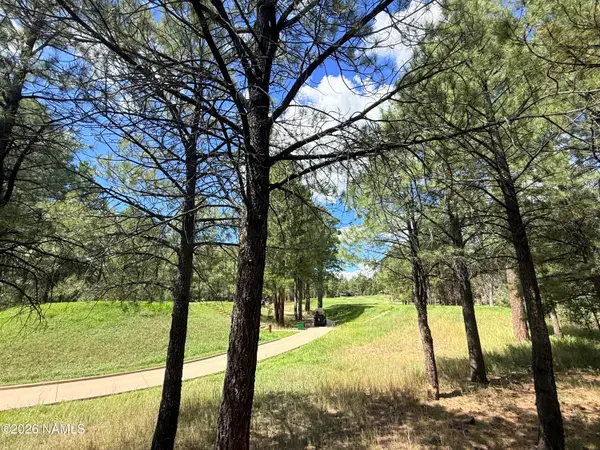 $1,999,999Active3 beds 2 baths2,500 sq. ft.
3450 Doc Raymond, Flagstaff, AZ 86005
MLS# 205987Listed by: REAL BROKER AZ - New
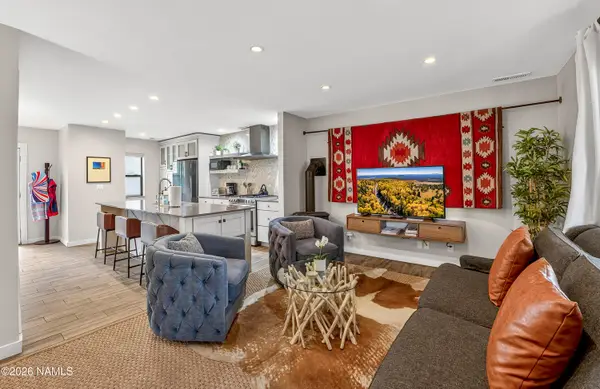 $1,100,000Active4 beds 4 baths1,994 sq. ft.
403 S Wc Riles Street, Flagstaff, AZ 86001
MLS# 205991Listed by: REAL BROKER AZ - New
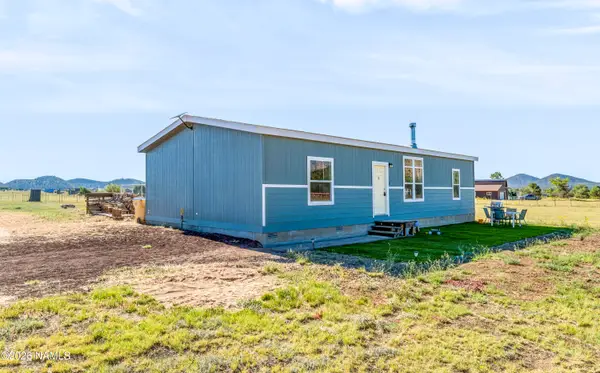 $499,000Active3 beds 2 baths1,456 sq. ft.
7650 Conley Road, Flagstaff, AZ 86004
MLS# 205988Listed by: ELEVATED REALTY LLC - New
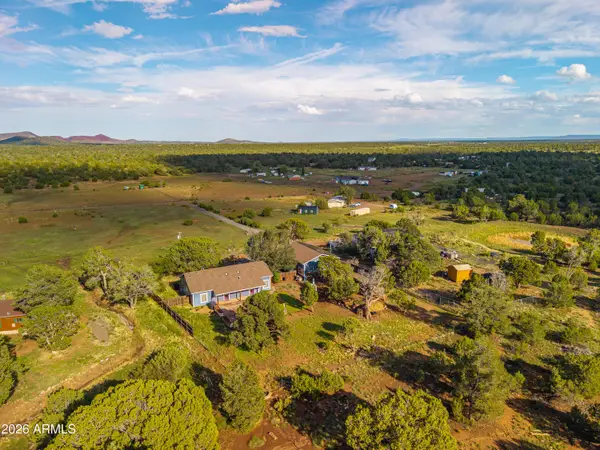 $650,000Active3 beds 2 baths1,491 sq. ft.
5650 Foster Road, Flagstaff, AZ 86004
MLS# 7079985Listed by: RE/MAX FINE PROPERTIES - New
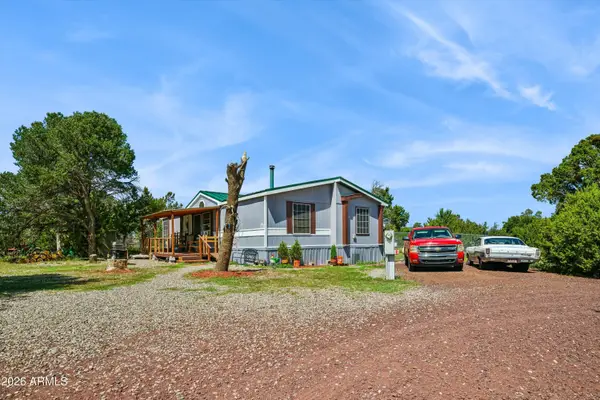 $515,000Active3 beds 2 baths1,512 sq. ft.
9555 Crosscut Drive, Flagstaff, AZ 86004
MLS# 7080008Listed by: EXP REALTY - New
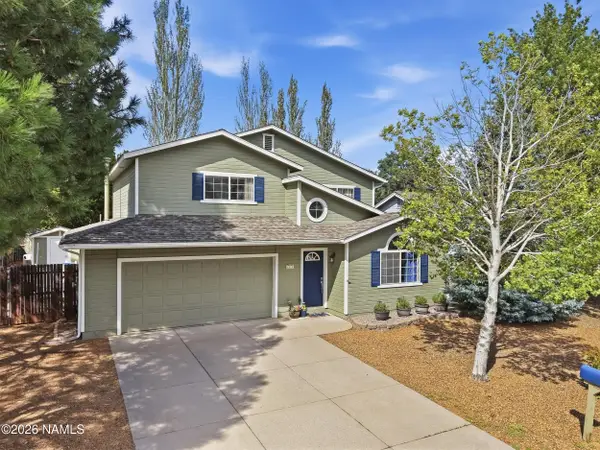 $765,000Active3 beds 3 baths1,751 sq. ft.
6814 E Eagle Crest Drive, Flagstaff, AZ 86004
MLS# 205982Listed by: BEST FLAGSTAFF HOMES REALTY - New
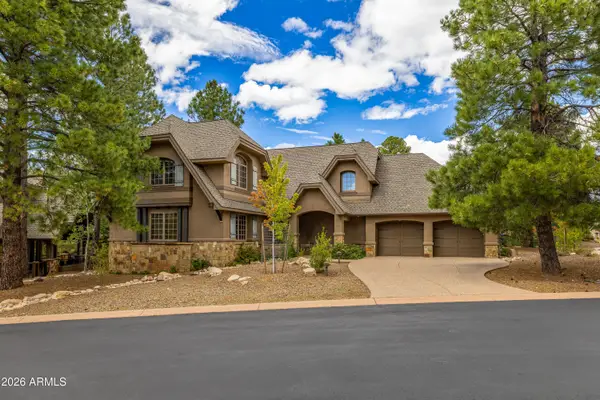 $1,795,000Active3 beds 4 baths2,605 sq. ft.
1712 E Trade Winds Court, Flagstaff, AZ 86005
MLS# 7079778Listed by: COMPASS - New
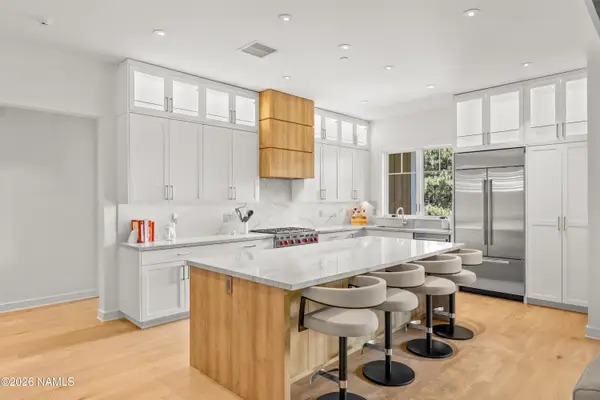 $1,875,000Active3 beds 3 baths2,048 sq. ft.
1757 E Bent Tree Circle, Flagstaff, AZ 86005
MLS# 205985Listed by: RE/MAX FINE PROPERTIES - New
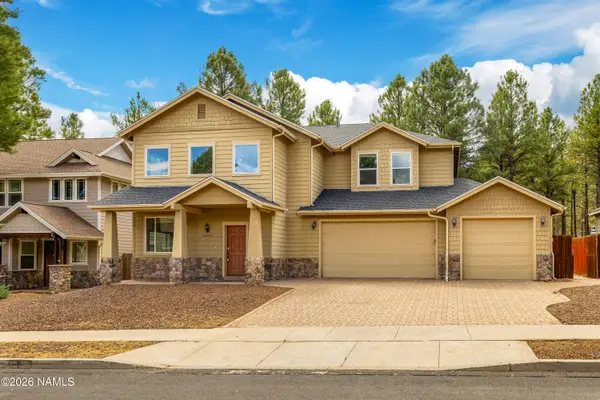 $975,000Active4 beds 3 baths2,436 sq. ft.
6032 S Cuprite Trail, Flagstaff, AZ 86005
MLS# 205983Listed by: RE/MAX FINE PROPERTIES - New
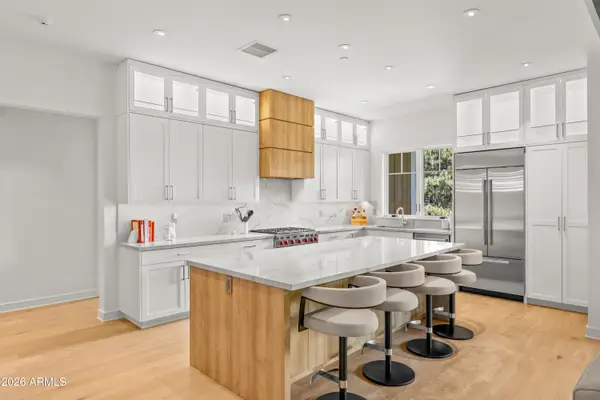 $1,875,000Active3 beds 3 baths2,048 sq. ft.
1757 E Bent Tree Circle #16, Flagstaff, AZ 86005
MLS# 7079667Listed by: RE/MAX FINE PROPERTIES


Protect your home and budget from life's surprises with an Assurant Home Warranty, backed by a partner that supports you through every step of homeownership. Explore Plans.
© 2026 Better Homes and Gardens Real Estate LLC. An Anywhere Real Estate company. All rights reserved. Better Homes and Gardens® Real Estate is a registered trademark owned by Meredith Operations Corporation, licensed to Better Homes and Gardens Real Estate LLC and used with permission. Better Homes and Gardens Real Estate LLC fully supports the principles of the Fair Housing Act and the Equal Opportunity Act. Listing information is deemed reliable but is not guaranteed accurate.
Each office is independently owned and operated.
Any services or products provided by third parties are not provided by, affiliated with or related to Better Homes and Gardens Real Estate LLC, or its affiliated companies.