
132 E North Rim Ct, Fredonia, AZ 86022
Local realty services provided by:Better Homes and Gardens Real Estate Momentum
132 E North Rim Ct,Fredonia, AZ 86022
$299,500
- 3 Beds
- 2 Baths
- 1,253 sq. ft.
- Townhouse
- Active
Listed by: shanell heely
Office: mustang realty
MLS#:2188974
Source:SL
Price summary
- Price:$299,500
- Price per sq. ft.:$239.03
About this home
New 2026 construction with a well-designed single-level floor plan and spaces that make everyday living easy. This 3-bedroom, 2-bath townhome offers 1,253 sq ft with an open kitchen and living area, quartz countertops, generous cabinetry and a dedicated pantry. The primary suite includes a walk-in closet and private bath, while two additional bedrooms provide flexibility for guests, office or hobbies. A separate laundry room adds functionality without taking space from the main living areas. Outside, enjoy both a covered front porch and covered rear patio. The attached 24' deep single-car garage includes an EV outlet and additional depth for storage. Conveniently located near the local park and school, with Kanab just a few miles away and access to the national parks, public lands and recreation the area is known for. Buyer to verify all information.
Contact an agent
Home facts
- Year built:2026
- Listing ID #:2188974
- Added:6 day(s) ago
- Updated:October 09, 2026 at 11:32 AM
Rooms and interior
- Bedrooms:3
- Total bathrooms:2
- Full bathrooms:2
- Rooms Total:9
- Flooring:Carpet, Tile
- Kitchen Description:Disposal, Microwave, Range/Oven: Free Stdng., Refrigerator
- Living area:1,253 sq. ft.
Heating and cooling
- Cooling:Central Air, Heat Pump
- Heating:Electric, Heat Pump
Structure and exterior
- Roof:Asphalt
- Year built:2026
- Building area:1,253 sq. ft.
- Lot area:0.1 Acres
- Lot Features:Flat, Road: Paved
- Architectural Style:Rambler/Ranch
- Construction Materials:Stone, Stucco
- Exterior Features:Covered, Patio: Covered
- Levels:1 Story
Schools
- High school:None/Other
- Middle school:None/Other
- Elementary school:None/Other
Utilities
- Water:Culinary, Water Connected
- Sewer:Sewer Connected, Sewer: Connected
Finances and disclosures
- Price:$299,500
- Price per sq. ft.:$239.03
- Tax amount:$1
Features and amenities
- Laundry features:Electric Dryer Hookups
- Amenities:Alarm: Fire, Ceiling Fan, Closet: Walk-In
Parking
- Total parking spaces:1
- Parking description:1 Car Garage, Attached, Attached Garage, Garage Door Opener, Parking: Uncovered
- Garage spaces:1
New listings near 132 E North Rim Ct
 $359,500Pending3 beds 2 baths1,391 sq. ft.
155 E North Rim Ct, Fredonia, AZ 86022
MLS# 2187951Listed by: MUSTANG REALTY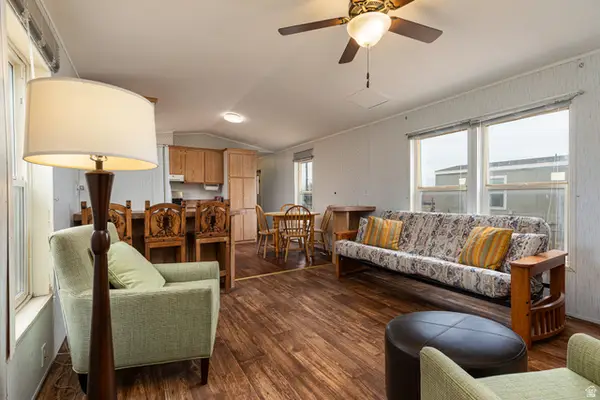 $165,000Pending3 beds 2 baths980 sq. ft.
740 Riddle, Fredonia, AZ 86022
MLS# 2169496Listed by: MUSTANG REALTY $95,000Active5 Acres
4 Hwy 389, Fredonia, AZ 86022
MLS# 2168877Listed by: MUSTANG REALTY $294,000Active3 beds 2 baths
337 N Manzanita Way, Fredonia, AZ 86022
MLS# 7024963Listed by: DISTINCTION REAL ESTATE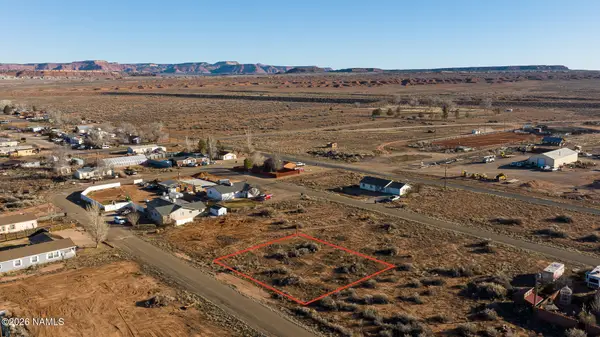 $310,000Active3 beds 2 baths1,474 sq. ft.
40 Manzanita Way, Fredonia, AZ 86022
MLS# 204352Listed by: DISTINCTION REAL ESTATE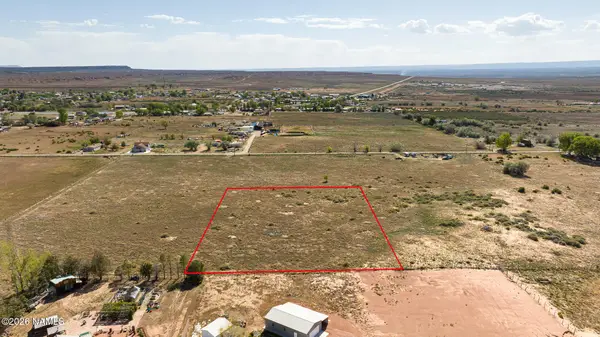 $140,000Active2.49 Acres
03 S Second West Street, Fredonia, AZ 86022
MLS# 204345Listed by: DISTINCTION REAL ESTATE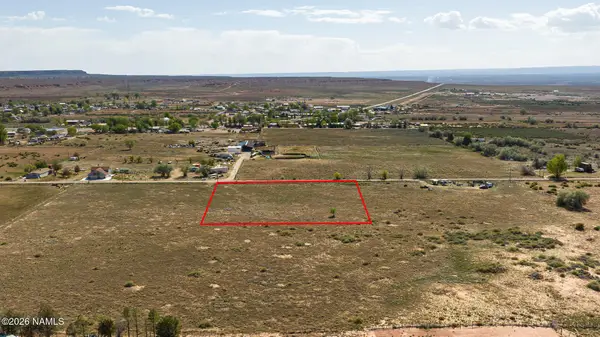 $150,000Active2.49 Acres
04 S Second West Street, Fredonia, AZ 86022
MLS# 204347Listed by: DISTINCTION REAL ESTATE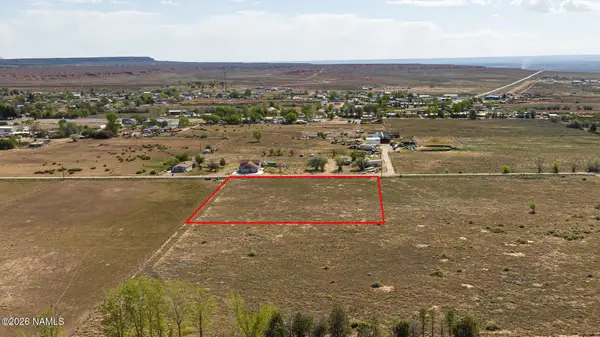 $150,000Active2.49 Acres
02 S Second West Street, Fredonia, AZ 86022
MLS# 204344Listed by: DISTINCTION REAL ESTATE $1,180,000Active118.6 Acres
1223 Hwy 89a, Fredonia, AZ 86022
MLS# 2129300Listed by: MUSTANG REALTY


Protect your home and budget from life's surprises with an Assurant Home Warranty, backed by a partner that supports you through every step of homeownership. Explore Plans.
© 2026 Better Homes and Gardens Real Estate LLC. An Anywhere Real Estate company. All rights reserved. Better Homes and Gardens® Real Estate is a registered trademark owned by Meredith Operations Corporation, licensed to Better Homes and Gardens Real Estate LLC and used with permission. Better Homes and Gardens Real Estate LLC fully supports the principles of the Fair Housing Act and the Equal Opportunity Act. Listing information is deemed reliable but is not guaranteed accurate.
Each office is independently owned and operated.
Any services or products provided by third parties are not provided by, affiliated with or related to Better Homes and Gardens Real Estate LLC, or its affiliated companies.