
155 E North Rim Ct, Fredonia, AZ 86022
Local realty services provided by:Better Homes and Gardens Real Estate Momentum
155 E North Rim Ct,Fredonia, AZ 86022
$359,500
- 3 Beds
- 2 Baths
- 1,391 sq. ft.
- Single family
- Active
Listed by: shanell heely
Office: mustang realty
MLS#:2187951
Source:SL
Price summary
- Price:$359,500
- Price per sq. ft.:$258.45
About this home
A brand-new home with room to spread out, just a few miles from Kanab-offered at $359,500. This 3-bedroom, 2-bath home pairs an open floor plan and vaulted ceilings with a covered back patio and a spacious backyard. The patio extends your living space outdoors, with room to sit, entertain, and enjoy the view. Inside, the kitchen anchors the living area with custom cabinetry, under-cabinet lighting, a generous island, and a dining area with a sliding glass door to the patio. The primary suite accommodates a king-size bedroom set and features a custom tile shower, tiled flooring, and a large custom walk-in closet with lighting. Two additional bedrooms are thoughtfully separated from the primary suite, with a full bath nearby. A dedicated laundry room keeps household tasks out of the main living space. The oversized two-car garage offers room for larger vehicles and includes an EV charging outlet. With fresh finishes, a practical layout, and room to gather inside and out, this home deserves a closer look. Buyer to verify all details....
Contact an agent
Home facts
- Year built:2026
- Listing ID #:2187951
- Added:1 day(s) ago
- Updated:September 29, 2026 at 02:00 PM
Rooms and interior
- Bedrooms:3
- Total bathrooms:2
- Full bathrooms:1
- Rooms Total:9
- Kitchen Description:Disposal, Microwave, Range Hood, Range/Oven: Free Stdng., Refrigerator
- Living area:1,391 sq. ft.
Heating and cooling
- Cooling:Central Air, Heat Pump
- Heating:Electric, Heat Pump
Structure and exterior
- Roof:Asphalt
- Year built:2026
- Building area:1,391 sq. ft.
- Lot area:0.21 Acres
- Lot Features:Cul-De-Sac, Cul-de-sac, Flat
- Architectural Style:Rambler/Ranch
- Construction Materials:Stone, Stucco
- Exterior Features:Covered, Patio: Covered
- Levels:1 Story
Schools
- High school:None/Other
- Middle school:None/Other
- Elementary school:None/Other
Utilities
- Water:Culinary, Water Connected
- Sewer:Sewer Connected, Sewer: Connected
Finances and disclosures
- Price:$359,500
- Price per sq. ft.:$258.45
- Tax amount:$1
Features and amenities
- Laundry features:Electric Dryer Hookups
- Amenities:Alarm: Fire, Ceiling Fan, Closet: Walk-In, Vaulted Ceilings
Parking
- Total parking spaces:2
- Parking description:2 Car Garage, Attached, Attached Garage, Extra Length, Parking: Uncovered
- Garage spaces:2
New listings near 155 E North Rim Ct
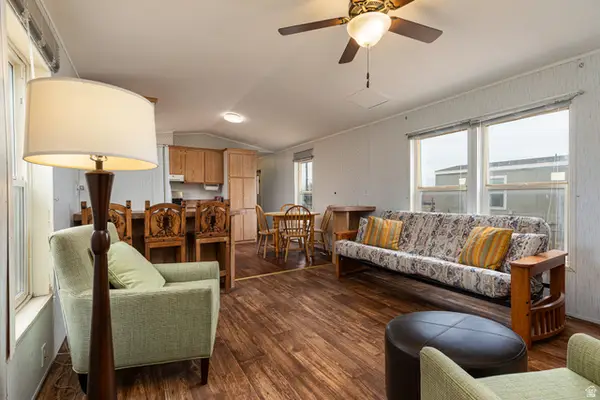 $165,000Pending3 beds 2 baths980 sq. ft.
740 Riddle, Fredonia, AZ 86022
MLS# 2169496Listed by: MUSTANG REALTY $95,000Active5 Acres
4 Hwy 389, Fredonia, AZ 86022
MLS# 2168877Listed by: MUSTANG REALTY $294,000Active3 beds 2 baths1,474 sq. ft.
337 N Manzanita Way, Fredonia, AZ 86022
MLS# 7024963Listed by: DISTINCTION REAL ESTATE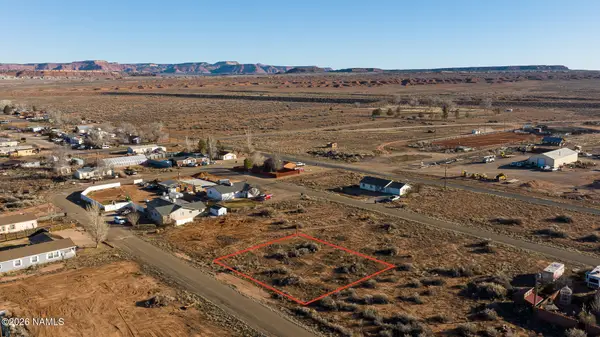 $310,000Active3 beds 2 baths1,474 sq. ft.
40 Manzanita Way, Fredonia, AZ 86022
MLS# 204352Listed by: DISTINCTION REAL ESTATE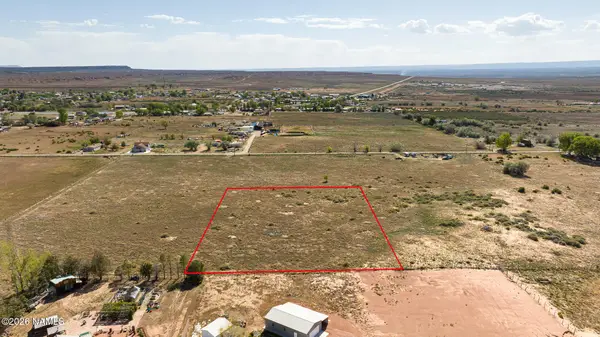 $140,000Active2.49 Acres
03 S Second West Street, Fredonia, AZ 86022
MLS# 204345Listed by: DISTINCTION REAL ESTATE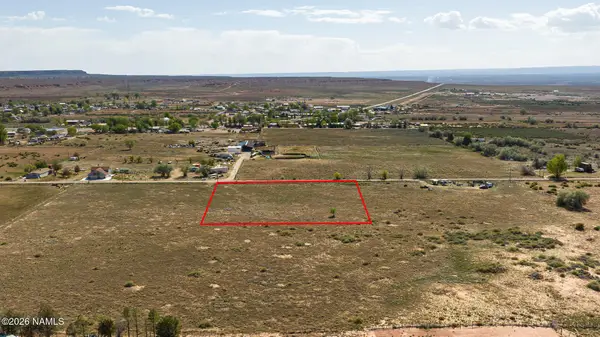 $150,000Active2.49 Acres
04 S Second West Street, Fredonia, AZ 86022
MLS# 204347Listed by: DISTINCTION REAL ESTATE $150,000Active2.49 Acres
02 S Second West Street, Fredonia, AZ 86022
MLS# 204344Listed by: DISTINCTION REAL ESTATE $575,000Active3 beds 2 baths1,734 sq. ft.
405 Cactus Wren Road, Fredonia, AZ 86022
MLS# 204287Listed by: DISTINCTION REAL ESTATE $1,180,000Active118.6 Acres
1223 Hwy 89a, Fredonia, AZ 86022
MLS# 2129300Listed by: MUSTANG REALTY


Protect your home and budget from life's surprises with an Assurant Home Warranty, backed by a partner that supports you through every step of homeownership. Explore Plans.
© 2026 Better Homes and Gardens Real Estate LLC. An Anywhere Real Estate company. All rights reserved. Better Homes and Gardens® Real Estate is a registered trademark owned by Meredith Operations Corporation, licensed to Better Homes and Gardens Real Estate LLC and used with permission. Better Homes and Gardens Real Estate LLC fully supports the principles of the Fair Housing Act and the Equal Opportunity Act. Listing information is deemed reliable but is not guaranteed accurate.
Each office is independently owned and operated.
Any services or products provided by third parties are not provided by, affiliated with or related to Better Homes and Gardens Real Estate LLC, or its affiliated companies.