
405 Cactus Wren Road, Fredonia, AZ 86022
Local realty services provided by:Better Homes and Gardens Real Estate Grand View North
405 Cactus Wren Road,Fredonia, AZ 86022
$575,000
- 3 Beds
- 2 Baths
- 1,734 sq. ft.
- Single family
- Active
Listed by: alex rodriguez, carmen m bradley
Office: distinction real estate
MLS#:204287
Source:AZ_NAAR
Price summary
- Price:$575,000
- Price per sq. ft.:$331.6
About this home
Located on a spacious 0.94-acre corner lot in Fredonia, Arizona, this well-maintained property offers the perfect combination of comfort, function, and usable space. The 1,734 sq ft home features 3 bedrooms, 2 bathrooms, vaulted ceilings, and a cozy wood-burning stove that adds warmth and character to the living area.The kitchen is equipped with standard electric appliances. Outside, you will find plenty of desirable features including partial fenced area, a garden area, full landscaping, lawn, an uncovered patio, and RV parking. A major highlight of this property is the impressive 2,560 sq ft workshop, offering exceptional space for storage, projects, hobbies, equipment, or business use. With its corner lot location, functional improvements, and versatile setup.
Contact an agent
Home facts
- Year built:1992
- Subdivision & Development:Roadrunner Estate Am
- Listing ID #:204287
- Added:151 day(s) ago
- Updated:September 28, 2026 at 02:27 PM
Rooms and interior
- Bedrooms:3
- Total bathrooms:2
- Full bathrooms:2
- Flooring:Carpet, Ceramic Tile
- Dining Description:Breakfast Bar
- Kitchen Description:Electric Range, Kitchen Island
- Living area:1,734 sq. ft.
Heating and cooling
- Cooling:Central Air
- Heating:Electric, Heating
- Central air:Yes
Structure and exterior
- Year built:1992
- Building area:1,734 sq. ft.
- Lot area:0.94 Acres
- Architectural Style:A-Frame
Finances and disclosures
- Price:$575,000
- Price per sq. ft.:$331.6
- Tax amount:$1,626
Features and amenities
- Appliances:Electric Range
- Laundry features:Separate Room, Washer/Dryer
Parking
- Garage:Yes
New listings near 405 Cactus Wren Road
- New
 $359,500Active3 beds 2 baths1,391 sq. ft.
155 E North Rim Ct, Fredonia, AZ 86022
MLS# 2187951Listed by: MUSTANG REALTY 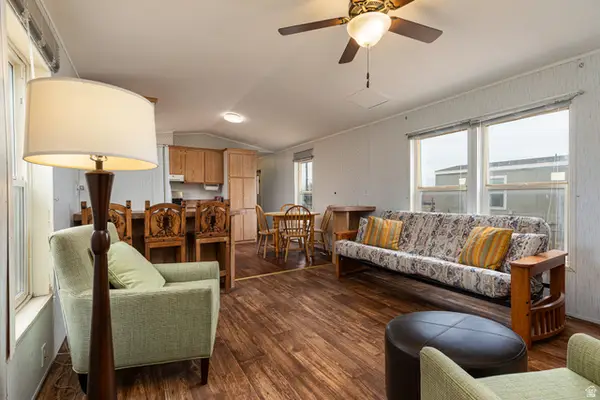 $165,000Pending3 beds 2 baths980 sq. ft.
740 Riddle, Fredonia, AZ 86022
MLS# 2169496Listed by: MUSTANG REALTY $95,000Active5 Acres
4 Hwy 389, Fredonia, AZ 86022
MLS# 2168877Listed by: MUSTANG REALTY $294,000Active3 beds 2 baths1,474 sq. ft.
337 N Manzanita Way, Fredonia, AZ 86022
MLS# 7024963Listed by: DISTINCTION REAL ESTATE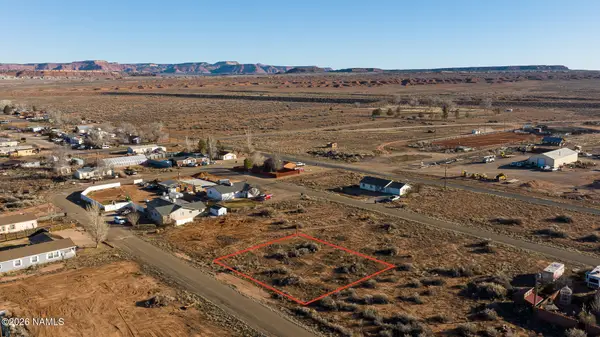 $310,000Active3 beds 2 baths1,474 sq. ft.
40 Manzanita Way, Fredonia, AZ 86022
MLS# 204352Listed by: DISTINCTION REAL ESTATE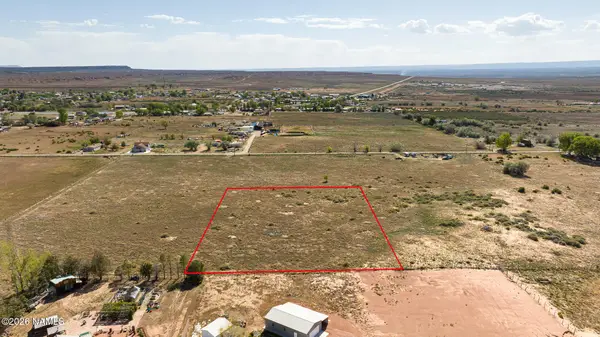 $140,000Active2.49 Acres
03 S Second West Street, Fredonia, AZ 86022
MLS# 204345Listed by: DISTINCTION REAL ESTATE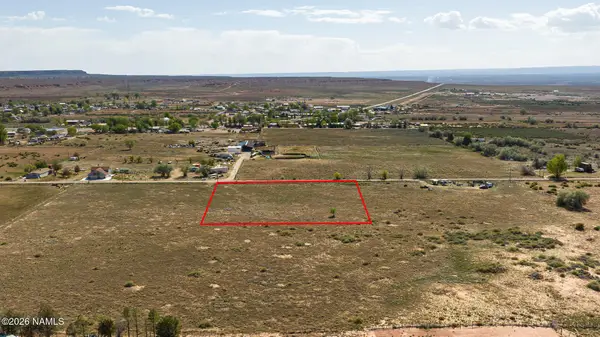 $150,000Active2.49 Acres
04 S Second West Street, Fredonia, AZ 86022
MLS# 204347Listed by: DISTINCTION REAL ESTATE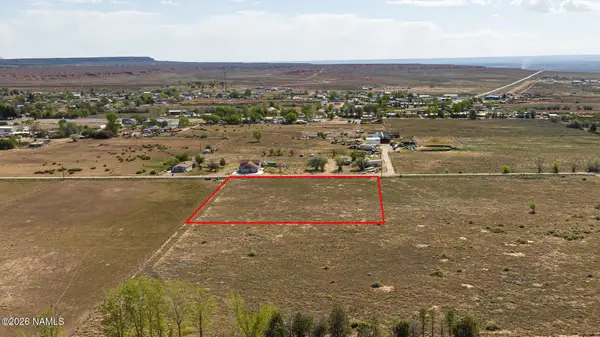 $150,000Active2.49 Acres
02 S Second West Street, Fredonia, AZ 86022
MLS# 204344Listed by: DISTINCTION REAL ESTATE $1,180,000Active118.6 Acres
1223 Hwy 89a, Fredonia, AZ 86022
MLS# 2129300Listed by: MUSTANG REALTY


Protect your home and budget from life's surprises with an Assurant Home Warranty, backed by a partner that supports you through every step of homeownership. Explore Plans.
© 2026 Better Homes and Gardens Real Estate LLC. An Anywhere Real Estate company. All rights reserved. Better Homes and Gardens® Real Estate is a registered trademark owned by Meredith Operations Corporation, licensed to Better Homes and Gardens Real Estate LLC and used with permission. Better Homes and Gardens Real Estate LLC fully supports the principles of the Fair Housing Act and the Equal Opportunity Act. Listing information is deemed reliable but is not guaranteed accurate.
Each office is independently owned and operated.
Any services or products provided by third parties are not provided by, affiliated with or related to Better Homes and Gardens Real Estate LLC, or its affiliated companies.